- Overview
- Description
- Property Details
- Location
- Facts & Features
- Getting Around
- Nearby Homes
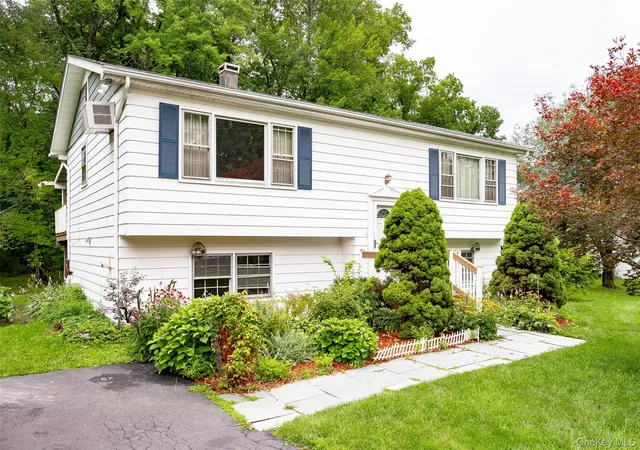

Street View
$425,000
Monthly Est:$2,115
 3 Beds
 2 Baths
1 full bath + 1 half bath
 1,683sqft
28 Robert Ln, Wappinger, NY 12590
$425,000
$2,115/moEst:
Get Pre-Approved
Single Family Residence
Built in 1964
$-- HOA
14,810 sqft lot
$253/sq.ft
Description
WELCOME HOME TO 28 ROBERT LANE! Nestled on a quiet, tree-lined street in the heart of Wappingers Falls in the Wappingers Central School District, this well-maintained raised ranch offers 3 bedrooms, 1.5 bathrooms, and a flexible floor plan. The main level features beautifully refinished hardwood floors, a spacious living room filled with natural light, a formal dining area, and a kitchen with granite countertops, stainless steel appliances, plenty of cabinet space, and access to the oversized covered deck. Conveniently located just minutes from shopping, restaurants, parks, schools, Metro-North, Route 9, I-84, and the Taconic State Parkway, this home offers the privacy you're looking for without sacrificing convenience.
- Houzeo last checked: 12 hours ago
- Listing updated: September 8, 2026 at 2:47 pm
- Listing Provided by: Ronald C. Green (845) 489-7046 | KW MidHudson (914) 962-0007
- Source: OneKey MLS-NY | MLS#: 1028148

Property Details
Status
Pending
Type
Single Family Residence
No. of Stories
-
County
City
Neighborhood
--
Year Built
1964
HOA Fees
-
Finished Area
1,683 sqft
Lot Size
14,810 sqft lot
Basement Area
- sqft
MLS Name
OneKey MLS
MLS Number
1028148
MLS Status
Pending
Days on Market
79
Cumulative Days on Market
22

Continue Your Journey in App
Find your dream home, receive real-time updates, and many more!
Download App
Continue Your Journey in App
Find your dream home, receive real-time updates, and many more!
Location
Facts & Features
Rooms
Bedrooms & bathrooms
Bedrooms: 3
Bathrooms: 2
Interior
Sewer
Public Sewer
Interior Features
First Floor Bedroom, Entrance Foyer, Formal Dining, Washer/dryer Hookup
Appliances
Dishwasher, Electric Range, Refrigerator, Stainless Steel Appliance(s)
Flooring
Hardwood, Tile, Vinyl
Cooling
Wall/window Unit(s)
Heating
Hot Water, Oil
Construction
Year Built
Year Built: 1964
Home type
Single Family Residence
Foundation Details
Concrete Perimeter
Architectural Style
Raised Ranch
Construction Materials
Frame, Vinyl Siding
Utilities & Energy
Water Source
Public
Laundry Features
Electric Dryer Hookup, Washer Hookup
Utilities
Cable Connected, Electricity Connected
Basement
Full
Parking Features
Attached, Driveway
Price History
| Date | Event | Price |
|---|---|---|
08/13/2026 Source: | Pending | $425,000 $253/sqft |
07/22/2026 Source: | Listed for Sale | $425,000 $253/sqft |

Nearby Homes
Find Homes by Property Features in Wappinger, NY


Based on information from OneKey MLS, through Oct 09, 2026, 02:32PM. IDX information is provided exclusively for personal, non-commercial use, and may not be used for any purpose other than to identify prospective properties consumers may be interested in purchasing. Information is deemed reliable but not guaranteed. © 2026 OneKey® MLS. All rights reserved.
 Advertising Broker: Derek Greene | The Greene Realty Group