- Overview
- Description
- Property Details
- Location
- HOA Management
- Facts & Features
- Getting Around
- Nearby Homes




$650,000
Monthly Est:$3,235
 3 Beds
 3 Baths
2 full baths + 1 half bath
 2,054sqft
28 Secretariat Dr, Hendersonville, NC 28792
$650,000
$3,235/moEst:
Get Pre-Approved
Single Family Residence
Built in 1996
$33.33/mo HOA
1.11 acres lot
$316/sq.ft
Description
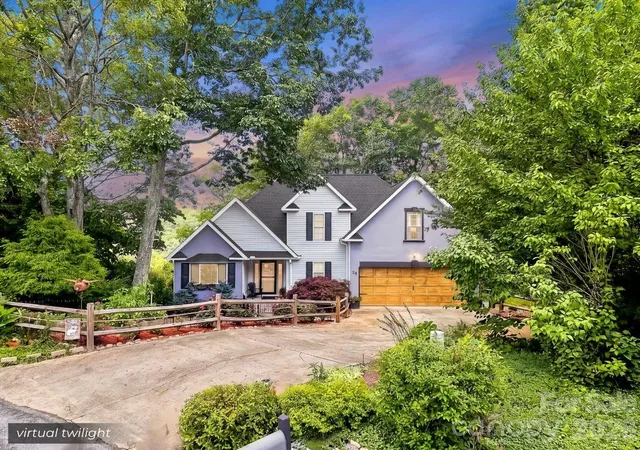
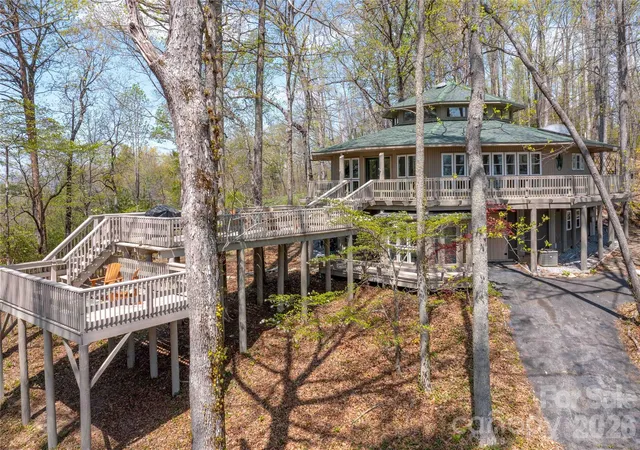
Welcome to 28 Secretariat Drive, where beautifully updated finishes, breathtaking long range mountain views, and an unbeatable location come together in one exceptional home. Tucked away at the end of a quiet cul-de-sac in the desirable Belmont Heights community, this 3 bedroom, 2.5 bath home offers the perfect blend of privacy, comfort, and convenience.
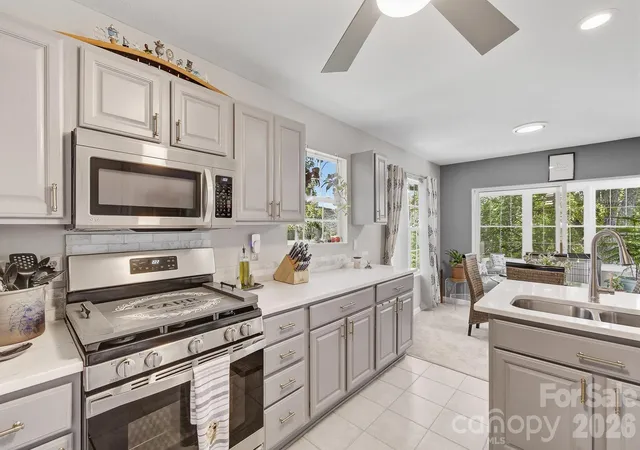
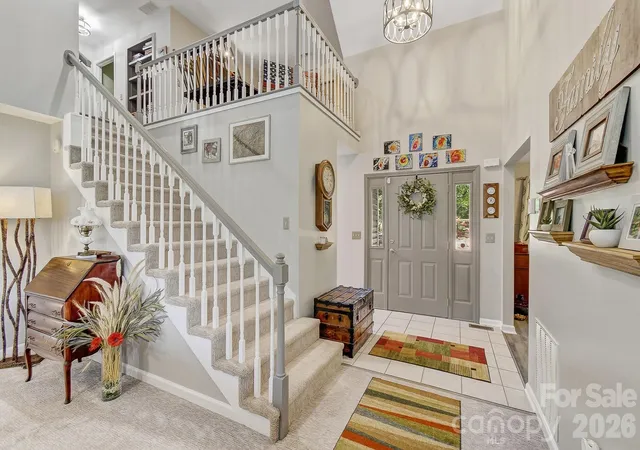
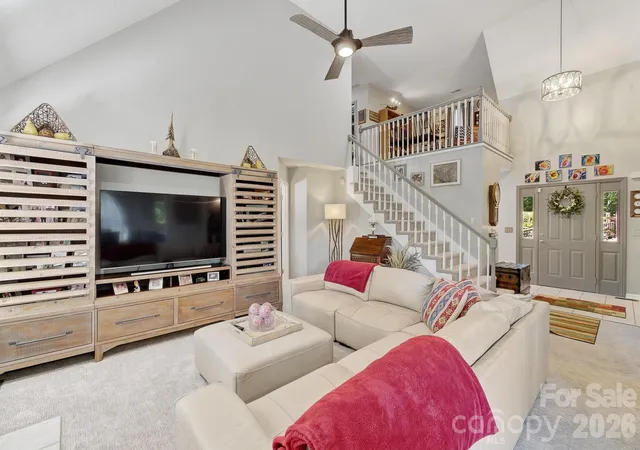
Inside, you'll find a thoughtfully updated interior with inviting living spaces designed for both everyday living and entertaining. The light filled sunroom is the perfect place to enjoy your morning coffee while taking in the mountain views, while the open deck and covered front porch provide multiple outdoor spaces to relax or host family and friends.
The fenced yard offers plenty of room for kids and pets to play, with a fire pit ready for evenings under the stars. The unfinished basement provides abundant storage and endless possibilities for future expansion, workshop space, or hobby areas.
Additional updates include a newer roof, HVAC, carpet, paint, and more giving buyers added peace of mind.
Located just 15 minutes from Historic Downtown Hendersonville, the Asheville Regional Airport, shopping, dining, healthcare, and everyday conveniences, and only 30 minutes from downtown Asheville, this home offers the best of mountain living without sacrificing accessibility.
If you've been searching for a move in ready home with stunning views, quality updates, outdoor living, and room to grow, this is one you won't want to miss.
- Houzeo last checked: 2 hours ago
- Listing updated: September 21, 2026 at 8:20 pm
- Listing Provided by: Chuck Johnson (828) 338-8311 | Keller Williams Elite Realty (828) 552-3776
- Source: Canopy MLS | MLS#: 4404069

Property Details
Status
Active Under Contract
Type
Single Family Residence
No. of Stories
-
County
City
Neighborhood
--
Year Built
1996
HOA Fees
$33.33/mo
Finished Area
2,054 sqft
Lot Size
1.11 acres lot
Basement Area
- sqft
MLS Name
Canopy MLS
MLS Number
4404069
MLS Status
Under Contract-Show
Days on Market
83
Cumulative Days on Market
66

Continue Your Journey in App
Find your dream home, receive real-time updates, and many more!
Download App
Continue Your Journey in App
Find your dream home, receive real-time updates, and many more!
Location
HOA Management
Belmont Estates Home Owner's association
HOA Fees
$400/ Annually
Disclaimer: Amenities are based on third-party information and may vary; buyers must independently verify all amenities, as information is deemed reliable but not guaranteed.
Facts & Features
Rooms
Bedrooms & bathrooms
Bedrooms: 3
Bathrooms: 3
Interior
Cooling
Ceiling Fan(s), Central Air, Heat Pump
Appliances
Dishwasher, Disposal, Filtration System, Microwave, Refrigerator
Exterior Features
Fire Pit
Heating
Forced Air, Heat Pump, Propane
Flooring
Tile, Vinyl
Sewer
Septic Installed
Interior Features
Entrance Foyer
Construction
Year Built
Year Built: 1996
Home type
Single Family Residence
Roof
Fiberglass
Foundation Details
Basement
Architectural Style
Traditional
Construction Materials
Hard Stucco, Vinyl
Utilities & Energy
Utilities
Propane
Parking Features
Driveway, Attached Garage
Basement
Partial, Unfinished
Laundry Features
Inside, Laundry Room, Main Level
Water Source
Well
Fireplace Features
Gas, Living Room, Propane
Security Features
Radon Mitigation System
Other Features
Subdivision Name
Belmont Heights
Lot Features
Cul De Sac, Private, Views
Patio And Porch Features
Covered, Deck, Front Porch
Price History
| Date | Event | Price |
|---|---|---|
09/21/2026 Source: | Contingent (Active Under Contract) | $650,000 $316/sqft |
07/17/2026 Source: | Listed for Sale | $650,000 +49.43% $316/sqft |
12/08/2021 Source: | Price Decreased | $435,000 -3.33% $212/sqft |
12/08/2021 Source: | Sold | $450,000 $219/sqft |

Nearby Homes
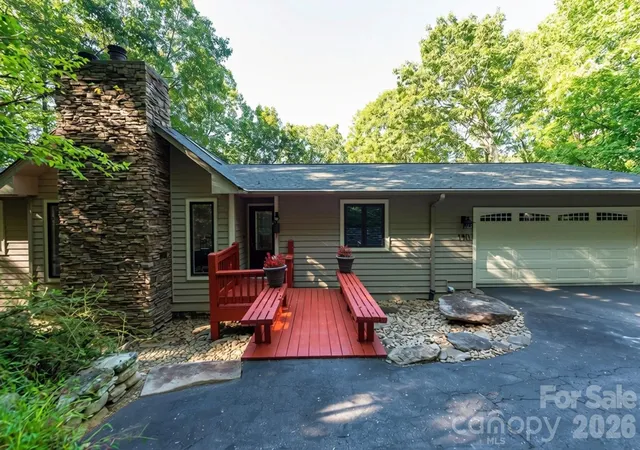
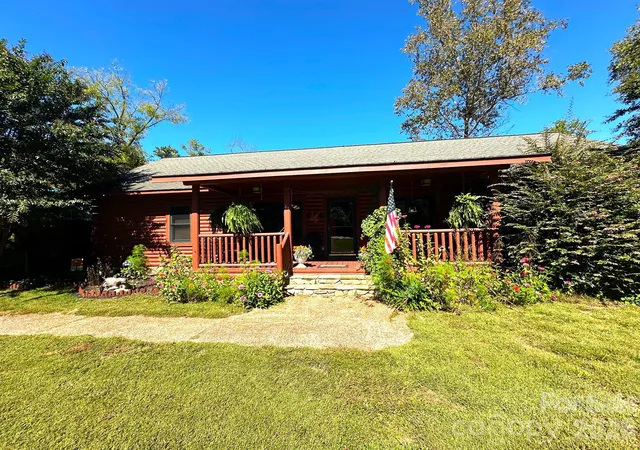
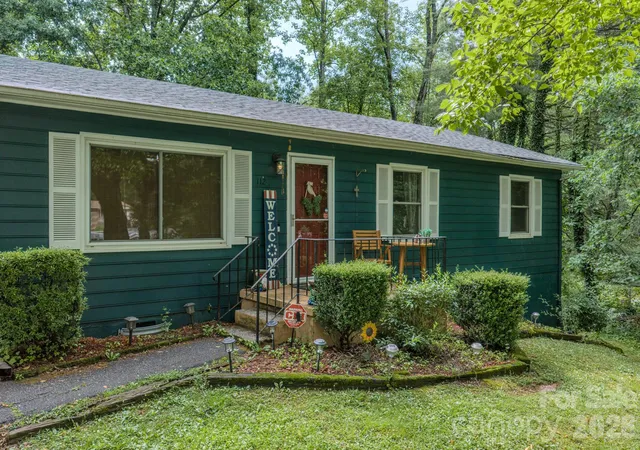
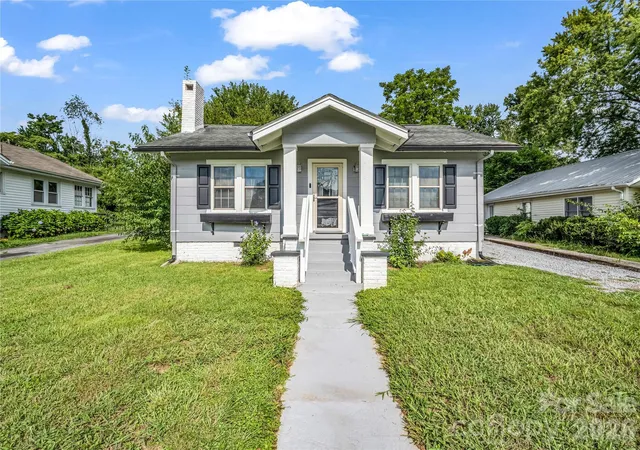
Find Homes by Property Features in Hendersonville, NC
Nearby New Homes For Sale

Based on information submitted to the MLS GRID from Canopy MLS through Oct 08, 2026, 11:00AM. All data is obtained from various sources and may not have been verified by the broker or MLS GRID. Supplied Open House Information is subject to change without notice. All information should be independently reviewed and verified for accuracy. Properties may or may not be listed by the office/agent presenting the information. IDX information is provided exclusively for consumers’ personal, noncommercial use. It may not be used for any purpose other than to identify prospective properties which the consumers may be interested in purchasing. The data is deemed reliable but is not guaranteed by MLS GRID. The use of the MLS GRID Data may be subject to an end-user license agreement prescribed by the Member Participant’s applicable MLS, if any, and as amended from time to time. ©2026 Canopy MLS. All Rights Reserved.
 Advertising Broker: Nicholas Huscroft | Chosen Realty