Realty Solution
Powered by 
- 15
- Overview
- Description
- Property Details
- Location
- HOA Management
- Facts & Features
- Getting Around
- Nearby Homes

Street View
Listed by: Tim Wolter (949) 338-3767 DRE #01384317 | Ladera Realty (949) 753-7888
$1,391,000
Monthly Est:$6,924
 3 Beds
 3 Baths
2 full baths + 1 half bath
 2,084sqft
28 Tuscany, Ladera Ranch, CA 92694
$1,391,000
$6,924/moEst:
Get Pre-Approved
Condominium
Built in 2005
$1,070/mo HOA
-- sqft lot
$667/sq.ft
Description
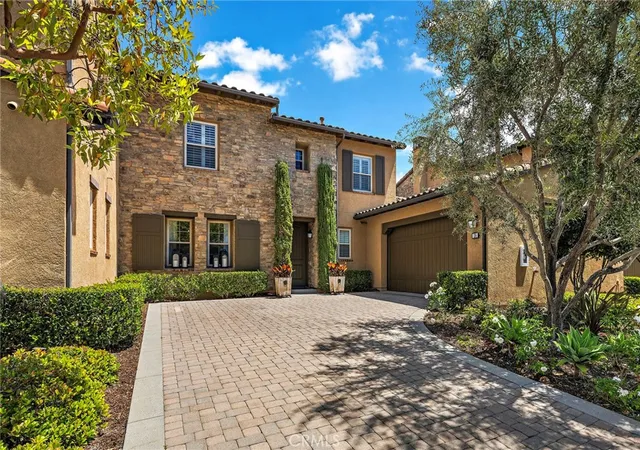
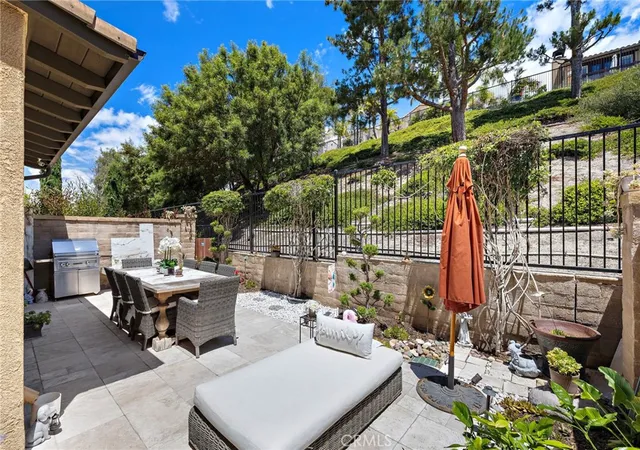
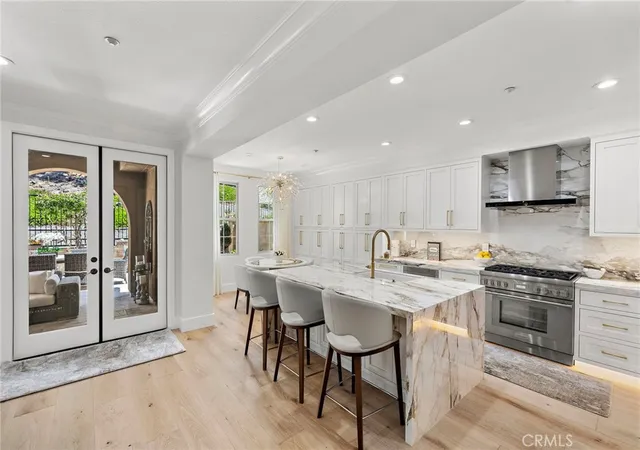
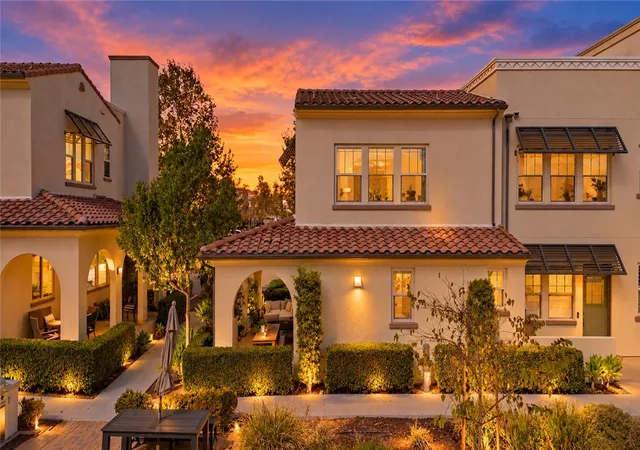
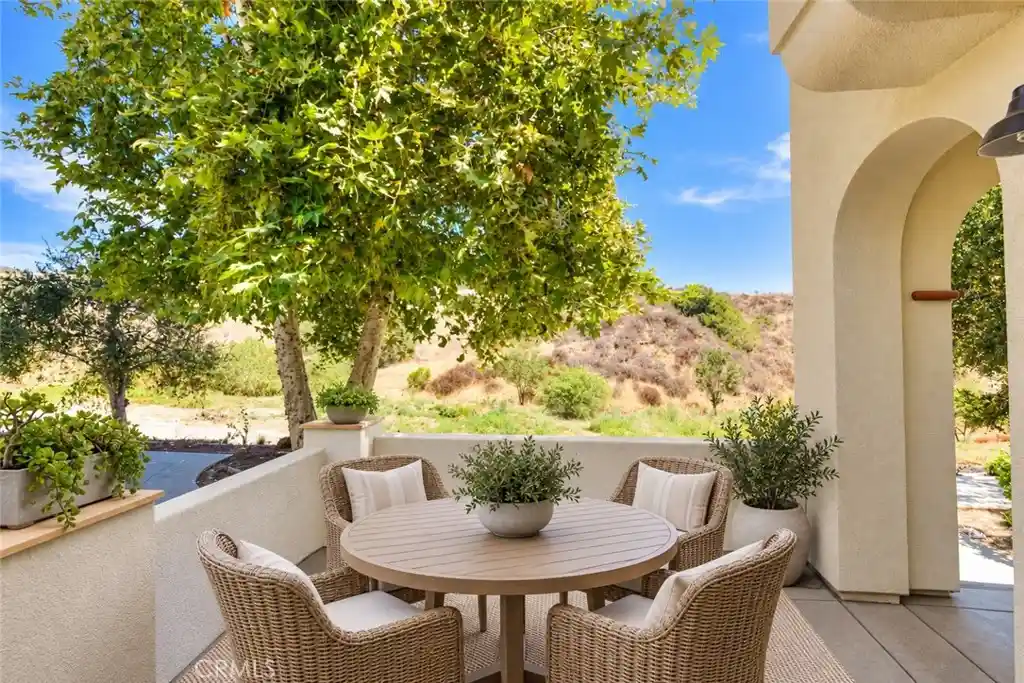
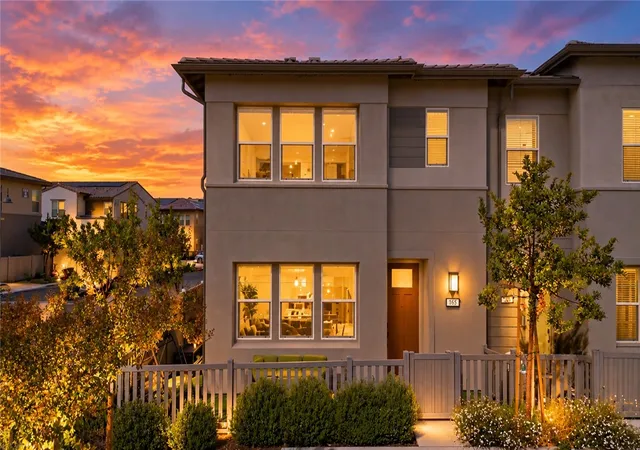
Perched on an elevated cul-de-sac in the guard-gated community of Covenant Hills, this completely reimagined Castellina townhome is simply one of the most exquisite, refined, and updated homes ever offered—truly breathtaking from the moment you enter. Showcasing a floor-to-ceiling renovation, the residence has been fully rebuilt with the finest materials, craftsmanship, and designer finishes, creating a level of quality and detail rarely seen. Enjoy the privacy of no one above or below, an extended private driveway, a two-car garage, and a beautifully finished backyard with tranquil greenbelt views and stone finishes.
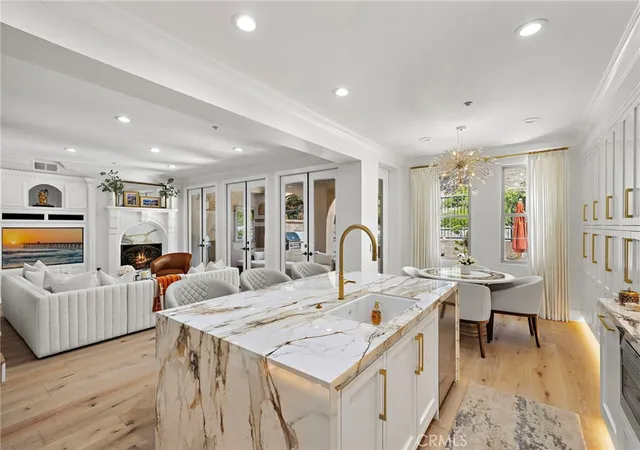
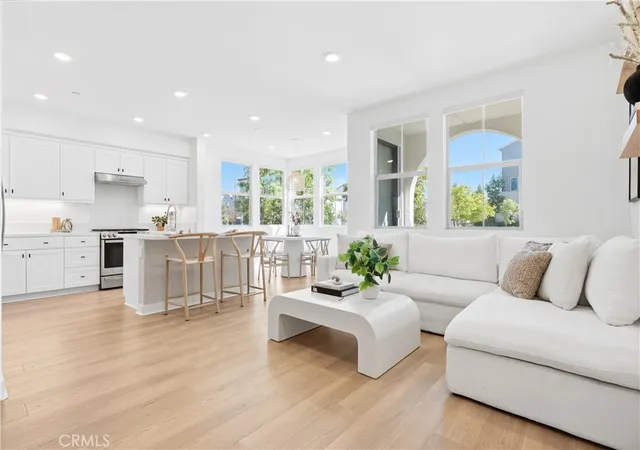
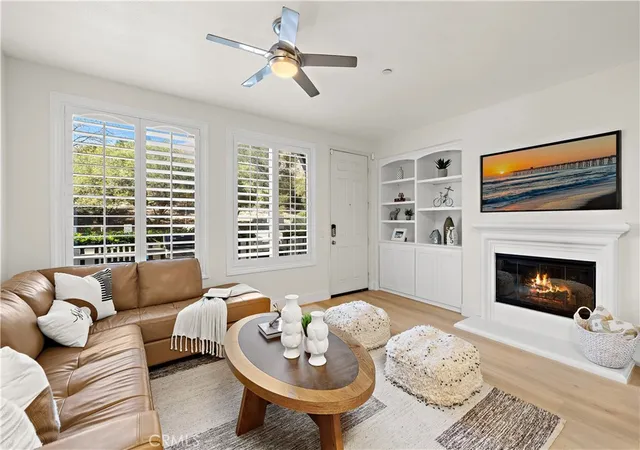
Spanning nearly 2100 square feet, the light-filled and sophisticated floor plan offers three bedrooms upstairs plus a main-level office or formal room, all enhanced by 9-inch wide-plank white oak hardwood flooring and custom modern baseboards throughout. The expansive family room is anchored by a custom Calacatta marble fireplace, flowing seamlessly into a sunlit dining area and out through three French doors that create effortless indoor-outdoor living.
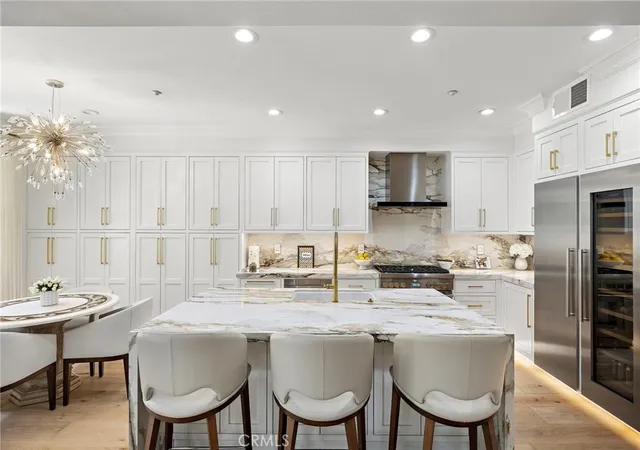
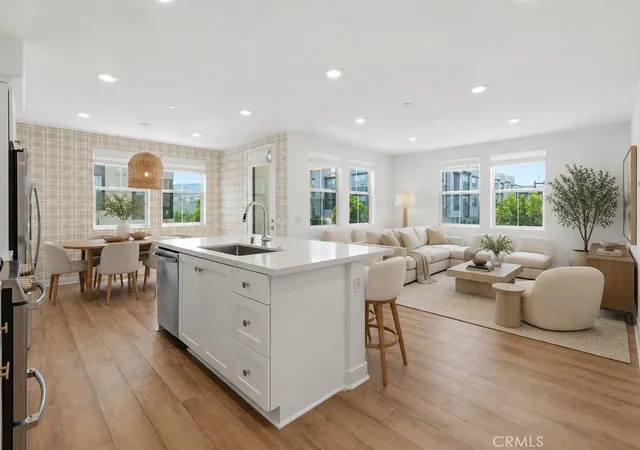
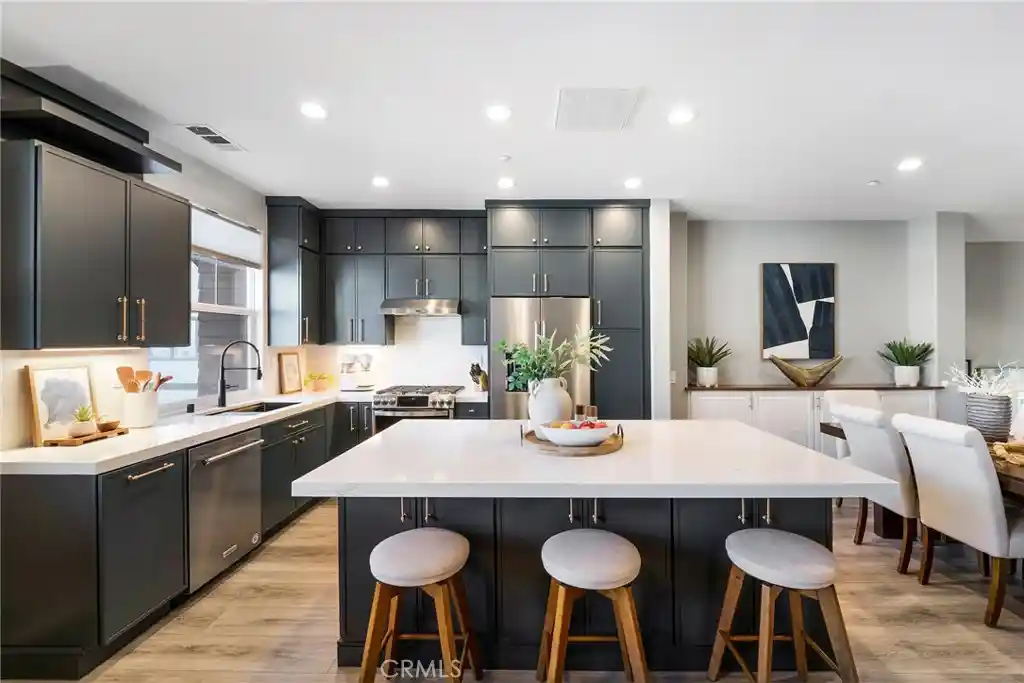
The all-new designer kitchen is a true showpiece, featuring custom cabinetry, porcelain countertops, underlit surfaces, and top-tier custom appliances including integrated refrigeration and a built-in wine fridge. A charming breakfast nook and open connection to the family room make this space ideal for both everyday living and entertaining.
Upstairs, the luxurious primary suite offers a private balcony, soaring ceilings, and a custom walk-in closet, while the spa-inspired bath rivals a five-star retreat with Calacatta marble finishes, custom Italian-imported vanities, a multi-head walk-in shower, and an aromatherapy-infused whirlpool tub. Secondary bedrooms and baths are equally refined with exceptional finishes and fixtures.
Every detail has been thoughtfully curated, including all new electrical and plumbing fixtures, Lebar electrical, recessed lighting, custom lighting, molding, and designer window coverings, resulting in a home that is both modern and timeless.
Located just moments from parks, scenic trails, top-rated schools, and Ladera Ranch’s renowned amenities, this extraordinary residence offers an unmatched blend of privacy, design, and turnkey luxury living in one of the area’s most sought-after gated communities.
- Houzeo last checked: 4 hours ago
- Listing updated: November 3, 2026 at 5:12 am
- Source: California Regional MLS-CA | MLS#: OC26098004

This condo is in:
 Pickleball Court
 Tennis Court
 Hot Tub / Spa
 Clubhouse
 Fire Pit / Outdoor Fireplace
 Sport Court
 Walking & Jogging Trails
 Barbecue Area
 Picnic Area
 Playground
Property Details
Status
Active
Type
Condominium
No. of Stories
2
County
City
Neighborhood
--
Year Built
2005
HOA Fees
$1070/mo
Finished Area
2,084 sqft
Lot Size
-- sqft lot
Basement Area
- sqft
MLS Name
California Regional MLS
MLS Number
OC26098004
MLS Status
Active
Days on Market
181
Cumulative Days on Market
179

Continue Your Journey in App
Find your dream home, receive real-time updates, and many more!
Continue Your Journey in App
Find your dream home, receive real-time updates, and many more!
Location
HOA Management
LARMAC
HOA Fees
$660/ Monthly
Castellina
HOA Fees
$410/ Monthly
Amenities
 Amenities and services may be covered by one or multiple associations and service providers.
 Club House
 Tennis
 Pool
 Park Playground
 Bike Trails
 Spa
 Sports Court
OutdoorCookingArea
PicnicArea
FirePit
Barbecue
Disclaimer: Amenities are based on third-party information and may vary; buyers must independently verify all amenities, as information is deemed reliable but not guaranteed.
Facts & Features
Rooms
Bedrooms & bathrooms
Bedrooms: 3
Bathrooms: 3
Interior
Interior Features
Breakfast Bar, Built In Features, Balcony, Breakfast Area, Tray Ceilings, Crown Molding, Separate Formal Dining Room, High Ceilings, Stone Counters, Recessed Lighting, All Bedrooms Up, Primary Suite
Sewer
Public Sewer
Appliances
Six Burner Stove, Dishwasher, Freezer, Disposal, Microwave, Refrigerator
Cooling
Central Air
Heating
Forced Air
Construction
Year Built
Year Built: 2005
Home type
Condominium
Property Condition
Updated Remodeled, Turnkey
Foundation Details
Slab
Utilities & Energy
Security Features
Gated With Guard, Gated Community, Gated With Attendant
Laundry Features
Laundry Room
Association Amenities
Clubhouse, Sport Court, Fire Pit, Outdoor Cooking Area, Other Courts, Barbecue, Picnic Area, Playground, Pickleball, Pool, Spa Hot Tub, Tennis Courts, Trails
Pool Features
Association
Water Source
Public
Fireplace Features
Family Room
Parking Features
Direct Access, Driveway, Garage
Other Features
Disclosures
Covenants Restrictions Disclosure, Hoa Disclosure, Private Transfer Taxes
Community Features
Biking, Curbs, Dog Park, Gutters, Hiking, Storm Drains, Street Lights, Sidewalks, Gated
Lot Features
Back Yard, Cul De Sac, Yard
Subdivision Name
Castellina (cast)
Patio And Porch Features
Covered, Patio
Price History
| Date | Event | Price |
|---|---|---|
10/09/2026 Source: | Price Increased | $1,391,000 +0.22% $667/sqft |
09/25/2026 Source: | Price Decreased | $1,388,000 -4.27% $666/sqft |
08/05/2026 Source: | Price Decreased | $1,449,900 -1.30% $696/sqft |
05/07/2026 Source: | Listed for Sale | $1,469,000 +267.34% $705/sqft |
01/19/2012 Source: | Sold | $399,900 $192/sqft |

Nearby Homes
Find Homes by Property Features in Ladera Ranch, CA
Nearby New Homes For Sale


Based on information from California Regional Multiple Listing Service, Inc. as of Nov 04, 2026, 12:45PM and /or other sources. All data, including all measurements and calculations of area, is obtained from various sources and has not been, and will not be, verified by broker or MLS. All information should be independently reviewed and verified for accuracy. Properties may or may not be listed by the office/agent presenting the information. Information being provided is for consumers’ personal, non-commercial use and may not be used for any purpose other than to identify prospective properties consumers may be interested in purchasing. This website may not include listings or property addresses of sellers who have directed their listing brokers to withhold their listing or their property address from display on the Internet. © 2026 California Regional Multiple Listing Service. All Rights Reserved.
 Advertising Broker: William Johnson DRE #01463271 | William Johnson Brokerage
