- Overview
- Description
- Property Details
- Location
- HOA Management
- Facts & Features
- Getting Around
- Nearby Homes


$329,900
Monthly Est:$1,642
 3 Beds
 3 Baths
2 full baths + 1 half bath
 1,611sqft
28 W Esther St #E, Orlando, FL 32806
$329,900
$1,642/moEst:
Get Pre-Approved
Condominium
Built in 2007
$481/mo HOA
701 sqft lot
$205/sq.ft
Description
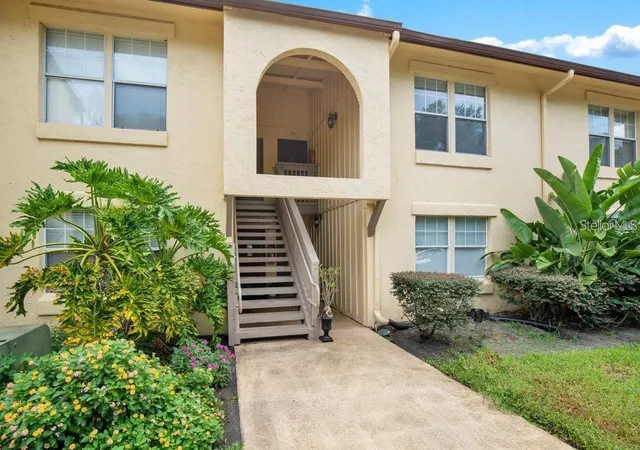
Live in the heart of Orlando’s vibrant SODO District with this stunning three story end unit condo offering space, style, and unbeatable convenience. This 3 bedroom, 2.5 bathroom home features ground floor access, a private 2 car garage, and a versatile flex space on the first level that can serve as a home office, guest room, or additional bedroom. The second floor is designed for comfortable living and entertaining, with an open concept layout that connects the kitchen, dining, and spacious living area. Sliding doors lead to a private outdoor terrace, creating the perfect spot to relax or host friends and family. The kitchen overlooks the living area and provides a functional layout for everyday living. On the third floor, you will find two generously sized bedrooms, each with its own private bathroom, along with a conveniently located laundry area. Located just minutes from Downtown Orlando and local restaurants, breweries, and the SODO Target shopping plaza, this home places you close to everything. Orlando Health Medical Complex is nearby, and major attractions such as the Amway Center, Exploria Stadium, and Dr. Phillips Performing Arts Center are just over a mile away. Easy access to I-4, 408, and 417 makes commuting simple. Zoned for highly sought after Blankner K-8 and Boone High School, this home offers the perfect combination of location, comfort, and low maintenance living.
- Houzeo last checked: 12 hours ago
- Listing updated: August 11, 2026 at 8:33 pm
- Listing Provided by: Veronica Figueroa (407) 519-3980 , Lemuel Rojas | EXP REALTY LLC (888) 883-8509
- Source: Stellar MLS-FL | MLS#: S5145888

Part of

Property Details
Status
Active
Type
Condominium
No. of Stories
3
County
City
Neighborhood
Year Built
2007
HOA Fees
$481/mo
Finished Area
1,611 sqft
Lot Size
701 sqft lot
Basement Area
- sqft
MLS Name
Stellar MLS
MLS Number
S5145888
MLS Status
Active
Days on Market
206
Cumulative Days on Market
147

Continue Your Journey in App
Find your dream home, receive real-time updates, and many more!
Download App
Continue Your Journey in App
Find your dream home, receive real-time updates, and many more!
Location
HOA Management
Scott Butruccio
HOA Fees
$481/ Monthly
Amenities
 Amenities and services may be covered by one or multiple associations and service providers.
 Insurance
 Pest Control
 Maintenance
 Management
Escrow Reserves Fund
Disclaimer: Amenities are based on third-party information and may vary; buyers must independently verify all amenities, as information is deemed reliable but not guaranteed.
Facts & Features
Rooms
Bedrooms & bathrooms
Bedrooms: 3
Bathrooms: 3
Living Room
Level: Second
Area: 195.00 Square Feet
Dimensions: 13x15
Kitchen
Level: Second
Area: 80.00 Square Feet
Dimensions: 8x10
Dining Room
Level: Second
Area: 156.00 Square Feet
Dimensions: 12x13
Primary Bedroom
Level: Third
Primary Bathroom
Level: Third
Bedroom 2
Level: Third
Area: 144.00 Square Feet
Dimensions: 12x12
Bedroom 3
Level: First
Area: 110.00 Square Feet
Dimensions: 10x11
Interior
Cooling
Central Air
Appliances
Dishwasher, Dryer, Range, Refrigerator, Washer
Interior Features
Ceiling Fans(s), Walk In Closet(s)
Flooring
Carpet, Luxury Vinyl
Exterior Features
Balcony, Lighting, Rain Gutters, Sidewalk, Sliding Doors
Sewer
Public Sewer
Heating
Heat Pump
Construction
Year Built
Year Built: 2007
Home type
Condominium
Foundation Details
Block
Construction Materials
Stucco, Frame
Roof
Shingle
Utilities & Energy
Laundry Features
Electric Dryer Hookup, Inside, Upper Level, Washer Hookup
Utilities
Cable Available, Cable Connected, Fiber Optics, Public
Water Source
Public
Other Features
Community Features
Deed Restrictions, Sidewalks, Street Lights
Subdivision Name
Delaney Court
Price History
| Date | Event | Price |
|---|---|---|
08/11/2026 Source: #MFRS5145888 | Price Decreased | $329,900 -2.68% $205/sqft |
06/23/2026 Source: | Price Decreased | $339,000 -2.87% $210/sqft |
06/08/2026 Source: | Price Decreased | $349,000 -5.42% $217/sqft |
05/15/2026 Source: | Price Decreased | $369,000 -5.14% $229/sqft |
03/17/2026 Source: | Listed for Sale | $389,000 $241/sqft |

Show more
Getting Around 28 W Esther St
Bike Score®

Bikeable
64/100
Walk Score®

Very Walkable
80/100
Transit Score®

Some Transit
41/100
Data provided by Redfin
Nearby Homes

Find Homes by Property Features in Orlando, FL

Based on information from Stellar MLS® through Oct 09, 2026, 02:30PM as submitted to and distributed by MLS GRID. All data is obtained from various sources and may not have been verified by the broker or MLS GRID. Supplied Open House Information is subject to change without notice. All information should be independently reviewed and verified for accuracy. Properties may or may not be listed by the office/agent presenting the information. IDX information is provided exclusively for consumers’ personal non-commercial use. It may not be used for any purpose other than to identify prospective properties consumers may be interested in purchasing. The data is deemed reliable but is not guaranteed by MLS GRID. The use of the MLS GRID Data may be subject to an end-user license agreement prescribed by the Member Participant’s applicable MLS, if any, and as amended from time to time. © 2026 Stellar MLS. All Rights Reserved.
 Advertising Broker: Fred McGill | Simple Showing, Inc