- Overview
- Description
- Property Details
- Location
- HOA Management
- Facts & Features
- Getting Around
- Nearby Homes



$399,000
Monthly Est:$1,986
 4 Beds
 3 Baths
3 full baths
 2,836sqft
28 W Melchoir Dr, Santa Claus, IN 47579
$399,000
$1,986/moEst:
Get Pre-Approved
Manufactured On Land
Built in 1977
$-- HOA
33,106 sqft lot
$141/sq.ft
Description
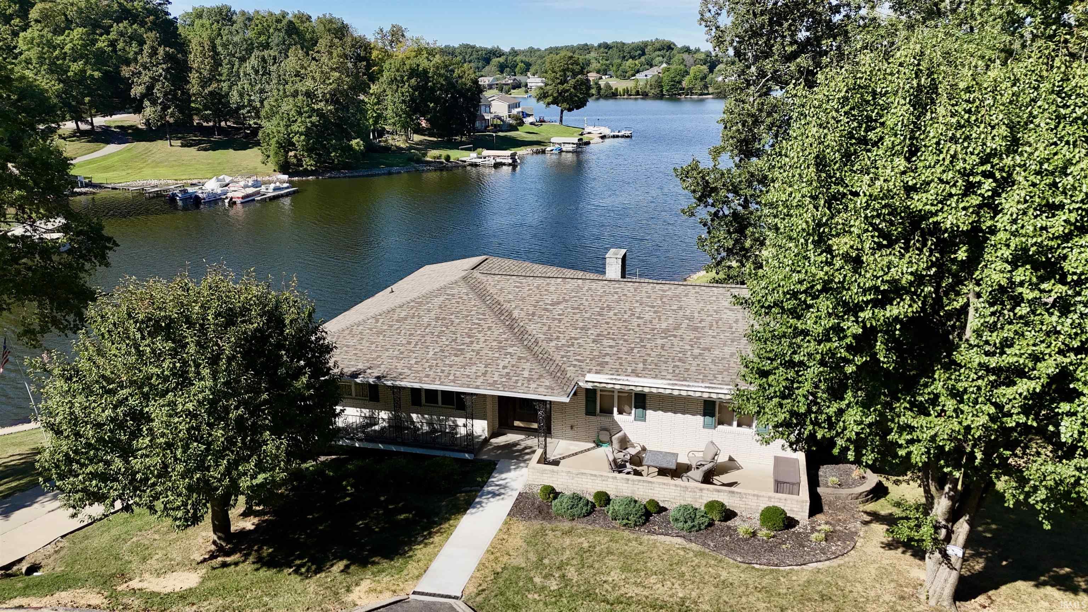
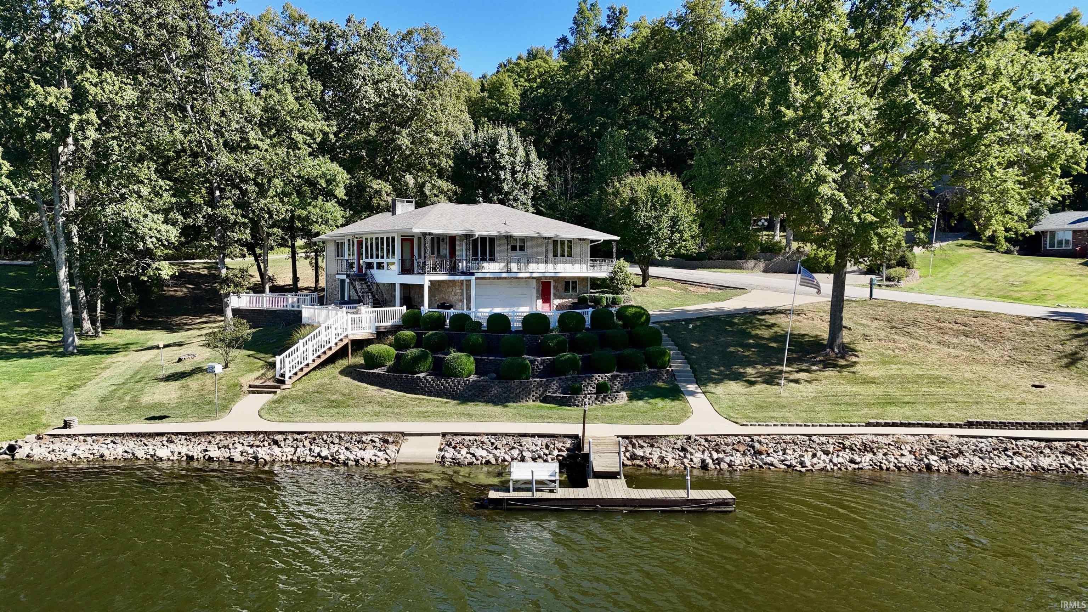
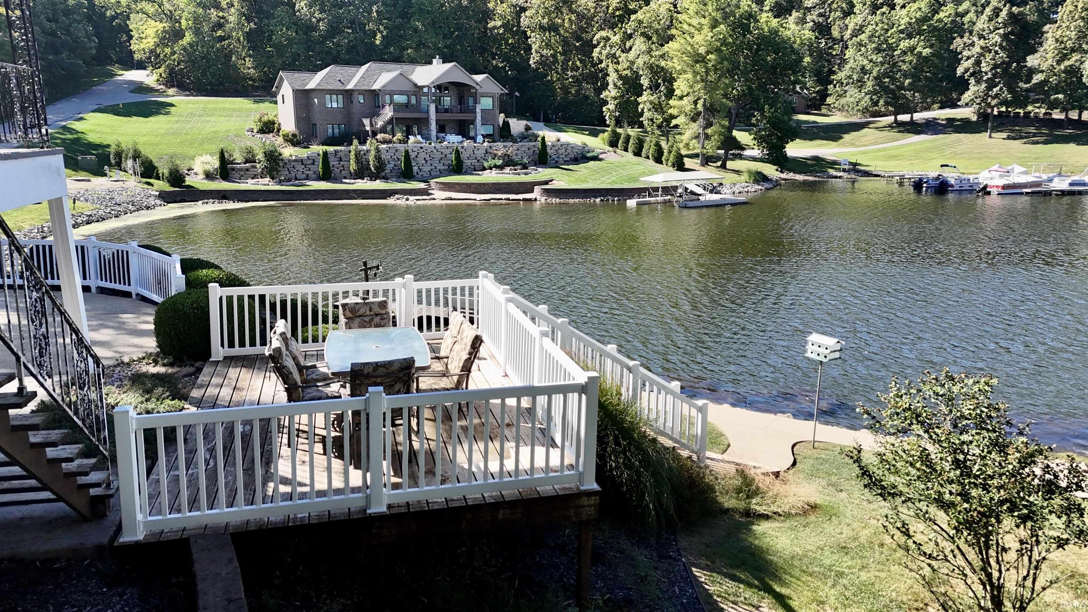
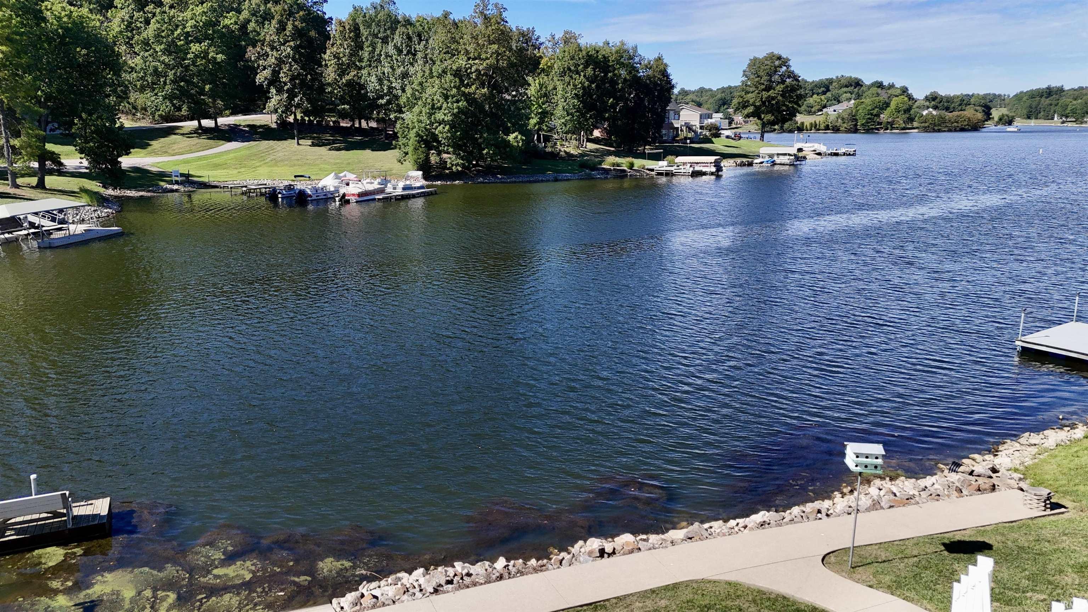
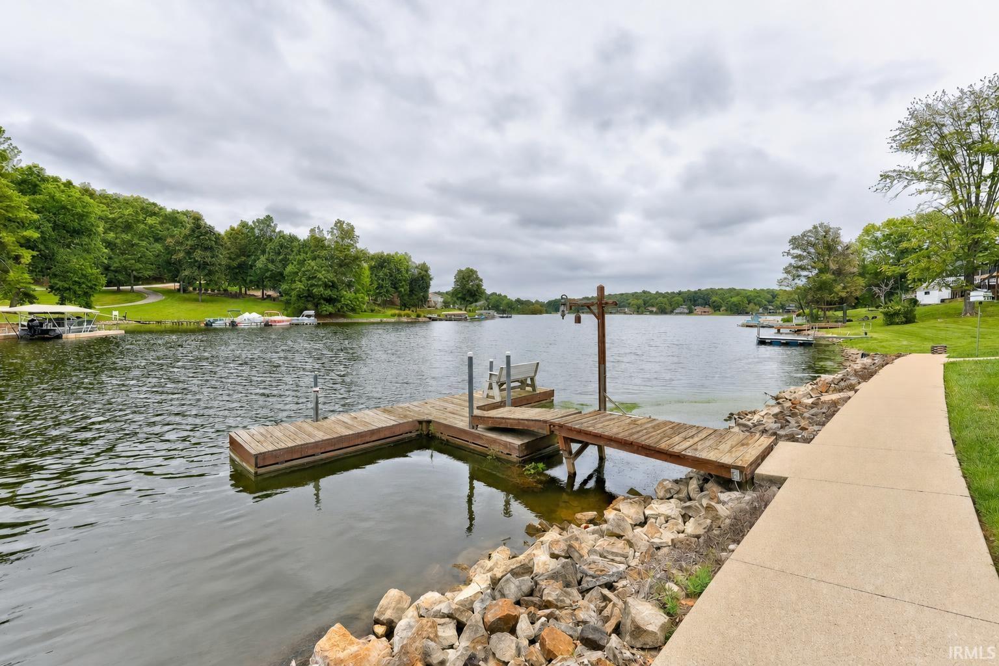
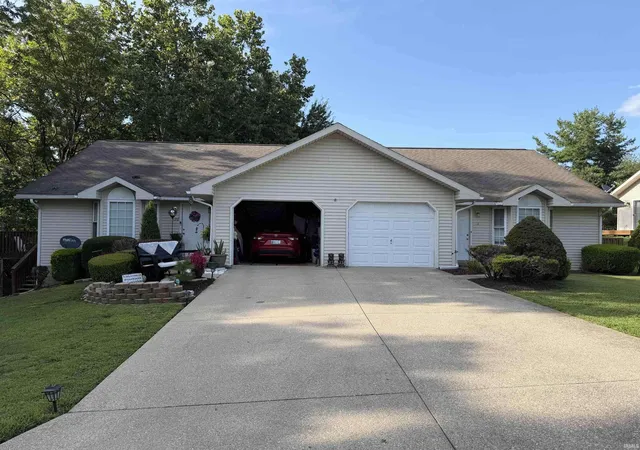
Welcome to this beautifully maintained lakefront ranch, perfectly positioned to take in the stellar views of Christmas Lake Village. With a private dock, multiple porches and decks, and inviting outdoor spaces, this property offers the perfect setting to enjoy lakefront living. Whether you're relaxing on the covered porch, entertaining on the deck, or spending time by the water, there are plenty of opportunities to soak in the beautiful surroundings. Terraced landscaping leads toward the shoreline and private dock, creating a picturesque setting to enjoy all that lake life has to offer. Inside, an open floor plan and finished walk-out basement provide plenty of space to relax and entertain. A covered front porch welcomes you into the home, where the main living room features hardwood flooring, a fireplace, and an open flow into the kitchen. The kitchen offers white cabinetry, stone countertops, stainless steel appliances, and a center island with bar seating. A separate dining room provides space for gatherings, while the sunroom's large windows bring in natural light and showcase gorgeous lake views. The main level also includes two bedrooms, an office that could be a third bedroom, and a full bathroom with a jetted tub and separate shower. Downstairs, the finished walk-out basement adds a second living area, a fourth bedroom, an additional bathroom, a laundry room, and flexible space for hobbies or a home office. An attached 2-car garage and ample storage complete this inviting lakefront property.
- Houzeo last checked: 1 hour ago (October 8, 2026 at 7:30 am)
- Listing updated: October 2, 2026 at 7:04 pm
- Listing Provided by: Trae Dauby (812) 777-4611 | Dauby Real Estate
- Source: Indiana Regional MLS-IN | MLS#: 202640187

Property Details
Status
Pending
Type
Manufactured Mobile Home
No. of Stories
-
County
--
City
Neighborhood
--
Year Built
1977
HOA Fees
-
Finished Area
2,836 sqft
Lot Size
33,106 sqft lot
Basement Area
- sqft
MLS Name
Indiana Regional MLS
MLS Number
202640187
MLS Status
Pending
Days on Market
9

Continue Your Journey in App
Find your dream home, receive real-time updates, and many more!
Download App
Continue Your Journey in App
Find your dream home, receive real-time updates, and many more!
Location
HOA Management
N/A
HOA Fees
$811/
Disclaimer: Amenities are based on third-party information and may vary; buyers must independently verify all amenities, as information is deemed reliable but not guaranteed.
Facts & Features
Rooms
Bedrooms & bathrooms
Bedrooms: 4
Bathrooms: 3
Interior
Flooring
Hardwood, Carpet, Tile, Vinyl
Interior Features
Breakfast Bar, Bookcases, Ceiling Fan(s), Stone Counters, Crown Molding, Eat In Kitchen, Entrance Foyer, Garden Tub, Jet Tub, Kitchen Island, Landscaped, Open Floorplan, Patio Covered, Patio Open, Porch Covered, Porch Open, Twin Sink Vanity, Stand Up Shower, Tub And Separate Shower, Tub/shower Combination, Main Level Bedroom Suite, Formal Dining Room
Cooling
Central Air
Heating
Forced Air
Sewer
Public Sewer
Construction
Year Built
Year Built: 1977
Home type
Manufactured On Land
Construction Materials
Brick
Foundation Details
Block
Architectural Style
Ranch
Utilities & Energy
Water Source
Public
Fireplace Features
Great Room
Parking Features
Concrete
Basement
Full, Walk Out Access, Finished
Other Features
Subdivision Name
Christmas Lake Village Lakeview
Lot Features
Sloped, Waterfront, 0 2.9999
Price History
| Date | Event | Price |
|---|---|---|
09/27/2026 Source: | Pending | $399,000 $127/sqft |

Nearby Homes


Find Homes by Property Features in Santa Claus, IN


IDX information is provided exclusively for consumer's personal, non-commercial use and may not be used for any purpose other than to identify prospective properties that consumers may be interested in purchasing. Data is deemed reliable but is not guaranteed accurate by the MLS.
 Advertising Broker: Jonah Hartsburg | Hoosier Hub Realty