- Overview
- Description
- Property Details
- Location
- HOA Management
- Facts & Features
- Getting Around
- Nearby Homes
 Price Drop: $20K (10/29)
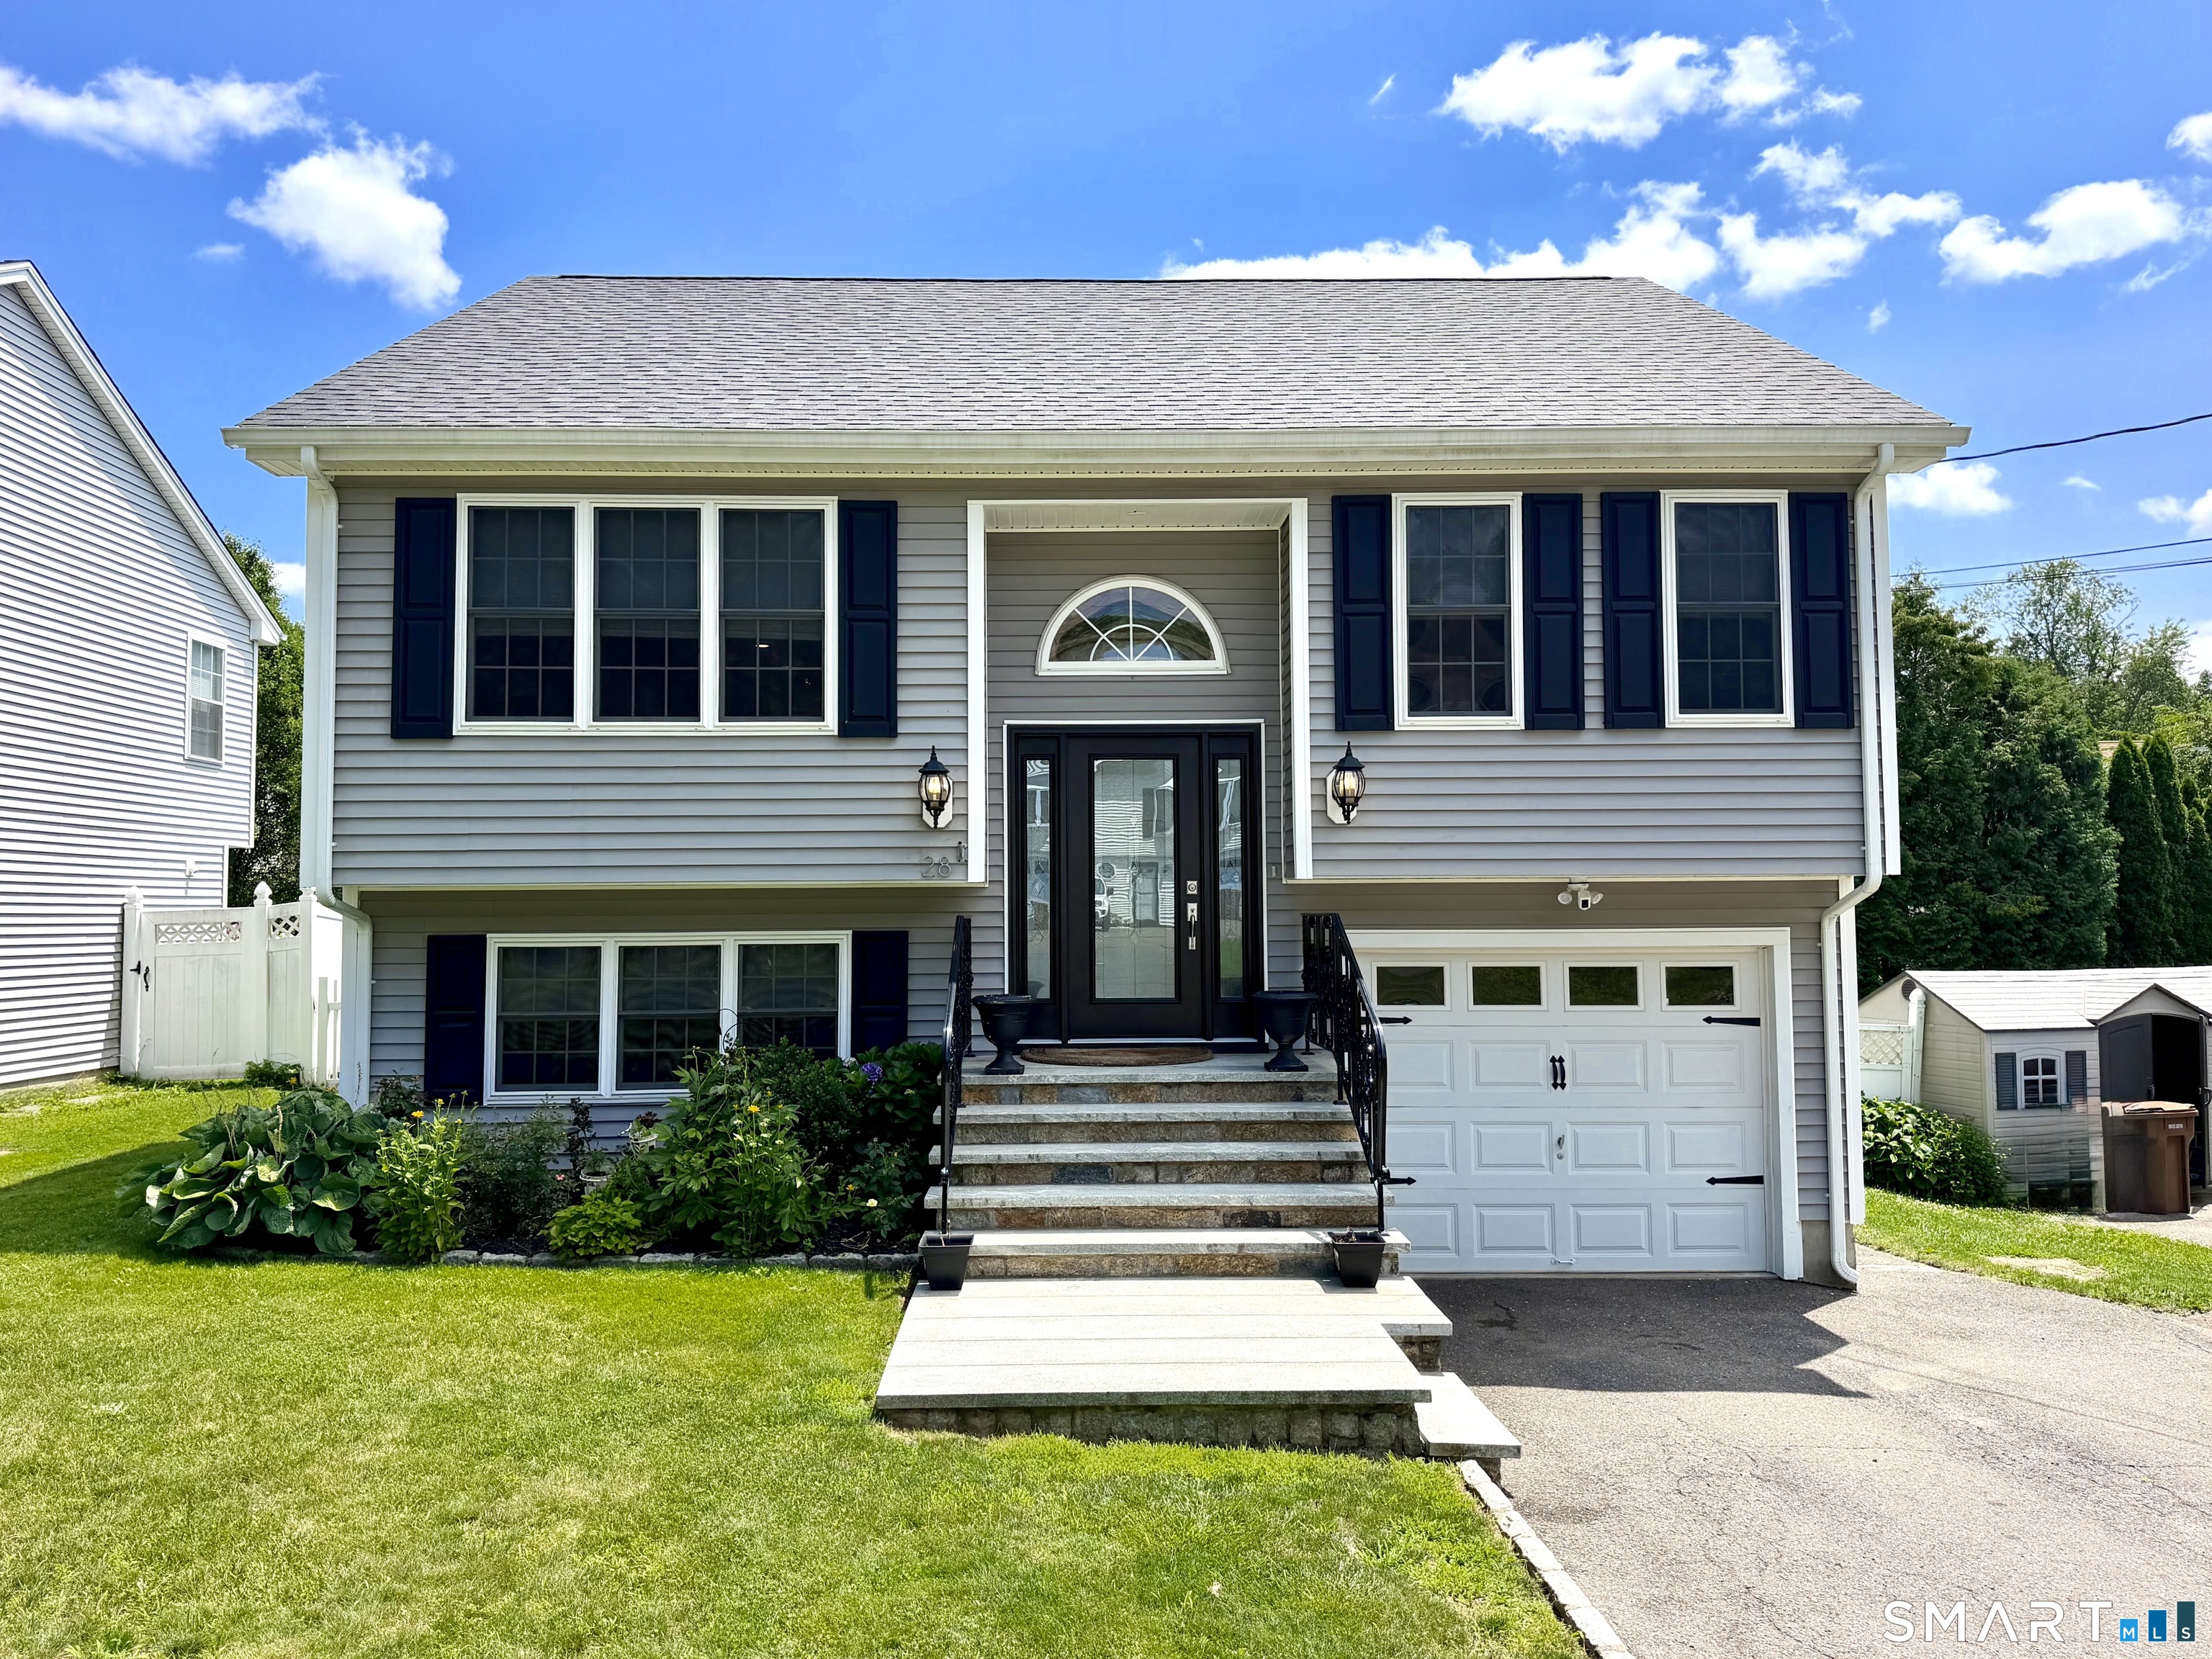

Street View
$579,000
Monthly Est:$2,882
 3 Beds
 2 Baths
2 full baths
 1,610sqft
28 Weybosset St, Shelton, CT 06484
$579,000
$2,882/moEst:
Get Pre-Approved
Single Family Residence
Built in 2002
$-- HOA
4,791.6 sqft lot
$360/sq.ft
Description
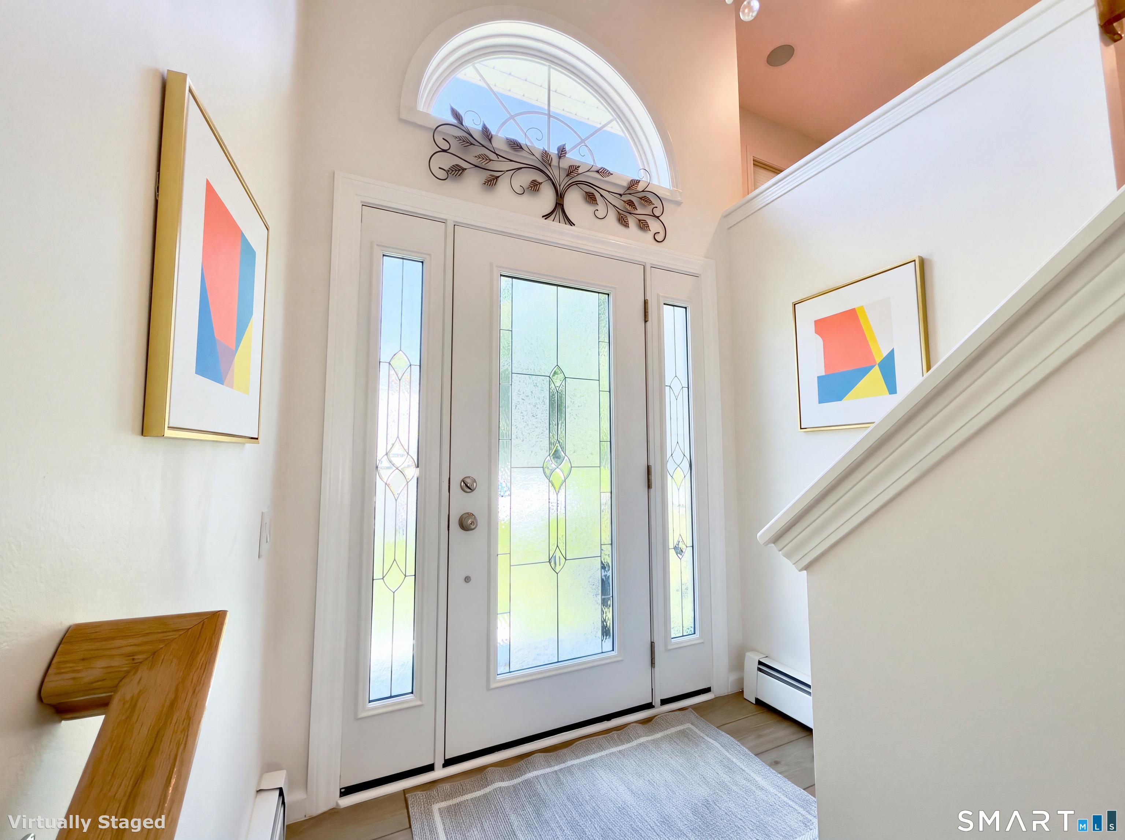
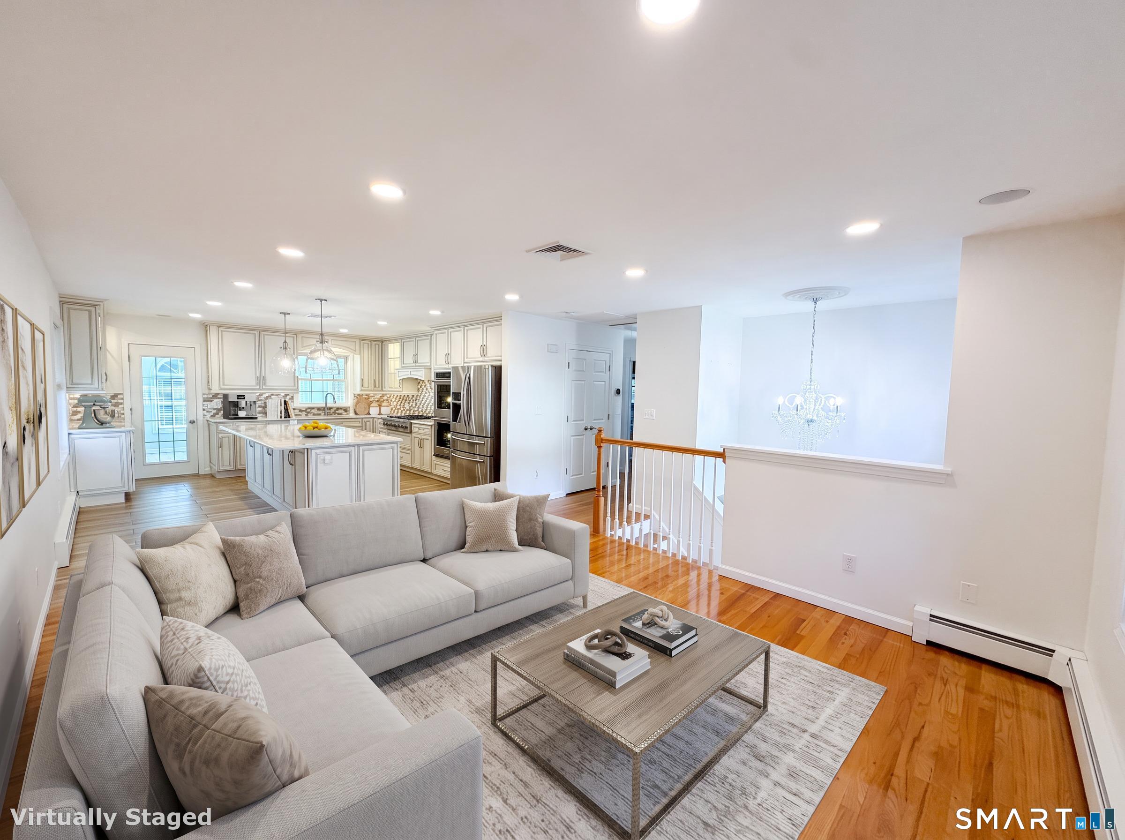
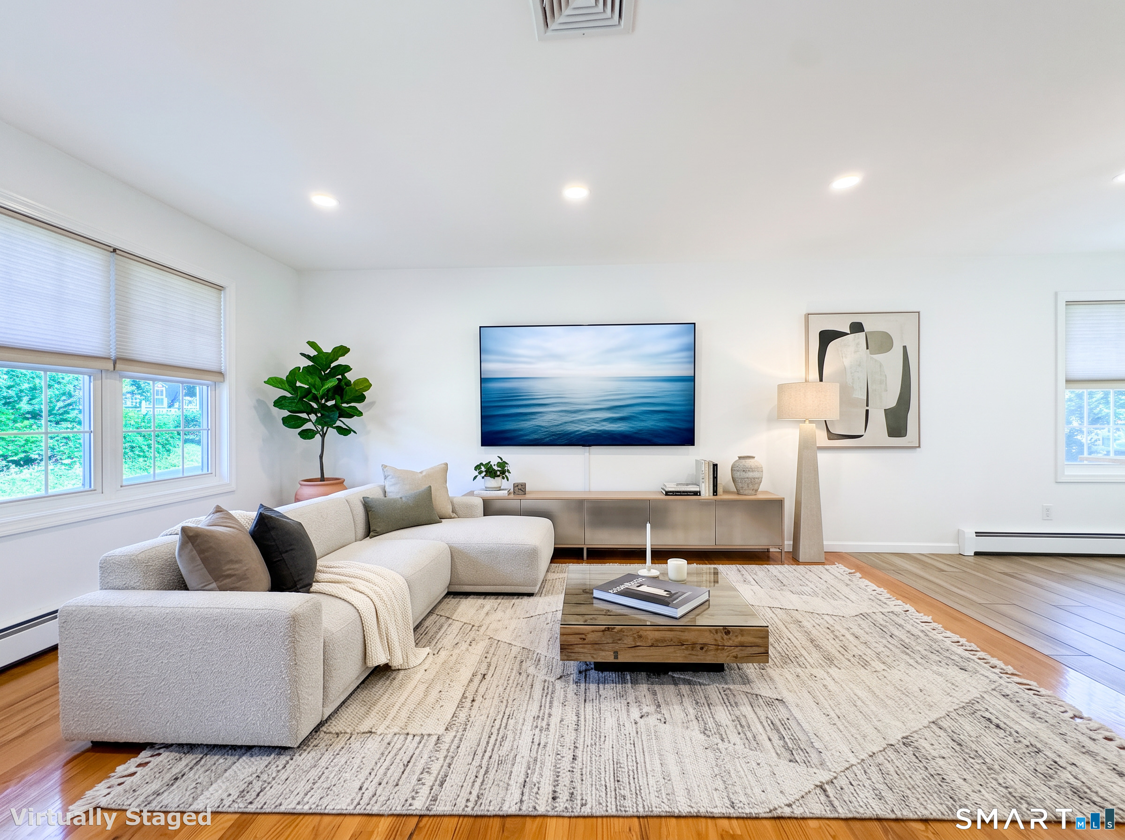
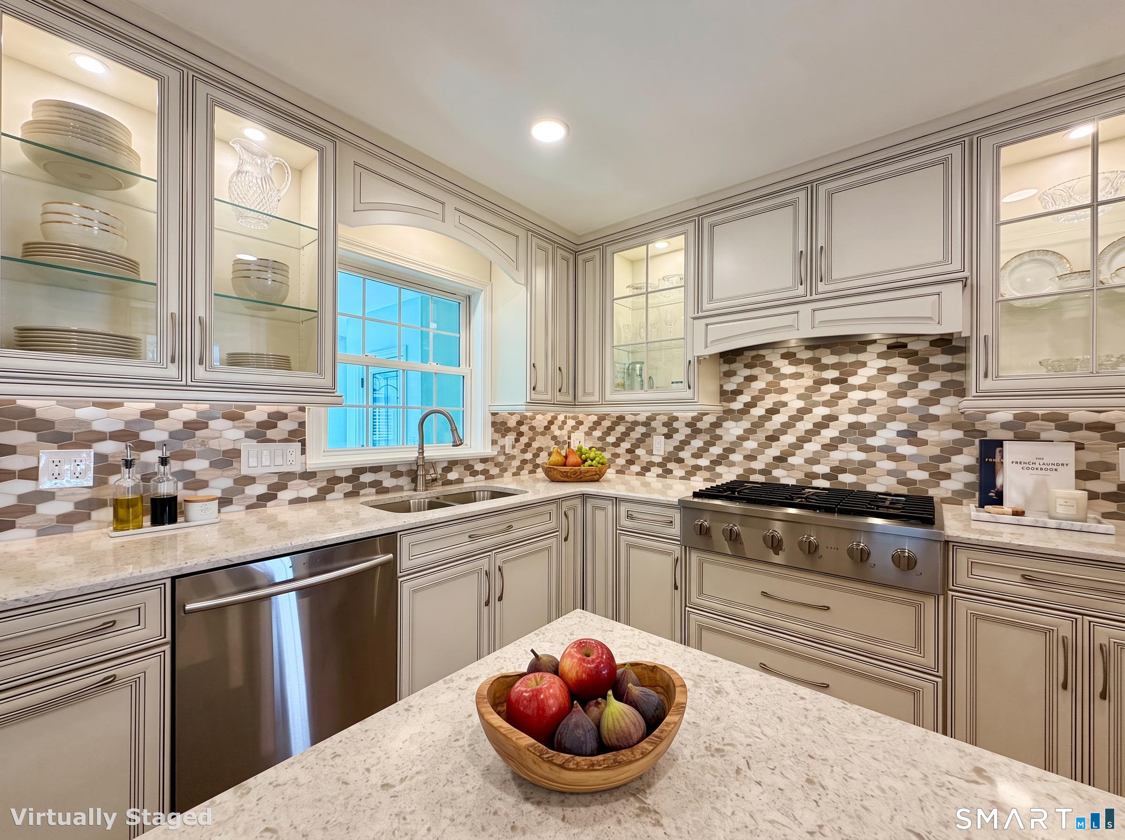
Significant updates, exceptional maintenance, and impressive living spaces define this beautifully renovated Shelton home. A striking custom entry door, granite front steps, and freshly powder-coated railings create an impressive first impression, while a newer architectural roof, new high-efficiency central A/C, serviced heating system, new garage door and opener, and approximately $50,000 custom kitchen renovation provide lasting peace of mind. The kitchen is a true showpiece, featuring custom cabinetry with accent lighting, expansive stone countertops, a massive center island with generous storage and seating, double ovens, premium gas range, built-in microwave, wine chiller, and designer backsplash. Hardwood floors, abundant natural light, custom blinds, and beautifully updated bathrooms enhance the main level, while a sun-filled enclosed sunroom overlooks the private backyard. The lower level offers a private bedroom suite with full bath, adjoining bonus room, built-ins, recessed TV niche, electric fireplace, and direct access to the backyard patio. A versatile space for guests, extended living, a home office, or entertainment. Outside, mature arborvitae create a peaceful sense of privacy across the fully fenced yard, complemented by a Klotter Farms gazebo, paver and flagstone patios, fire pit, garden area, and shed. Meticulously cared for and extensively upgraded, this home offers comfortable living with the major work already done.
- Houzeo last checked: 4 minutes ago
- Listing updated: October 29, 2026 at 3:00 am
- Listing Provided by: Wessam Ahmad | Real Broker CT, LLC
- Source: SMART MLS-CT | MLS#: 24207251

Property Details
Status
Active Under Contract
Type
Single Family Residence
No. of Stories
-
County
City
Neighborhood
--
Year Built
2002
HOA Fees
-
Finished Area
1,610 sqft
Lot Size
4,791.6 sqft lot
Basement Area
- sqft
MLS Name
SMART MLS
MLS Number
24207251
MLS Status
Under Contract - Continue to Show
Days on Market
45

Continue Your Journey in App
Find your dream home, receive real-time updates, and many more!
Continue Your Journey in App
Find your dream home, receive real-time updates, and many more!
Location
HOA Management
0
HOA Fees
$-/
Disclaimer: Amenities are based on third-party information and may vary; buyers must independently verify all amenities, as information is deemed reliable but not guaranteed.
Facts & Features
Rooms
Bedrooms & bathrooms
Bedrooms: 3
Bathrooms: 2
Interior
Cooling
Ceiling Fans, Central Air, Zoned
Appliances
Gas Cooktop, Convection Range, Oven/range, Microwave, Range Hood, Refrigerator, Dishwasher, Wine Chiller
Sewer
Public Sewer Connected
Heating
Baseboard, Oil
Construction
Year Built
Year Built: 2002
Home type
Single Family Residence
Roof
Asphalt Shingle
Foundation Details
Concrete
Architectural Style
Raised Ranch
Utilities & Energy
Water Source
Public Water Connected
Parking Features
Attached Garage
Basement
Full, Fully Finished, Full With Walk Out
Other Features
Subdivision Name
N/a
Lot Features
Level Lot
Price History
| Date | Event | Price |
|---|---|---|
10/29/2026 Source: | Contingent (Active Under Contract) | $579,000 $360/sqft |
09/27/2026 Source: | Price Decreased | $579,000 -3.34% $360/sqft |
09/15/2026 Source: | Listed for Sale | $599,000 -2.60% $372/sqft |
09/13/2026 Source: | Listing Removed | $615,000 $382/sqft |
07/23/2026 Source: | Listed for Sale | $615,000 +34066.67% $382/sqft |

Show more
Nearby Homes
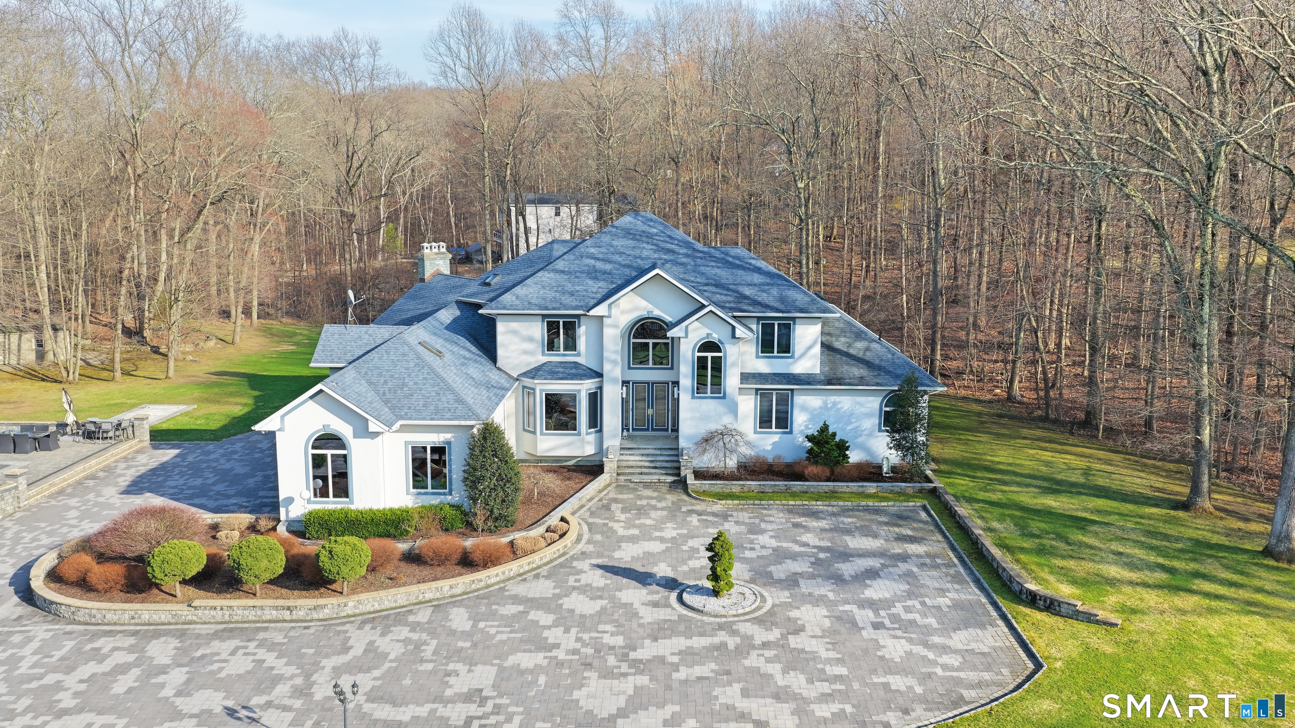
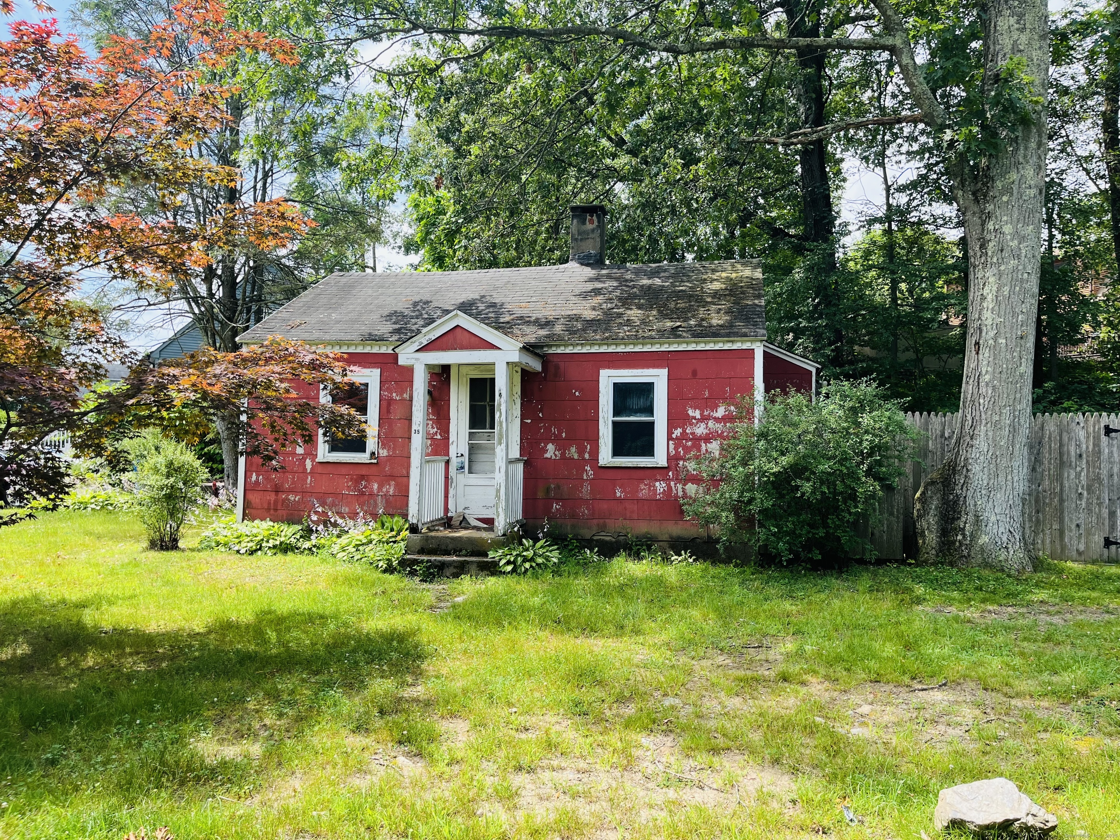
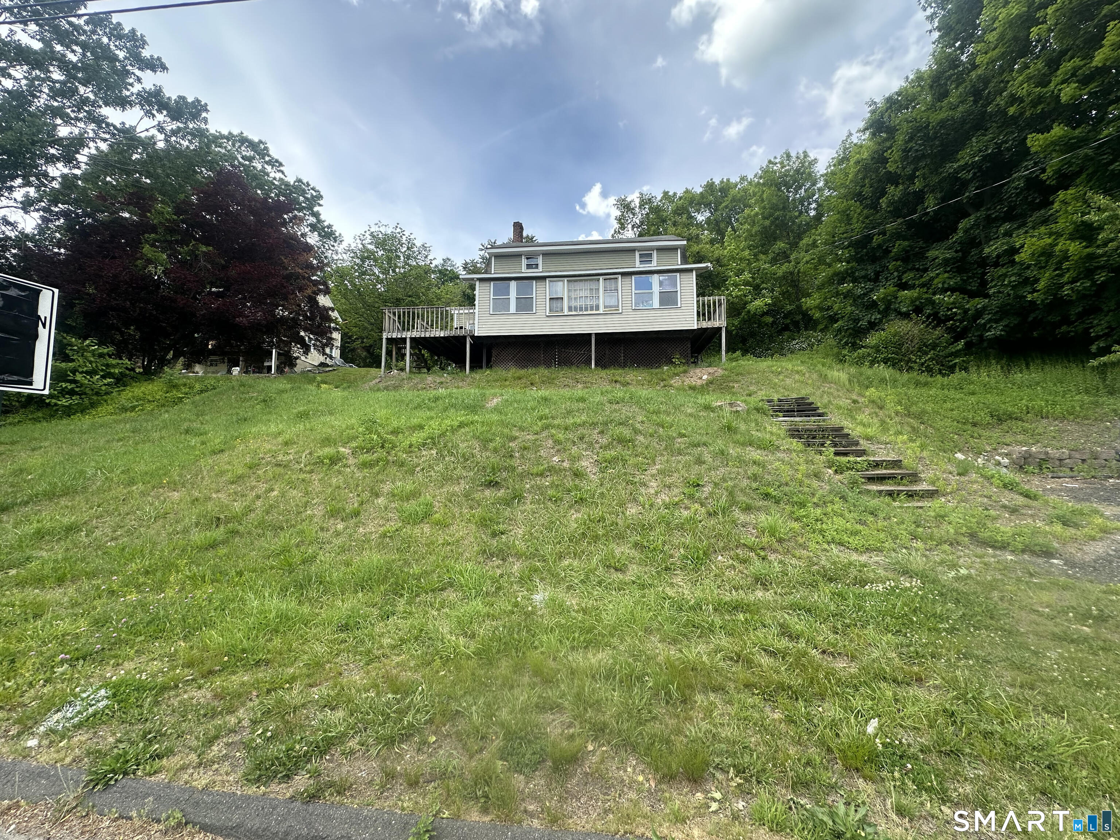
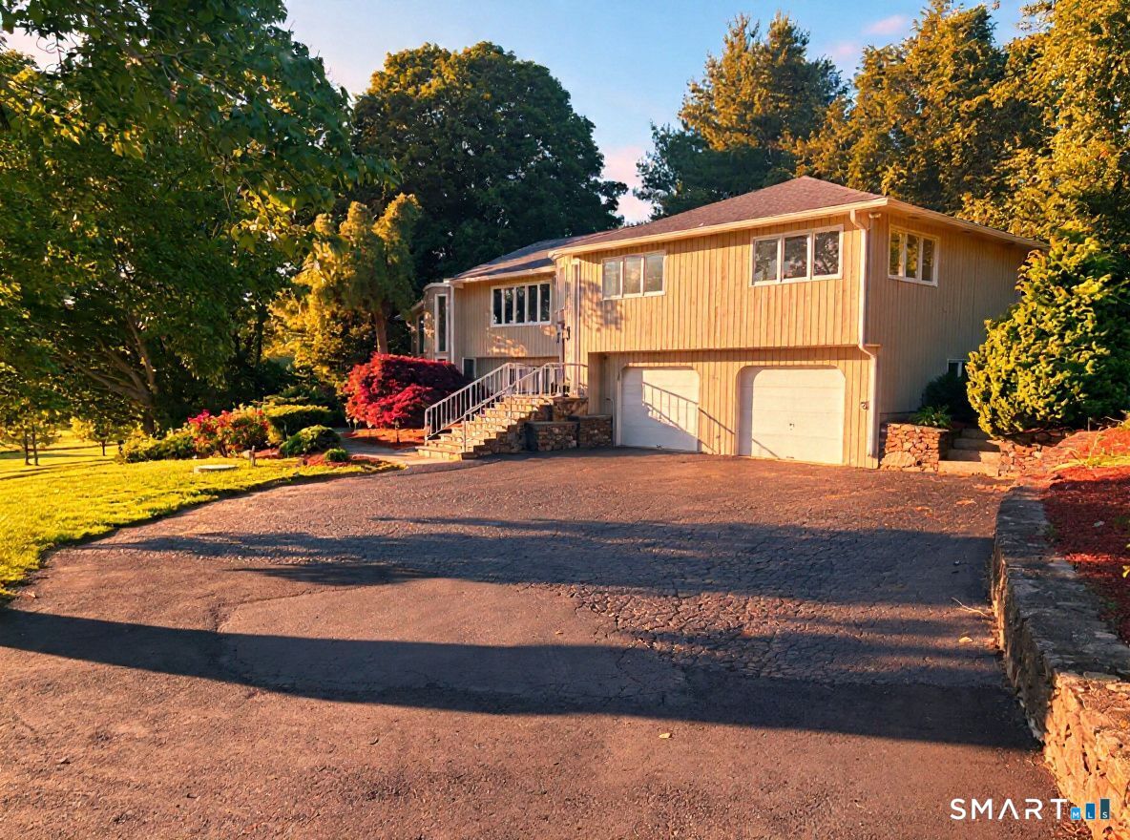
Find Homes by Property Features in Shelton, CT


Based on information provided to and compiled by the SMART MLS, Inc. through Oct 31, 2026, 06:59AM. IDX information is provided exclusively for consumers’ personal, non-commercial use. It may not be used for any purpose other than to identify prospective properties consumers may be interested in purchasing. The data is deemed reliable but is not guaranteed accurate by the MLS. ©2026 SMART MLS, Inc. All Rights Reserved.
 Advertising Broker: Derek Greene | The Greene Realty Group
