- Overview
- Description
- Property Details
- Location
- HOA Management
- Facts & Features
- Getting Around
- Nearby Homes



$5,250,000
Monthly Est:$26,131
 4 Beds
 4 Baths
3 full baths + 1 half bath
 4,101sqft
280 Golden Gate Point #600, Sarasota, FL 34236
$5,250,000
$26,131/moEst:
Get Pre-Approved
Condominium
Built in 2016
$-- HOA
-- sqft lot
$1,280/sq.ft
Description
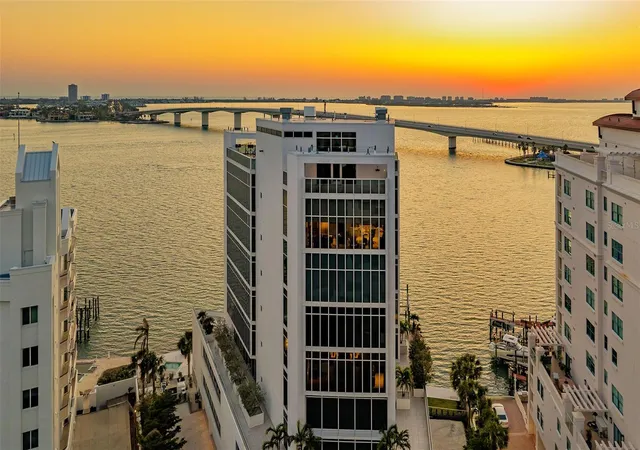
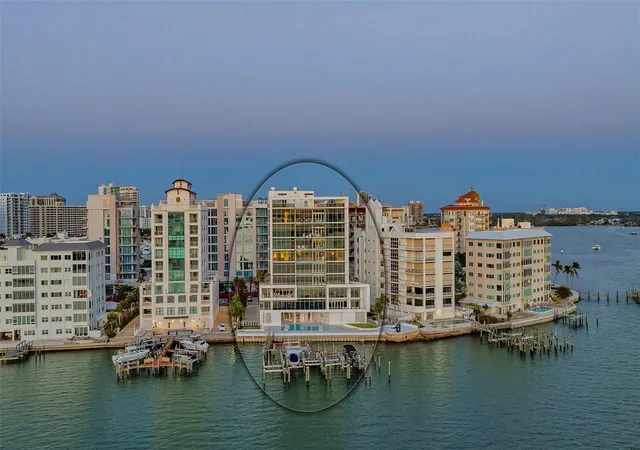
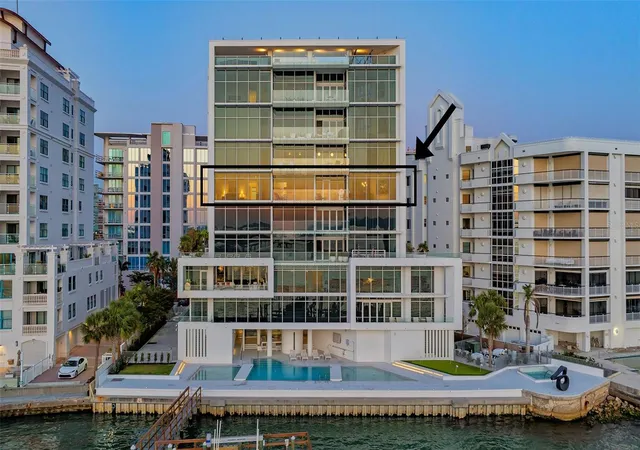
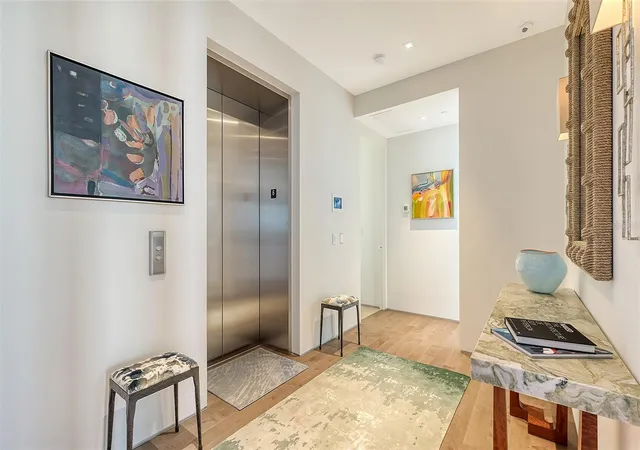
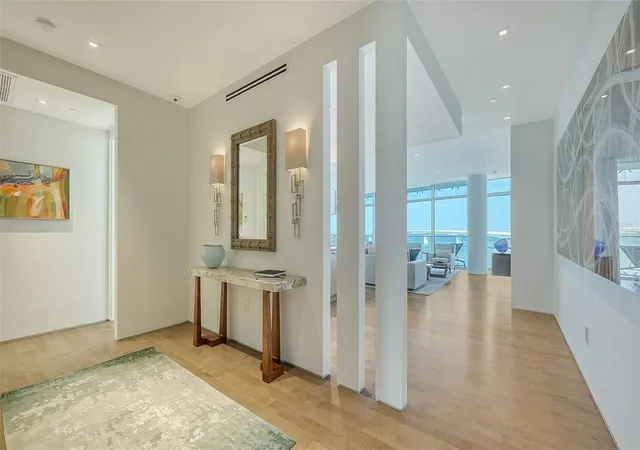
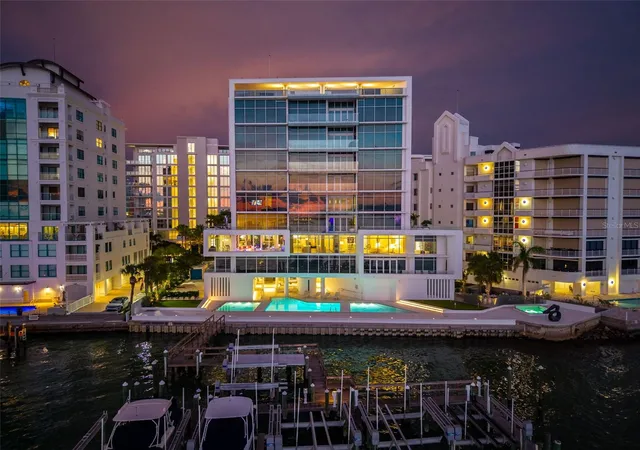
Architectural distinction meets breathtaking bayfront living at AQUA. Designed by renowned, award-winning Sarasota architect Guy Peterson, this exceptional full-floor residence is one of just eight residences in AQUA, an exclusive boutique tower on Golden Gate Point. Positioned on the sixth floor, this 4,100+ square-foot condominium captures sweeping 180-degree views of Sarasota Bay and the iconic Ringling Bridge through expansive floor-to-ceiling glass throughout, creating a seamless connection between the sophisticated interiors and the surrounding waterfront landscape. A private elevator opens directly into a welcoming foyer, revealing clean architectural lines, dramatic natural light, and a refined contemporary aesthetic. With more than $500,000 in carefully curated owner upgrades and barely lived in, this extraordinary residence offers a level of customization and sophistication rarely found in Sarasota. The open-concept floor plan lives like a single-family home, with generous entertaining spaces, a waterfront dining area, and a beautifully appointed custom wet bar. The chef’s kitchen blends exceptional design with luxury appliances, including a Wolf cooktop and ovens, two Miele dishwashers, and a Sub-Zero refrigerator. Custom Cuisines Laurier cabinetry and an expansive nine-foot island topped with striking Cielo quartzite complete this impressive culinary space. The private primary suite serves as a peaceful retreat, with captivating bay views and custom walk-in closets featuring sleek Cuisimax poly-gloss doors, two separate wardrobe sections, and a dedicated packing station. The spa-inspired primary bath features dual vanities topped with stunning azure crystal marble, a soaking tub, and an oversized glass-enclosed shower. Two additional guest suites offer en-suite privacy, while a separate office provides flexibility as a potential fourth bedroom. AQUA delivers an exceptional collection of boutique amenities, including discreet concierge services, an oversized enclosed private two-car garage with EV charging and a dehumidifier, a private boat dock accommodating a 36-foot vessel, a flat kayak lift, temperature-controlled wine storage and tasting room, fitness studio, heated pool and spa, and meeting room. Ideally situated on Golden Gate Point, this remarkable residence offers the best of both worlds: a quiet, private waterfront setting just moments from the restaurants, galleries, and cultural attractions of downtown Sarasota.
- Houzeo last checked: 11 minutes ago
- Listing updated: October 14, 2026 at 10:49 am
- Listing Provided by: Ryan Ackerman, PA (305) 205-7700 , Barbara Ackerman | COLDWELL BANKER REALTY (941) 383-6411
- Source: Stellar MLS-FL as distributed by MLS GRID | MLS#: A4709416

This condo is in:
 Fitness Center
 Recreation Facilities
 Resident Storage
 Swimming Pool
 Boating & Dock
Property Details
Status
Active
Type
Condominium
No. of Stories
9
County
City
Neighborhood
Year Built
2016
HOA Fees
-
Finished Area
4,101 sqft
Lot Size
-- sqft lot
Basement Area
- sqft
MLS Name
Stellar MLS
MLS Number
A4709416
MLS Status
Active
Days on Market
19
Cumulative Days on Market
1

Continue Your Journey in App
Find your dream home, receive real-time updates, and many more!
Continue Your Journey in App
Find your dream home, receive real-time updates, and many more!
Location
HOA Management
Castle Group - Rachel Trimpe
HOA Fees
$-/ Monthly
Amenities
 Amenities and services may be covered by one or multiple associations and service providers.
 Spa
 Elevator
 Club House
 Pool
 Internet
 Security Guard
 Cable TV
 Pest Control
 Insurance
 Trash Pickup
 Maintenance
 Sewer
 Water
 Gym
 Lobby Key Required
Common Area Taxes
Escrow Reserves Fund
Recreation Facilities
Recreational Facilities
Disclaimer: Amenities are based on third-party information and may vary; buyers must independently verify all amenities, as information is deemed reliable but not guaranteed.
Facts & Features
Rooms
Bedrooms & bathrooms
Bedrooms: 4
Bathrooms: 4
Kitchen
Level: First
Area: 368.00 Square Feet
Dimensions: 16x23
Dining Room
Level: First
Area: 368.00 Square Feet
Dimensions: 16x23
Living Room
Level: First
Area: 744.00 Square Feet
Dimensions: 31x24
Primary Bedroom
Level: First
Area: 360.00 Square Feet
Dimensions: 18x20
Primary Bathroom
Level: First
Bedroom 2
Level: First
Area: 312.00 Square Feet
Dimensions: 13x24
Bedroom 3
Level: First
Area: 234.00 Square Feet
Dimensions: 13x18
Library
Level: First
Area: 204.00 Square Feet
Dimensions: 12x17
Laundry
Level: First
Interior
Window Features
Shades, Storm Window(s)
Sewer
Public Sewer
Flooring
Hardwood
Exterior Features
Balcony, Lighting, Outdoor Grill, Sauna
Appliances
Bar Fridge, Built In Oven, Cooktop, Dishwasher, Disposal, Dryer, Exhaust Fan, Freezer, Microwave, Range, Range Hood, Refrigerator, Washer, Wine Refrigerator
Cooling
Central Air, Zoned
Heating
Central
Interior Features
Built In Features, Eat In Kitchen, Elevator, High Ceilings, Kitchen/family Room Combo, Open Floorplan, Smart Home, Solid Surface Counters, Solid Wood Cabinets, Split Bedroom, Stone Counters, Thermostat, Walk In Closet(s), Wet Bar, Window Treatments
Construction
Year Built
Year Built: 2016
Home type
Condominium
Architectural Style
Contemporary, Custom, Other
Property Condition
Completed
Roof
Concrete, Other
Construction Materials
Concrete, Stucco
Foundation Details
Block, Stilt/on Piling
Utilities & Energy
Parking Features
Assigned, Covered, Deeded, Electric Vehicle Charging Station(s), Garage Door Opener, Ground Level, Guest, Off Street
Laundry Features
Inside, Laundry Room
Association Amenities
Clubhouse, Elevators, Fitness Center, Lobby Key Required, Maintenance, Pool, Recreation Facilities, Sauna, Security, Spa/hot Tub
Security Features
Closed Circuit Camera(s), Fire Alarm, Fire Sprinkler System, Gated Community, Key Card Entry, Secured Garage/parking, Security Gate, Security System, Smoke Detector(s)
Water Source
Public
Utilities
Cable Available, Cable Connected, Electricity Connected, Fire Hydrant, Natural Gas Available, Natural Gas Connected, Phone Available, Public, Sewer Connected, Water Connected
Pool Features
In Ground, Heated, Outside Bath Access, Salt Water
Other Features
Subdivision Name
Aqua
Vegetation
Trees/landscaped
Patio And Porch Features
Covered
Community Features
Association Recreation Owned, Buyer Approval Required, Clubhouse, Community Mailbox, Fitness Center, Gated Community Guard, Pool, Sidewalks, Street Lights
Lot Features
Flood Zone, City Limits, In County, Landscaped, Near Marina, Near Public Transit, Private, Sidewalk, Paved
Price History
| Date | Event | Price |
|---|---|---|
10/13/2026 Source: | Listed for Sale | $5,250,000 -4.55% $1,280/sqft |
08/03/2026 Source: | Listing Removed | $5,500,000 $1,341/sqft |
06/02/2026 Source: | Price Decreased | $5,500,000 -1.79% $1,341/sqft |
04/09/2026 Source: | Listed for Sale | $5,600,000 $1,366/sqft |
04/09/2026 Source: | Price Decreased | $5,600,000 -3.45% $1,366/sqft |

Show more
Nearby Homes










Find Homes by Property Features in Sarasota, FL
Nearby New Homes For Sale

Based on information from Stellar MLS® through Nov 02, 2026, 11:00AM as submitted to and distributed by MLS GRID. All data is obtained from various sources and may not have been verified by the broker or MLS GRID. Supplied Open House Information is subject to change without notice. All information should be independently reviewed and verified for accuracy. Properties may or may not be listed by the office/agent presenting the information. IDX information is provided exclusively for consumers’ personal non-commercial use. It may not be used for any purpose other than to identify prospective properties consumers may be interested in purchasing. The data is deemed reliable but is not guaranteed by MLS GRID. The use of the MLS GRID Data may be subject to an end-user license agreement prescribed by the Member Participant’s applicable MLS, if any, and as amended from time to time. © 2026 Stellar MLS. All Rights Reserved.
 Advertising Broker: Fred McGill | Simple Showing, Inc
