- Overview
- Description
- Property Details
- Location
- HOA Management
- Facts & Features
- Getting Around
- Nearby Homes



$369,900
Monthly Est:$1,841
 3 Beds
 2 Baths
2 full baths
 1,905sqft
280 Mcgregor, Lexington, SC 29072
$369,900
$1,841/moEst:
Get Pre-Approved
Single Family Residence
Built in 2016
$-- HOA
6,969.6 sqft lot
$194/sq.ft
Description
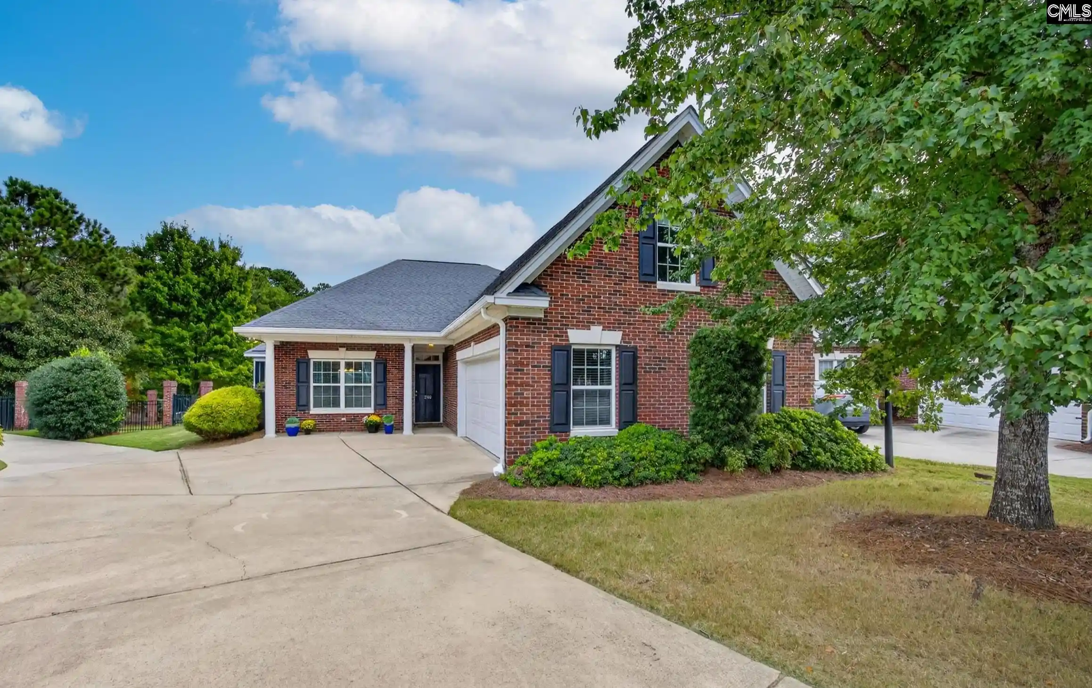
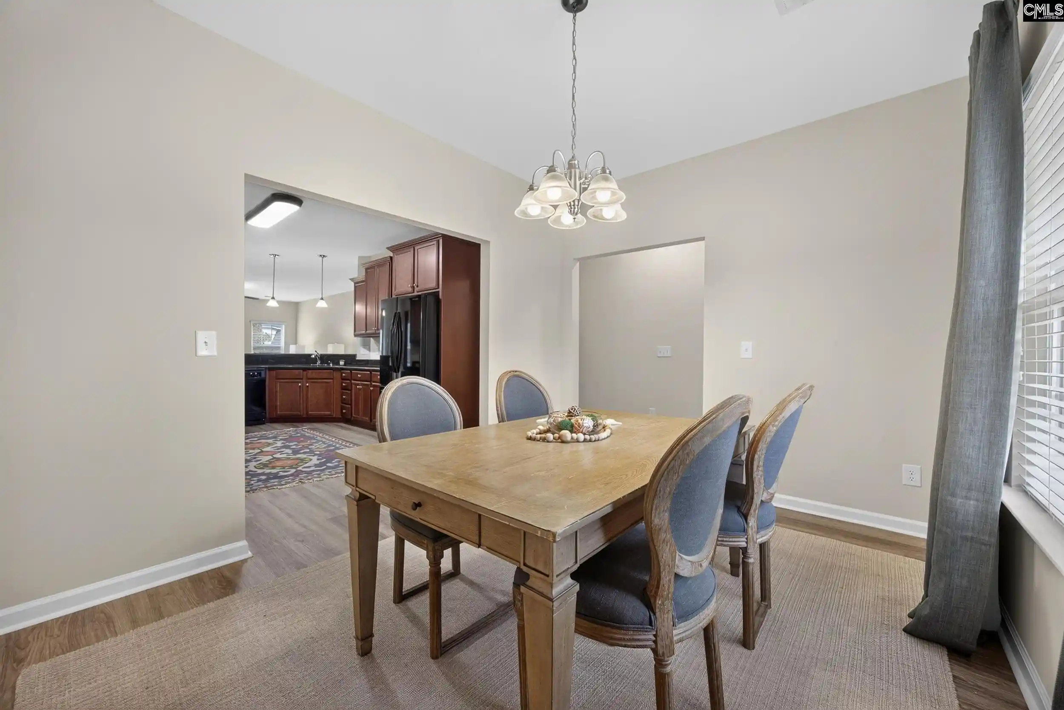
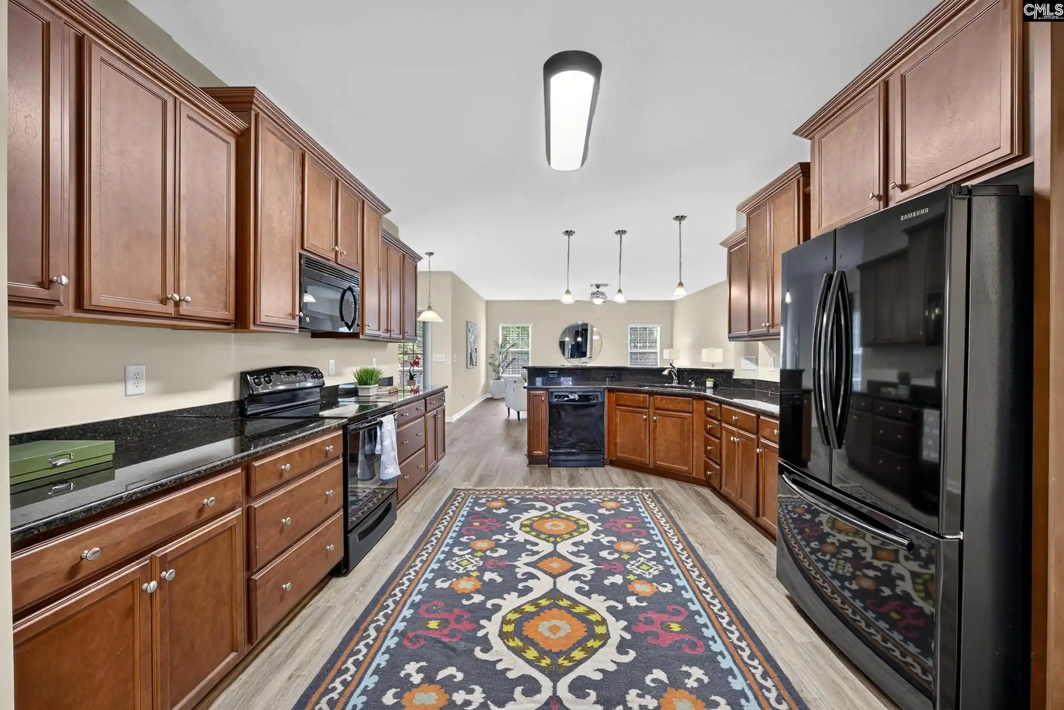
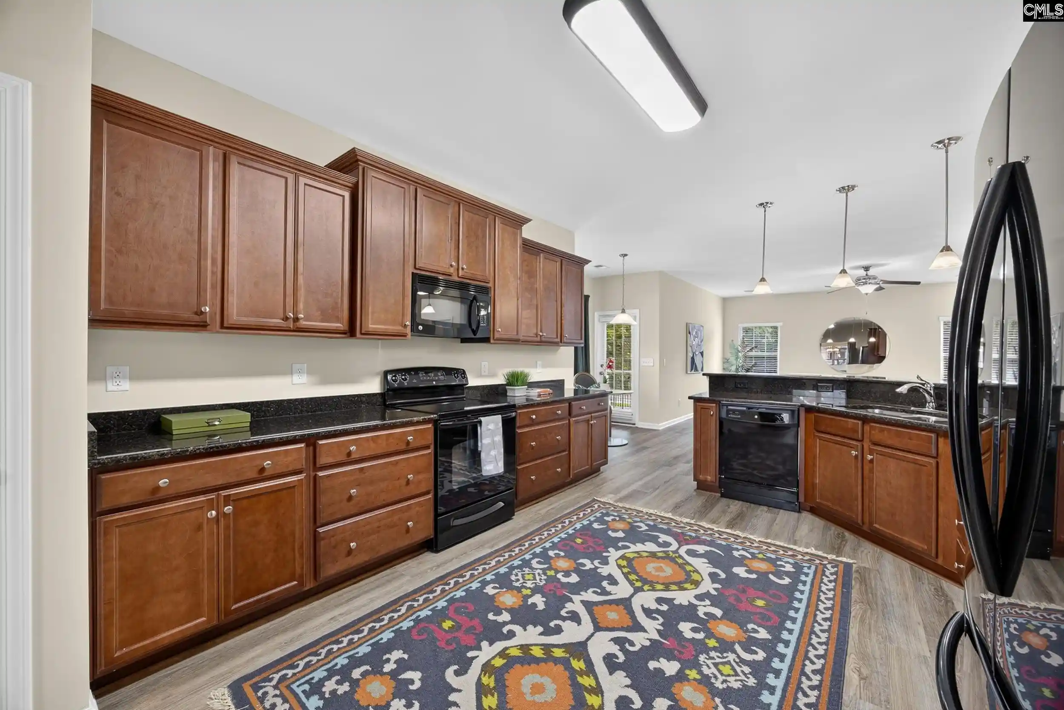
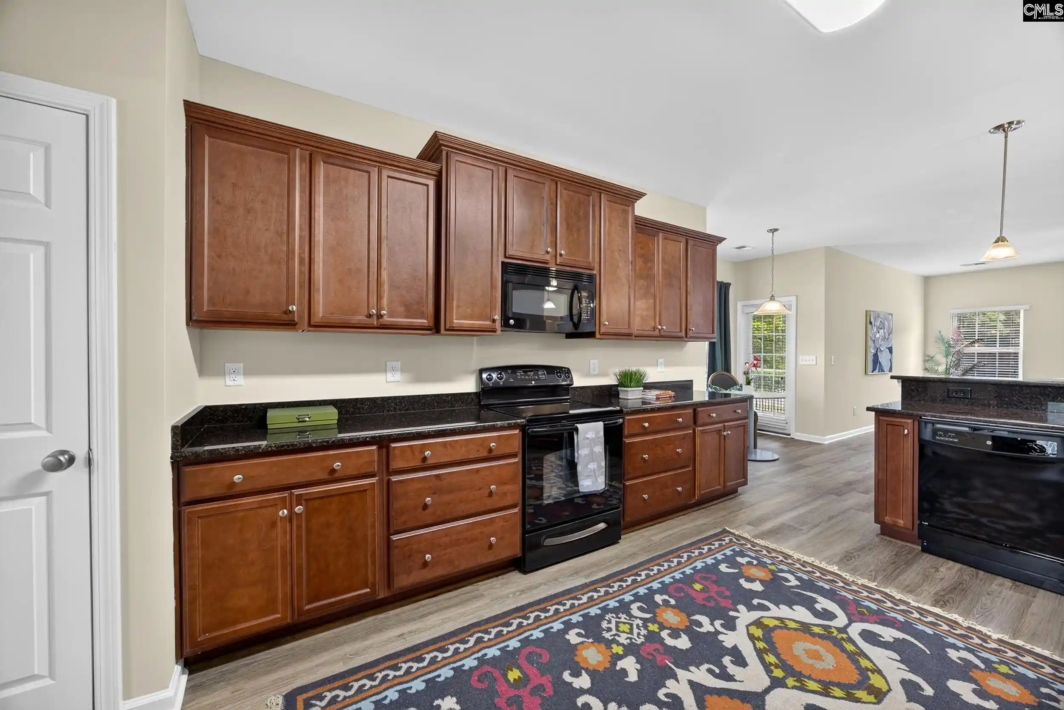
Location, lifestyle, and low-maintenance living in the heart of Lexington, South Carolina! This meticulously maintained, one-owner home offers spacious living in all the right places, with fresh paint throughout and brand-new flooring, including LVP in the main living areas and new carpet in the bedrooms. Featuring 3 bedrooms, 2 full bathrooms, & an unfinished FROG with approximately 302 additional square feet, this home combines comfort, functionality, & thoughtful design. Step inside the welcoming foyer and immediately notice the 9-foot ceilings that create an open feel throughout. To the left, you will find a spacious formal dining room conveniently located just off the kitchen. The kitchen features granite countertops, a large eat-in bar, ample cabinet space, a breakfast area, and a refrigerator that conveys with the home. The generous living room is perfect for relaxing or entertaining family and friends. One of the most desirable features of this home is the split-bedroom floor plan, offering privacy for the primary suite. The spacious owner's suite includes a walk-in closet and an en-suite bathroom with a walk-in shower and large garden tub. On the opposite side of the home are two additional bedrooms, one featuring a walk-in closet, along with a full bathroom with a tub/shower combination. An additional linen closet provides extra storage. A walk-in laundry room adds everyday convenience, and the staircase leads to the unfinished FROG, offering endless possibilities for additional living space, a home office, or storage. Be sure to check out the oversized two-car garage, offering exceptional storage and workspace, nearly the size of a three-car garage! Out back, enjoy a screened-in porch overlooking a generously sized yard for this style of home, complete with an attractive wrought iron fence. Homes in this highly desirable neighborhood rarely become available! Conveniently located just minutes from downtown Lexington, beautiful Lake Murray, grocery stores, shopping, and dining, this home truly offers the best of location and lifestyle. As an added bonus, the HOA includes front lawn maintenance, allowing for easy, low-maintenance living! Disclaimer: CML
- Houzeo last checked: 5 minutes ago
- Listing updated: October 15, 2026 at 10:08 pm
- Listing Provided by: Blair Minick | BHHS Midlands Real Estate
- Source: Consolidated MLS-SC | MLS#: 644722

Property Details
Status
Active
Type
Single Family Residence
No. of Stories
-
County
City
Neighborhood
--
Year Built
2016
HOA Fees
-
Finished Area
1,905 sqft
Lot Size
6,969.6 sqft lot
Basement Area
- sqft
MLS Name
Consolidated MLS
MLS Number
644722
Days on Market
11

Continue Your Journey in App
Find your dream home, receive real-time updates, and many more!
Download App
Continue Your Journey in App
Find your dream home, receive real-time updates, and many more!
Location
HOA Management
N/A
HOA Fees
$300/
Amenities
 Amenities and services may be covered by one or multiple associations and service providers.
 Street Light Maintenance
Front Yard Maintenance
Green Areas
Common Area Maintenance
Disclaimer: Amenities are based on third-party information and may vary; buyers must independently verify all amenities, as information is deemed reliable but not guaranteed.
Facts & Features
Rooms
Bedrooms & bathrooms
Bedrooms: 3
Bathrooms: 2
Bedroom 3
Level: Main
Kitchen
Level: Main
Primary Bedroom
Level: Main
Bedroom 2
Level: Main
Living Room
Level: Main
Dining Room
Level: Main
Interior
Exterior Features
Gutters Full, Front Porch Covered, Back Porch Screened
Heating
Central
Sewer
Public
Cooling
Central
Interior Features
Attic Pull Down Access
Construction
Year Built
Year Built: 2016
Home type
Single Family Residence
Architectural Style
Traditional
Construction Materials
Brick All Sides Abv Found
Foundation Details
Slab
Utilities & Energy
Water Source
Public
Parking Features
Garage Attached, Front Entry
Other Features
Subdivision Name
Windsor Courtyards
Price History
| Date | Event | Price |
|---|---|---|
10/15/2026 Source: | Listed for Sale | $369,900 -1.36% $194/sqft |
09/08/2026 Source: | Off Market | $375,000 -3.82% $197/sqft |
07/09/2026 Source: | Listed for Sale | $389,900 $205/sqft |

Nearby Homes




Find Homes by Property Features in Lexington, SC


Based on information from the Consolidated Multiple Listing Service (Alternatively, from Columbia MLS or CMLS) through Oct 21, 2026, 02:45AM. All information provided is deemed reliable, but is not guaranteed to be accurate and should be independently verified. IDX information is provided exclusively for personal, non-commercial use, and may not be used for any purpose other than to identify prospective properties consumers may be interested in purchasing. © 2026 Consolidated Multiple Listing Service, Inc. All Rights Reserved.
 Advertising Broker: Nicholas Huscroft | Chosen Realty
