- Overview
- Description
- Property Details
- Location
- HOA Management
- Facts & Features
- Getting Around
- Nearby Homes



$264,999
Monthly Est:$1,319
 3 Beds
 2 Baths
2 full baths
 --sqft
280 Ralston Rd, Greer, SC 29651
$264,999
$1,319/moEst:
Get Pre-Approved
Single Family Residence
Built in -
$26.25/mo HOA
6,188 sqft lot
--/sqft
Description
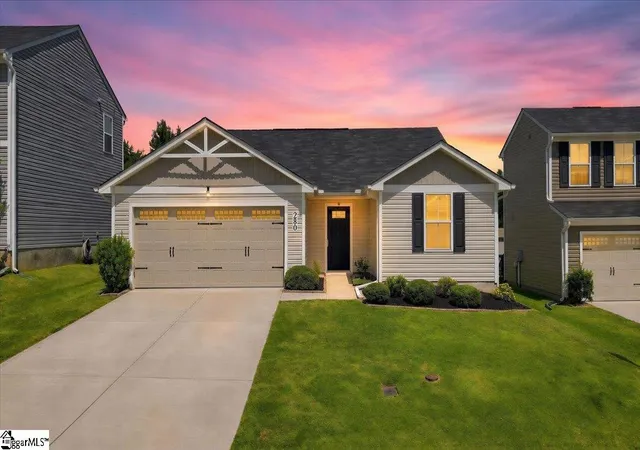
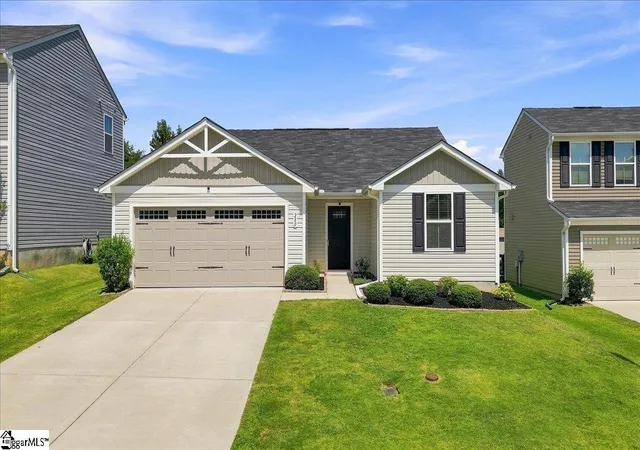
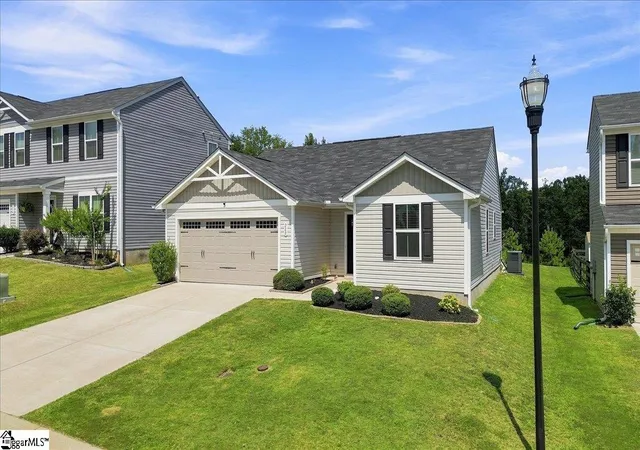
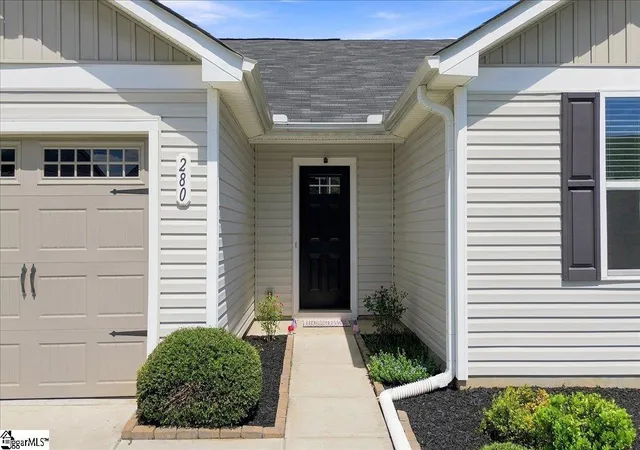
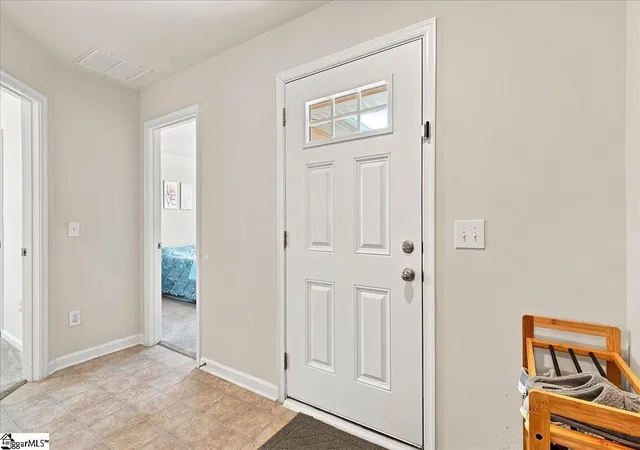
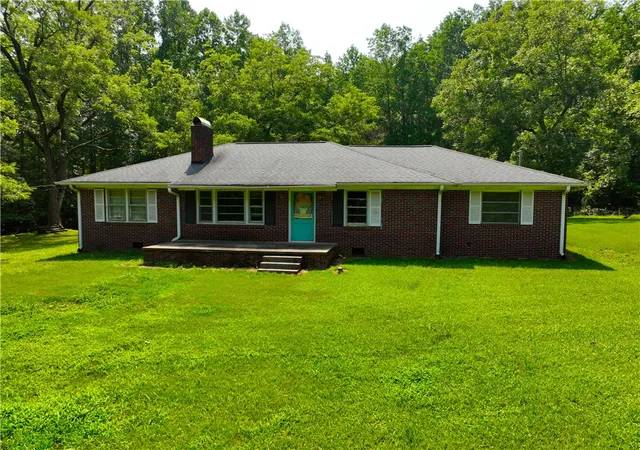
Welcome to 280 Ralston Road! This charming 3-bedroom, 2-bath home offers easy one-level living, an open-concept floor plan, and a fantastic backyard! The spacious living room flows into the dining area and kitchen, creating an inviting space for both everyday living and entertaining. The kitchen offers ample cabinetry, generous counter space, and a convenient breakfast bar. Three comfortable bedrooms provide plenty of flexibility for family, guests, a home office, or hobbies. Outside, the expansive backyard is a true highlight, offering room to play, entertain, garden, or simply enjoy the peaceful, tree-lined setting. Conveniently located in Greer with easy access to Highway 101 and I-85 and just minutes from BMW Manufacturing, this home combines comfort, convenience, and plenty of outdoor space. Come see all that 280 Ralston Road has to offer!
- Houzeo last checked: 31 minutes ago
- Listing updated: October 11, 2026 at 6:38 pm
- Listing Provided by: Stacey Masse (864) 704-7938 | Bluefield Realty Group (864) 362-2375
- Source: Greater Greenville MLS-SC | MLS#: 1603559

Property Details
Status
Active Under Contract
Type
Single Family Residence
No. of Stories
1
County
City
Neighborhood
--
Year Built
-
HOA Fees
$26.25/mo
Finished Area
- sqft
Lot Size
6,188 sqft lot
Basement Area
- sqft
MLS Name
Greater Greenville MLS
MLS Number
1603559
MLS Status
Contingency Contract
Days on Market
46

Continue Your Journey in App
Find your dream home, receive real-time updates, and many more!
Continue Your Journey in App
Find your dream home, receive real-time updates, and many more!
Location
HOA Management
N/A
HOA Fees
$315/ Annually
Amenities
 Amenities and services may be covered by one or multiple associations and service providers.
 Electricity
 Street Light
By-Laws
Common Area Ins.
Restrictive Covenants
Disclaimer: Amenities are based on third-party information and may vary; buyers must independently verify all amenities, as information is deemed reliable but not guaranteed.
Facts & Features
Rooms
Bedrooms & bathrooms
Bedrooms: 3
Bathrooms: 2
Interior
Appliances
Dishwasher, Refrigerator, Electric Cooktop, Free Standing Electric Range, Electric Water Heater
Window Features
Tilt Out Windows
Heating
Electric, Forced Air
Flooring
Carpet, Vinyl
Interior Features
Ceiling Smooth, Countertops Solid Surface, Open Floorplan, Walk In Closet(s), Split Floor Plan, Pantry
Cooling
Central Air, Electric
Sewer
Public Sewer
Construction
Year Built
-
Home type
Single Family Residence
Foundation Details
Slab
Roof
Composition
Property Condition
6 10
Architectural Style
Ranch, Traditional
Construction Materials
Vinyl Siding
Utilities & Energy
Water Source
Public
Security Features
Smoke Detector(s)
Fireplace Features
None
Parking Features
Attached, Concrete, Driveway
Basement
None
Utilities
Underground Utilities, Cable Available
Laundry Features
1st Floor, Walk In
Other Features
Disclosures
Seller Disclosure
Subdivision Name
Freeman Farm
Patio And Porch Features
Patio
Lot Features
1/2 Acre Or Less, Sidewalk
Community Features
Playground
Price History
| Date | Event | Price |
|---|---|---|
10/11/2026 Source: | Contingent (Active Under Contract) | $264,999 $0/sqft |

Nearby Homes




Find Homes by Property Features in Greer, SC
Nearby New Homes For Sale

Based on information from the Multiple Listing Service of Greenville, South Carolina, Inc. through Oct 28, 2026, 01:45PM. IDX information is provided exclusively for consumers’ personal, non-commercial use, it may not be used for any purpose other than to identify prospective properties consumers may be interested in purchasing, and that the data is deemed reliable but is not guaranteed accurate by the MLS. The listing broker’s offer of compensation is made only to participants of the MLS where the listing is filed.
 Advertising Broker: Nicholas Huscroft | Chosen Realty
