- Overview
- Description
- Property Details
- Location
- HOA Management
- Facts & Features
- Getting Around
- Nearby Homes

Street View
$419,999
Monthly Est:$2,090
 3 Beds
 4 Baths
3 full baths + 1 half bath
 1,786sqft
2800 Bedford Green Dr #100, Raleigh, NC 27604
$419,999
$2,090/moEst:
Get Pre-Approved
Condominium
Built in 2015
$350/mo HOA
-- sqft lot
$235/sq.ft
Description
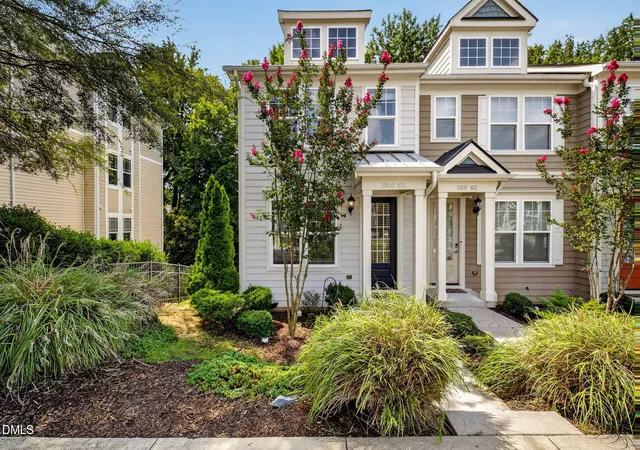
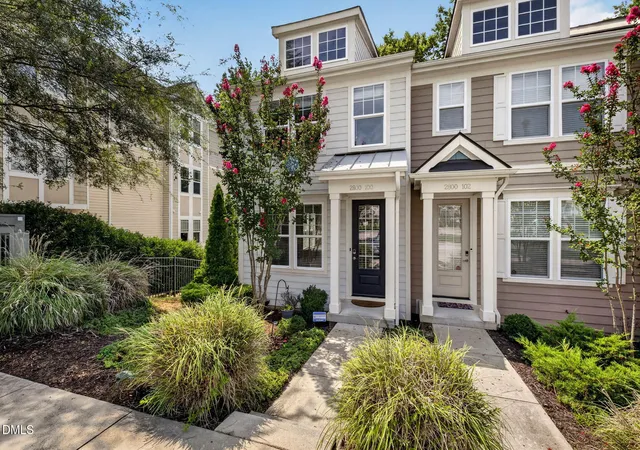
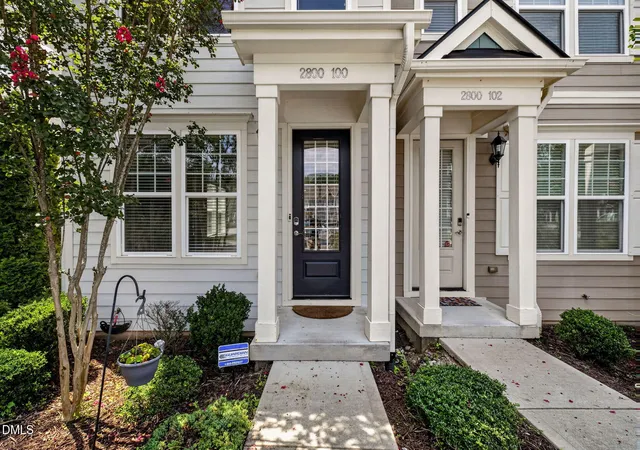
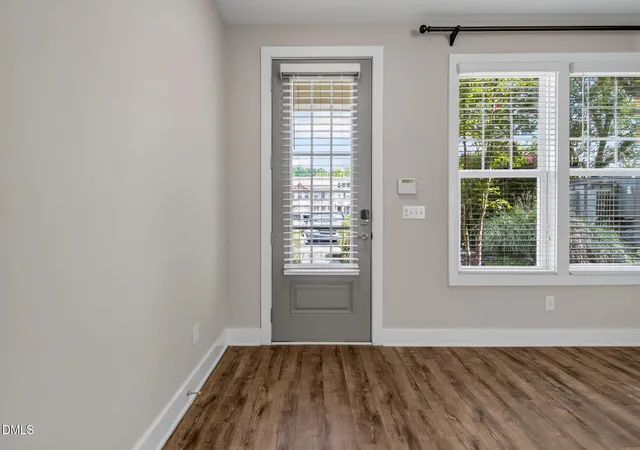
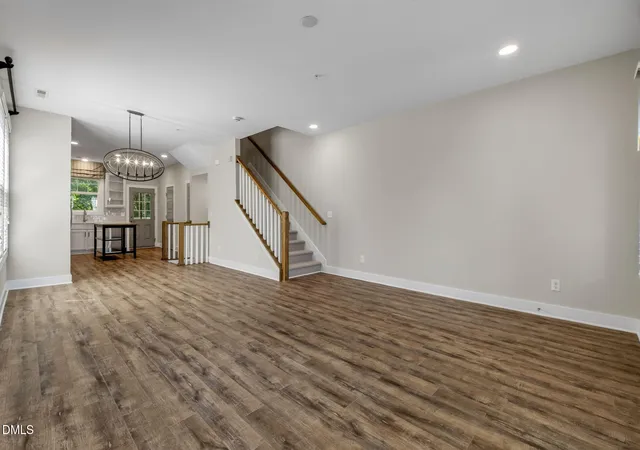
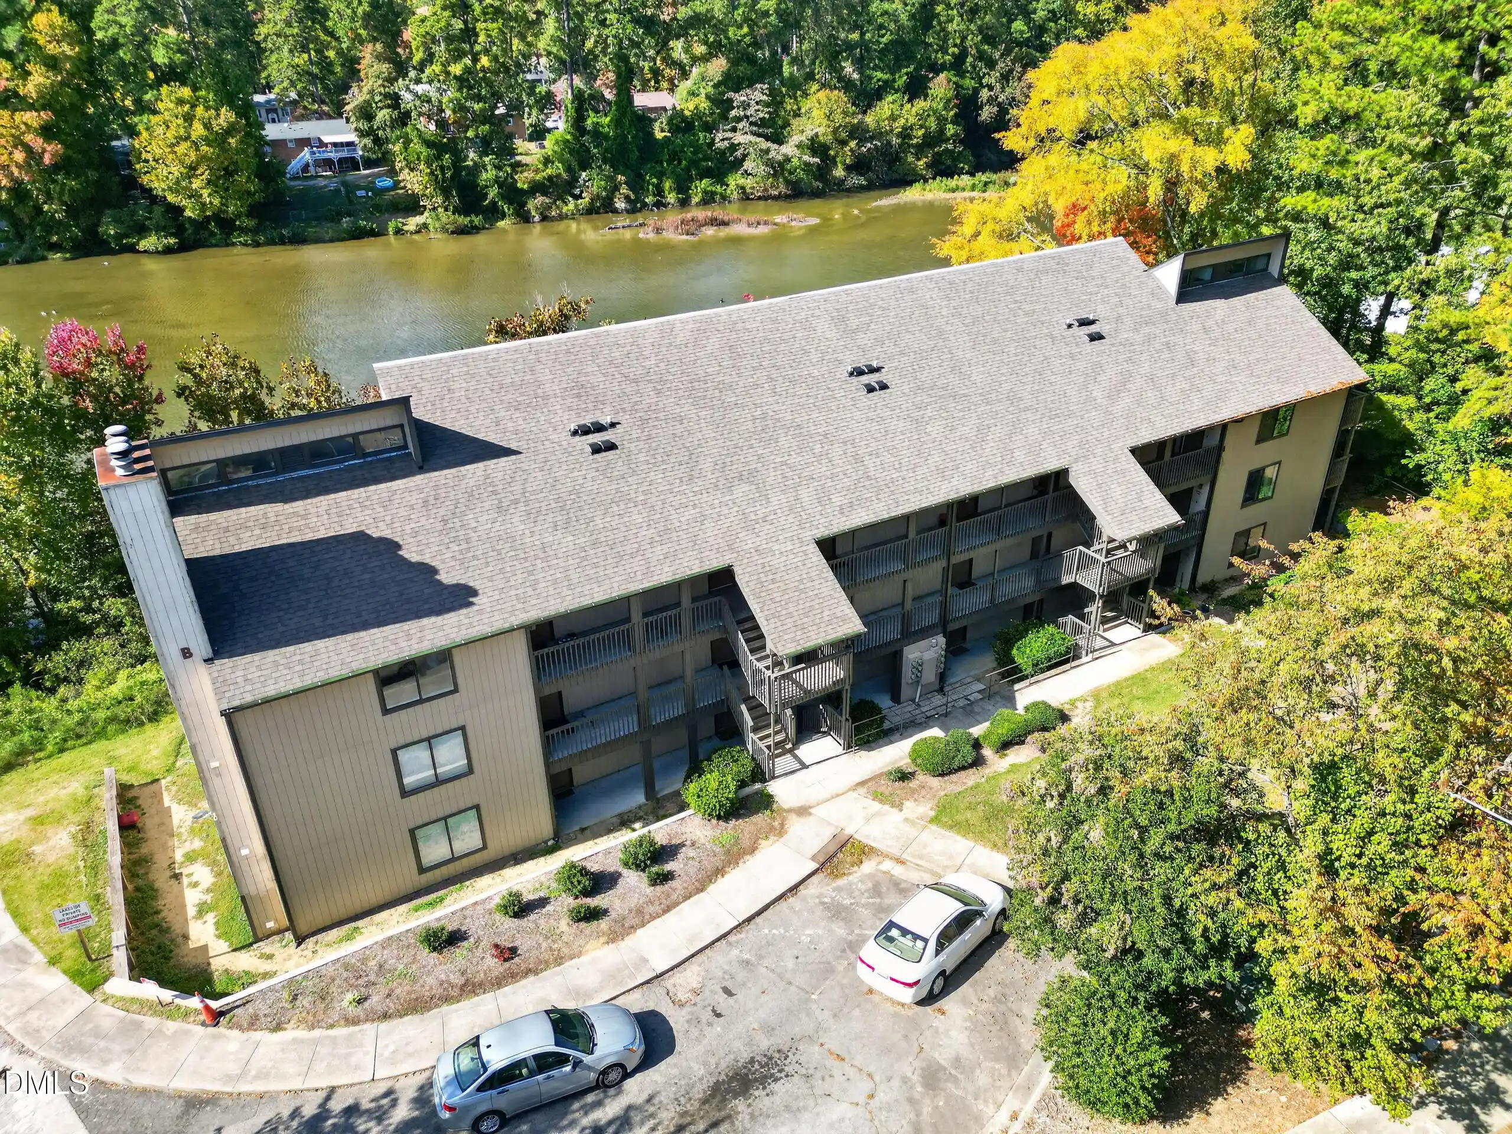
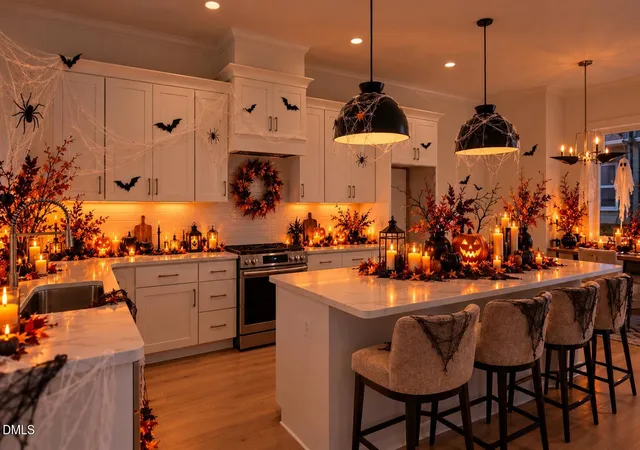
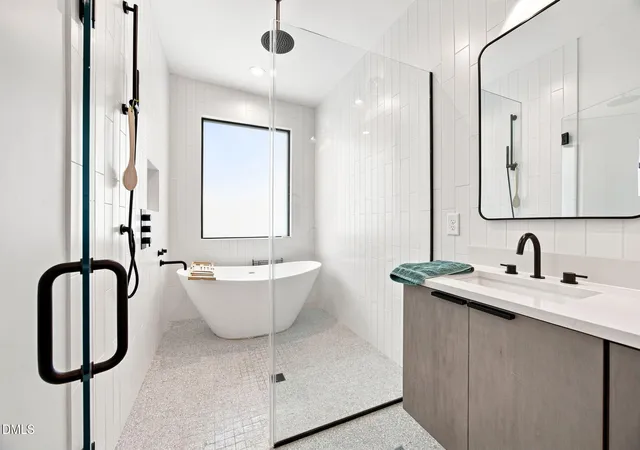
Welcome to this beautifully appointed 3-bedroom, 3.5-bath end-unit condo in one of Midtown East's most convenient locations. Originally built as the community's model home, this Craftsman-style end-unit is filled with premium upgrades and thoughtful details throughout. Step inside to an open-concept main level featuring luxury vinyl plank flooring and refreshed paint. The designer kitchen is both stylish and functional, boasting upgraded white cabinetry, a large center island, stainless steel appliances, a classic subway tile backsplash, and a large window over the sink overlooking the peaceful wooded backdrop. Custom wall treatments, window treatments, upgraded lighting, chunky Craftsman moldings, and substantial banisters add warmth and character at every turn. Upstairs, you'll find two spacious bedrooms, each with its own private en-suite bath, along with the convenience of an upstairs laundry room. Brand-new carpet has just been installed throughout the upper level, and the 2026 washer and dryer convey with the home. The finished lower level offers exceptional flexibility with a third bedroom, full bath, and a generous bonus room—perfect for a home office, media room, gym, or guest suite. New carpet extends throughout the basement as well. Enjoy your morning coffee or unwind in the evening on the private back deck or patio, both overlooking a tranquil wooded setting. Living in this sought-after community means enjoying resort-style amenities, including a pool, clubhouse, and fitness center. As a condo owner, you'll also appreciate low-maintenance living with exterior maintenance, landscaping, water, trash service, and community amenities all included. The location simply can't be beat—just minutes from Salvage Yard, less than 10 minutes from both North Hills and Downtown Raleigh, with easy access to Trader Joe's, Costco, restaurants, shopping, and everyday conveniences. Nearby trails and playgrounds make it easy to enjoy the outdoors, offering the perfect blend of convenience, comfort, and lifestyle. This move-in-ready home combines model-home finishes, modern updates, and an unbeatable location—don't miss your opportunity to make it yours!
- Houzeo last checked: 4 minutes ago
- Listing updated: September 24, 2026 at 6:23 pm
- Listing Provided by: Laurie Marcey (919) 592-2275 | Coldwell Banker Advantage (919) 249-4666
- Source: Doorify MLS-NC | MLS#: 10183346

This condo is in:
 Clubhouse
 Fitness Center
 Swimming Pool
Property Details
Status
Active
Type
Condominium
No. of Stories
3
County
City
Neighborhood
Year Built
2015
HOA Fees
$350/mo
Finished Area
1,786 sqft
Lot Size
-- sqft lot
Basement Area
- sqft
MLS Name
Doorify MLS
MLS Number
10183346
MLS Status
Active

Continue Your Journey in App
Find your dream home, receive real-time updates, and many more!
Continue Your Journey in App
Find your dream home, receive real-time updates, and many more!
Location
HOA Management
Meadowood Park HOA
HOA Fees
$350/ Monthly
Amenities
 Amenities and services may be covered by one or multiple associations and service providers.
 Sewer
 Gym
 Parking
 Maintenance
 Club House
 Pool
 Water
 Insurance
 Trash Pickup
 Management
Disclaimer: Amenities are based on third-party information and may vary; buyers must independently verify all amenities, as information is deemed reliable but not guaranteed.
Facts & Features
Rooms
Bedrooms & bathrooms
Bedrooms: 3
Bathrooms: 4
Interior
Sewer
Public Sewer
Interior Features
Bathtub/shower Combination, Ceiling Fan(s), Chandelier, Crown Molding, Double Vanity, High Ceilings, Kitchen Island, Pantry, Smart Thermostat, Smooth Ceilings, Walk In Closet(s), Walk In Shower
Flooring
Carpet, Luxury Vinyl
Heating
Heat Pump
Appliances
Dishwasher, Freezer, Microwave, Oven, Range, Refrigerator, Washer/dryer Stacked, Water Heater
Exterior Features
Private Entrance, Smart Lock(s)
Cooling
Heat Pump
Construction
Year Built
Year Built: 2015
Home type
Condominium
Foundation Details
Slab
Construction Materials
Fiber Cement
Architectural Style
Craftsman
Roof
Shingle
Utilities & Energy
Basement
Daylight, Finished, Full, Sump Pump
Parking Features
Additional Parking, Assigned, Parking Lot
Water Source
Public
Association Amenities
Clubhouse, Fitness Center, Insurance, Maintenance, Maintenance Grounds, Maintenance Structure, Management, Parking, Pool, Trash, Water
Laundry Features
Laundry Closet, Upper Level
Security Features
Smoke Detector(s)
Other Features
Disclosures
Seller Disclosure
Patio And Porch Features
Deck, Front Porch, Patio
Subdivision Name
Meadow Wood Park
Community Features
Clubhouse, Fitness Center, Pool, Sidewalks, Street Lights
Price History
| Date | Event | Price |
|---|---|---|
07/30/2026 Source: | Price Decreased | $419,999 -3.45% $235/sqft |
07/30/2026 Source: | Listed for Sale | $435,000 $244/sqft |

Nearby Homes



Find Homes by Property Features in Raleigh, NC
Nearby New Homes For Sale


Based on information from the Doorify MLS (Triangle MLS, Inc.) through Nov 01, 2026, 05:00AM. All information provided is deemed reliable but is not guaranteed and should be independently verified. Some IDX listings have been excluded from this IDX display. Brokers make an effort to deliver accurate information, but buyers should independently verify any information on which they will rely in a transaction. The listing broker shall not be responsible for any typographical errors, misinformation, or misprints, and they shall be held totally harmless from any damages arising from reliance upon this data. This data is provided exclusively for consumers’ personal, non-commercial use. Listings marked with an icon are provided courtesy of the Doorify MLS, Inc. of North Carolina, Internet Data Exchange Database. Closed (sold) listings may have been listed and/or sold by a real estate firm other than the firm(s) featured on this website. Closed data is not available until the sale of the property is recorded in the MLS. Home sale data is not an appraisal, CMA, competitive or comparative market analysis, or home valuation of any property. © 2026 Doorify MLS, Inc. of North Carolina. All rights reserved. Non-MLS properties are not included. Properties sold were listed/sold by various MLS participating offices. © 2026 Doorify MLS, Inc. of North Carolina. All Rights Reserved.
 Advertising Broker: Nicholas Huscroft | Chosen Realty
