- Overview
- Description
- Property Details
- Location
- HOA Management
- Facts & Features
- Getting Around
- Nearby Homes
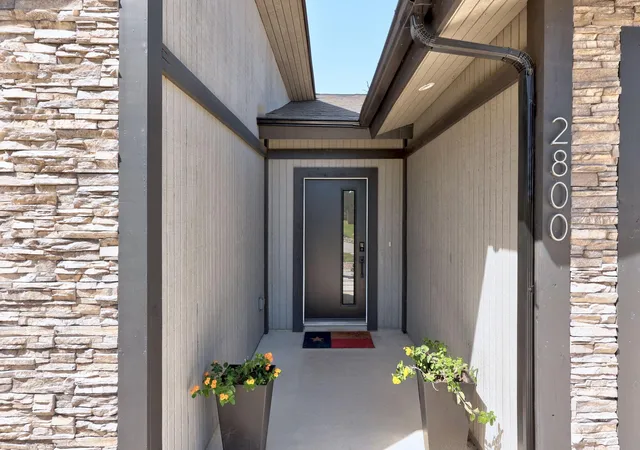

Street View
$490,000
Monthly Est:$2,439
 3 Beds
 3 Baths
2 full baths + 1 half bath
 2,317sqft
2800 Douglas Cv, Lago Vista, TX 78645
$490,000
$2,439/moEst:
Get Pre-Approved
Single Family Residence
Built in 2023
$37.5/mo HOA
10,863.86 sqft lot
$211/sq.ft
Description
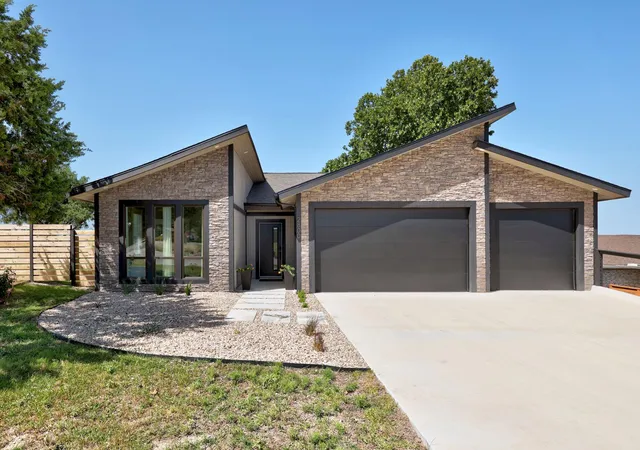
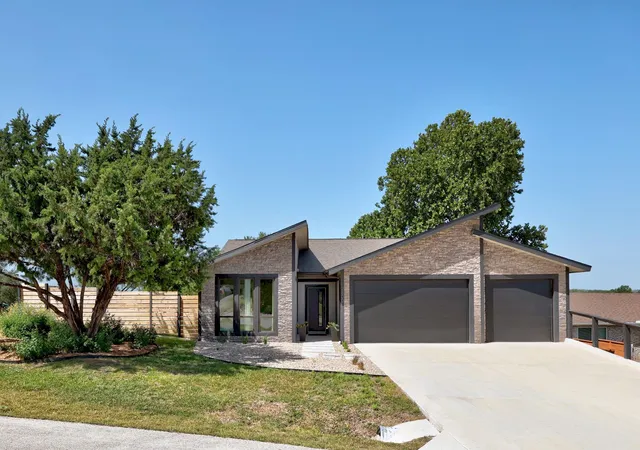
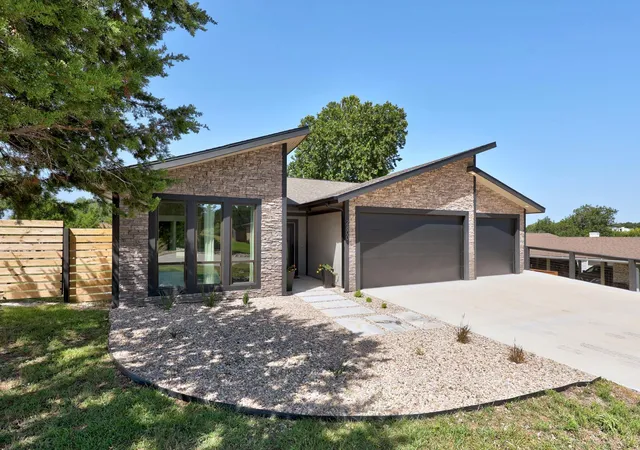
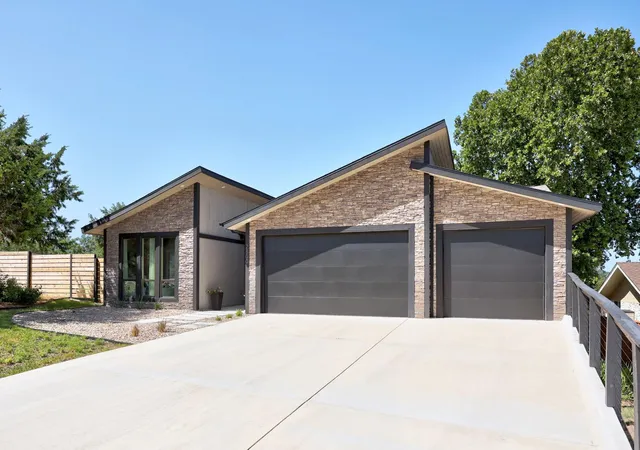
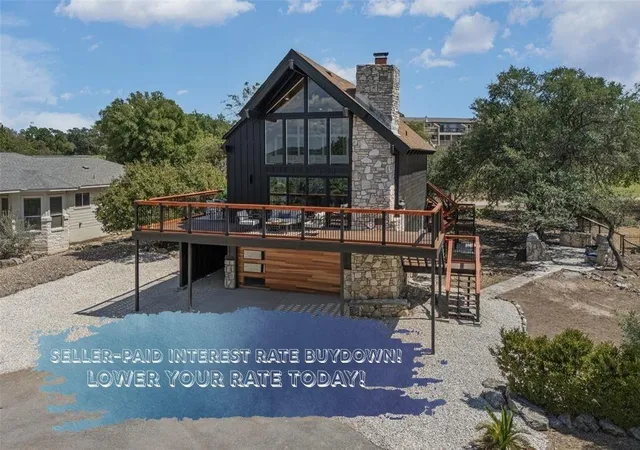
Imagine a place where your mornings could begin with a gorgeous nature walk, afternoons spent boating on Lake Travis, and evenings on your back deck watching deer wander by as the sun sets. Welcome to this exceptional custom home in the highly sought-after community of Highland Lake Estates. Built in 2023 by Carlson Custom Homes, this contemporary residence is perfectly situated on a spacious corner lot featuring gorgeous landscaping that screams native Texas. With over 2,300 square feet of thoughtfully designed living space, this home combines quality craftsmanship with modern elegance. Rich wood flooring, oversized windows, designer lighting, neutral paint colors, and a stunning floor-to-ceiling fireplace create a warm, inviting atmosphere you'll be proud to call home. The open-concept design was made for entertaining. Gather around the oversized quartz island while preparing meals in the gourmet kitchen featuring stainless steel appliances, abundant cabinetry, a walk-in pantry, and a spacious dining area that flows effortlessly into the family room complete with a stylish dry bar just around the corner. The primary suite offers the perfect escape with a spa-inspired bath featuring dual vanities, freestanding soaking tub, seamless glass shower, and generous walk-in closet. With storage throughout, large utility room, and a three-car garage provide plenty of room for all your hobbies and outdoor gear. Step outside & enjoy peaceful mornings with coffee, weekend barbecues with friends, or simply relax and soak in the beauty of this quiet neighborhood known for its abundant wildlife, friendly neighbors, and welcoming mix of families and retirees. Ownership includes full access to the LVPOA amenities, including private waterfront parks, Lake Travis access, convenient boat ramps, tennis, pickleball, fitness center, clubhouse, playgrounds, hiking trails, and more! If you've been searching for more than just a beautiful home, you've also found an incredible lifestyle.
- Houzeo last checked: 12 hours ago
- Listing updated: August 5, 2026 at 7:11 pm
- Listing Provided by: Ryan McGahey (512) 468-1590 | LeadStrong Properties (512) 468-1590
- Source: Unlock MLS-TX | MLS#: 6552881

Property Details
Status
Active
Type
Single Family Residence
No. of Stories
-
County
City
Neighborhood
--
Year Built
2023
HOA Fees
$37.5/mo
Finished Area
2,317 sqft
Lot Size
10,863.86 sqft lot
Basement Area
- sqft
MLS Name
Unlock MLS
MLS Number
6552881
MLS Status
Active
Days on Market
75

Continue Your Journey in App
Find your dream home, receive real-time updates, and many more!
Download App
Continue Your Journey in App
Find your dream home, receive real-time updates, and many more!
Location
HOA Management
Lago Vista POA
HOA Fees
$450/ Annually
Amenities
 Amenities and services may be covered by one or multiple associations and service providers.
 Common Area Maintenance
Disclaimer: Amenities are based on third-party information and may vary; buyers must independently verify all amenities, as information is deemed reliable but not guaranteed.
Facts & Features
Rooms
Bedrooms & bathrooms
Bedrooms: 3
Bathrooms: 3
Interior
Heating
Central, Fireplace(s)
Appliances
Built In Electric Oven, Built In Oven(s), Cooktop, Dishwasher, Disposal, Microwave
Flooring
Tile, Wood
Window Features
Double Pane Windows
Interior Features
Ceiling Fan(s), Ceiling High, Chandelier, Quartz Counters, Double Vanity, Dry Bar, Eat In Kitchen, Entrance Foyer, Kitchen Island, No Interior Steps, Open Floorplan, Pantry, Primary Bedroom On Main, Recessed Lighting, Soaking Tub, Walk In Closet(s)
Exterior Features
Exterior Steps
Sewer
Public Sewer
Cooling
Ceiling Fan(s), Central Air
Construction
Year Built
Year Built: 2023
Home type
Single Family Residence
Property Condition
Resale
Construction Materials
Frame, Masonry – Partial, Stone
Roof
Composition
Foundation Details
Slab
Utilities & Energy
Water Source
Public
Utilities
Cable Connected, Electricity Connected, High Speed Internet, Sewer Connected, Water Connected
Parking Features
Attached, Driveway, Garage, Garage Door Opener, Garage Faces Front
Security Features
Smoke Detector(s)
Fireplace Features
Electric, Family Room
Pool Features
None
Other Features
Lot Features
Back Yard, Backs To Golf Course, Corner Lot, Front Yard, Level, Trees Medium (20 Ft 40 Ft)
Disclosures
Other Disclosures, Seller Disclosure
Patio And Porch Features
Deck
Subdivision Name
Highland Lake Estates
Community Features
Lake, Park, Playground, Trail(s)
Price History
| Date | Event | Price |
|---|---|---|
08/05/2026 Source: | Price Decreased | $490,000 -6.67% $211/sqft |
09/18/2024 Source: | Listed for Sale | $525,000 $227/sqft |
08/02/2024 Source: | Off Market | $525,000 -21.05% $227/sqft |
12/24/2023 Source: | Price Increased | $665,000 +1800.00% $287/sqft |
02/01/2018 Source: | Price Increased | $35,000 +134.90% $15/sqft |

Show more
Nearby Homes



Find Homes by Property Features in Lago Vista, TX
Nearby New Homes For Sale

Based on information submitted to the MLS GRID from Unlock MLS through Oct 07, 2026, 06:00AM. All information provided is deemed reliable but is not guaranteed and should be independently verified. Unlock MLS and its affiliates provide the MLS and all content therein “AS IS” and without any warranty, express or implied. All data is obtained from various sources and may not have been verified by broker or MLS GRID. Supplied Open House Information is subject to change without notice. All information should be independently reviewed and verified for accuracy. Properties may or may not be listed by the office/agent presenting the information. The information being provided is for consumers’ personal, non-commercial use. It may not be used for any purpose other than to identify prospective properties consumers may be interested in purchasing. © 2026 Unlock MLS. All Rights Reserved.
 Advertising Broker: Michelle Brecker | Pathway To Home Realty