- Overview
- Description
- Property Details
- Location
- Facts & Features
- Getting Around
- Nearby Homes



$499,000
Monthly Est:$2,484
 4 Beds
 3 Baths
3 full baths
 2,726sqft
2801 Cobre Valle Ln, Plano, TX 75023
$499,000
$2,484/moEst:
Get Pre-Approved
Single Family Residence
Built in 1981
$-- HOA
0.21 acre lot
$183/sq.ft
Description
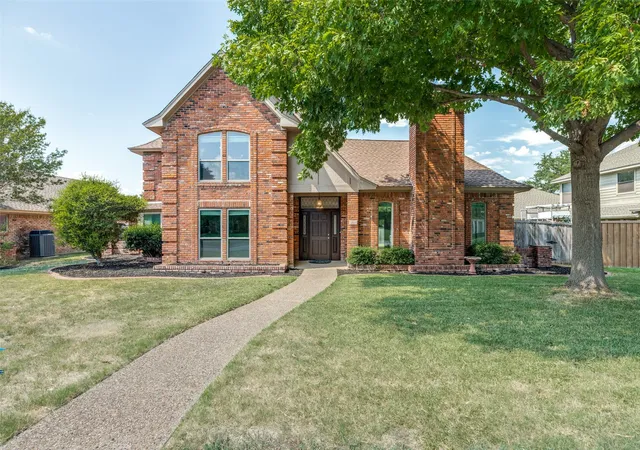
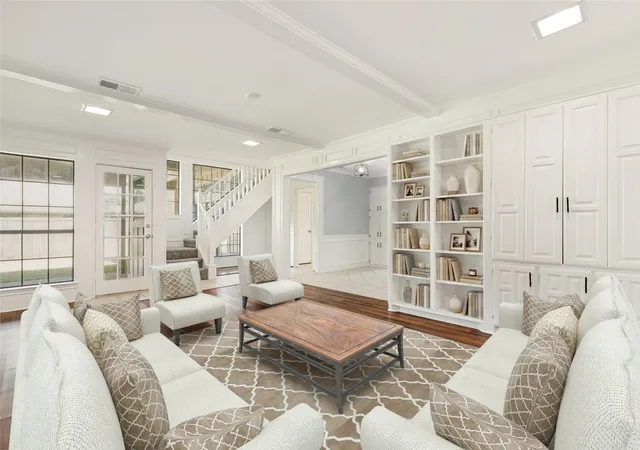
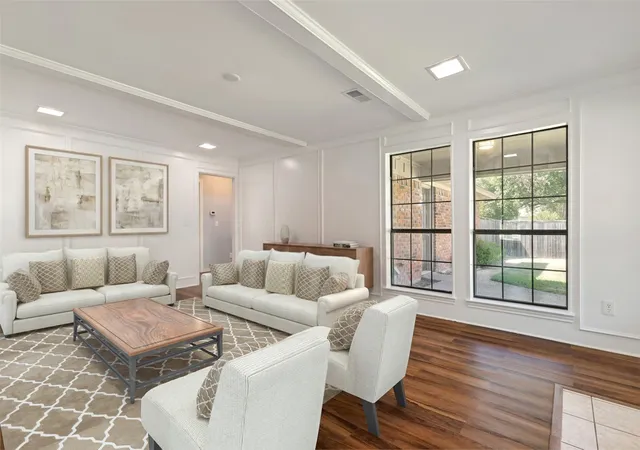
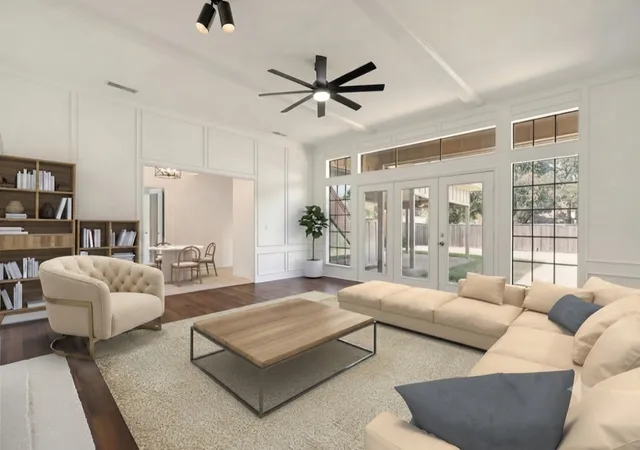
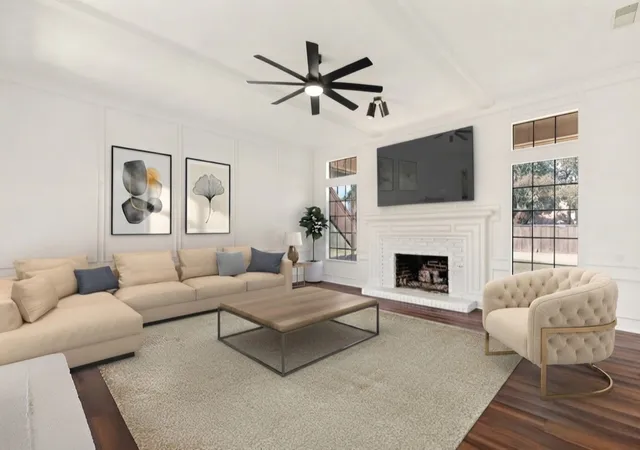
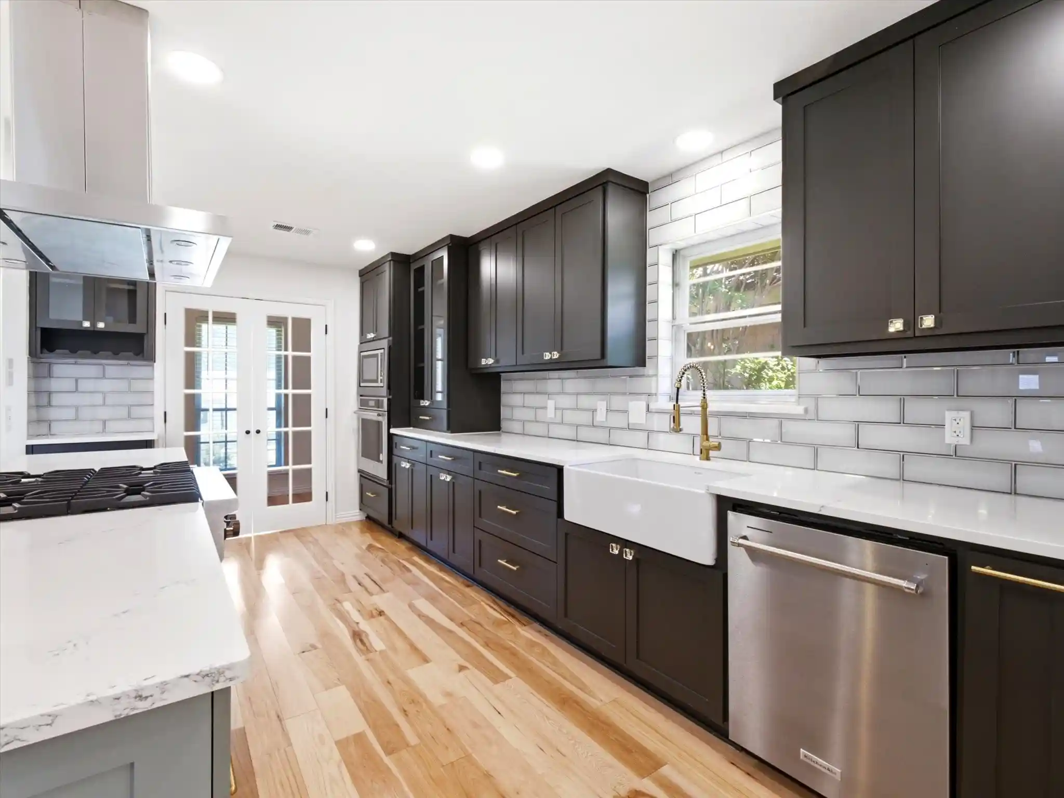
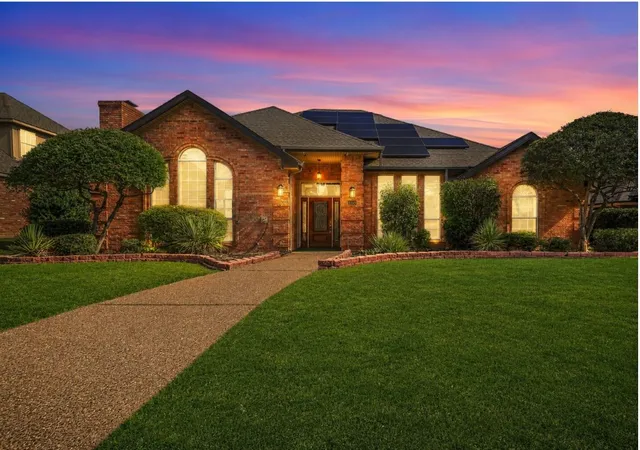
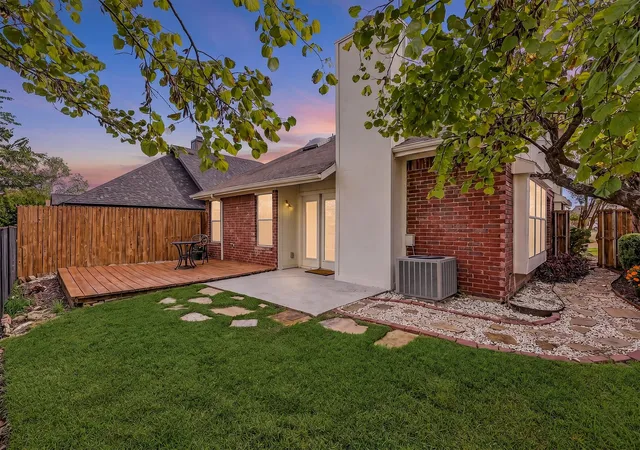
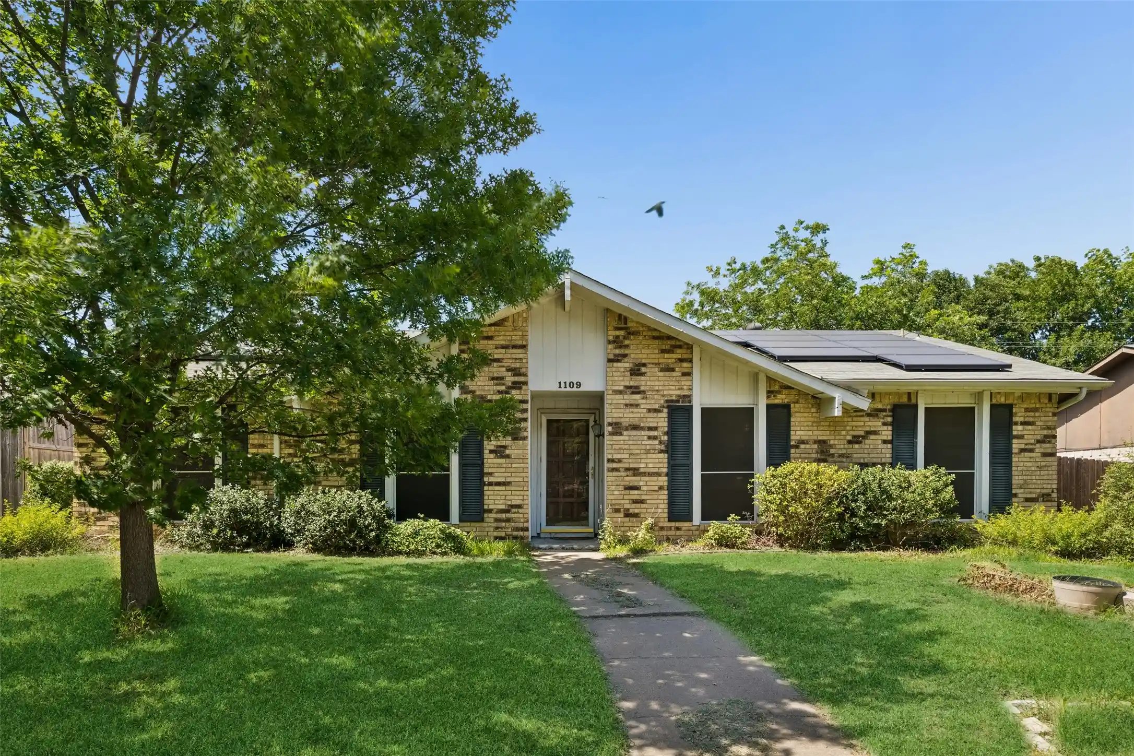
Move-in-ready beauty with thoughtful spaces designed for comfort, function, and everyday enjoyment. This charming 2-story brick home offers 4 bedrooms, 3 full baths, 2 living areas, a formal dining room, and 2,726 sq ft of well-planned living space on a generous 0.21-acre lot. The inviting curb appeal, mature shade tree, and quiet setting create an instant sense of home. Inside, two spacious living areas provide flexibility for both relaxed evenings and lively gatherings. The main living room features a beautiful brick fireplace, while the separate family room offers additional space for a media room, playroom, or second entertaining area. The bright, open kitchen includes granite countertops, abundant cabinetry, and an eat-in breakfast area that flows seamlessly into the dining room. The expansive primary suite serves as a true retreat with a sitting area, dual sinks, walk-in closet, soaking tub, walk-in shower— a spa-style ensuite designed to elevate everyday living. Three additional bedrooms offer generous space for family, guests, or a home office. Large windows throughout fill the home with natural light and provide scenic views from every angle. Step outside to a spacious fenced backyard with a covered patio, perfect for morning coffee, weekend cookouts, or simply enjoying the peaceful surroundings. An oversized rear-entry 2-car garage adds convenience, privacy & extra storage. Fresh interior paint and seller-completed updates make this home truly move-in ready. Additional highlights include built-ins, decorative lighting, and a full-size utility room with upper cabinetry. Located in a quiet, established Plano neighborhood with no HOA, and zoned to highly regarded Plano ISD schools. The home is also conveniently close to schools, parks, shopping, and restaurants, offering everyday ease. This neighborhood has a wonderful sense of community, and the serene, peaceful surroundings make it an ideal place to call home. Detailed renovation list available upon request
- Houzeo last checked: 4 minutes ago
- Listing updated: October 21, 2026 at 5:02 am
- Listing Provided by: Cindy De la Garza | DLG REALTY ADVISORS (972) 804-6800
- Source: NTREIS MLS-TX | MLS#: 21263463

Property Details
Status
Active
Type
Single Family Residence
No. of Stories
2
County
City
Neighborhood
--
Year Built
1981
HOA Fees
-
Finished Area
2,726 sqft
Lot Size
0.21 acre lot
Basement Area
- sqft
MLS Name
NTREIS MLS
MLS Number
21263463
MLS Status
Active
Cumulative Days on Market
73

Continue Your Journey in App
Find your dream home, receive real-time updates, and many more!
Continue Your Journey in App
Find your dream home, receive real-time updates, and many more!
Location
Facts & Features
Rooms
Bedrooms & bathrooms
Bedrooms: 4
Bathrooms: 3
UtilityRoom
Level: First
Area: 54.00 Square Feet
Dimensions: 9 x 6
Kitchen
Level: First
Area: 121.00 Square Feet
Dimensions: 11 x 11
BreakfastRoomNook
Level: First
Area: 121.00 Square Feet
Dimensions: 11 x 11
DiningRoom
Level: First
Area: 156.00 Square Feet
Dimensions: 12 x 13
FamilyRoom
Level: First
Area: 280.00 Square Feet
Dimensions: 14 x 20
LivingRoom
Level: First
Area: 342.00 Square Feet
Dimensions: 19 x 18
Bedroom
Level: Second
Area: 144.00 Square Feet
Dimensions: 12 x 12
Bedroom
Level: Second
Area: 180.00 Square Feet
Dimensions: 12 x 15
Bedroom
Level: First
Area: 144.00 Square Feet
Dimensions: 12 x 12
PrimaryBedroom
Level: Second
Area: 308.00 Square Feet
Dimensions: 14 x 22
Interior
Exterior Features
Lighting
Window Features
Window Coverings
Flooring
Carpet, Hardwood, Laminate, Other, Tile
Appliances
Dishwasher, Disposal, Microwave, Refrigerator
Sewer
Public Sewer
Interior Features
Built In Features, Decorative Designer Lighting Fixtures, Eat In Kitchen, Granite Counters, Pantry, Walk In Closets
Construction
Year Built
Year Built: 1981
Home type
Single Family Residence
Foundation Details
Slab
Architectural Style
Traditional, Detached
Construction Materials
Brick
Utilities & Energy
Utilities
Sewer Available, Water Available
Security Features
Smoke Detectors
Laundry Features
Laundry In Utility Room
Parking Features
Covered, Driveway, Garage, Garage Door Opener, Lighted, Garage Faces Rear
Fireplace Features
Gas
Water Source
Public
Pool Features
None
Other Features
Lot Features
Interior Lot, Landscaped, Subdivision, Few Trees
Patio And Porch Features
Patio, Covered
Community Features
Curbs, Sidewalks
Subdivision Name
Independence Square Sec Two
Price History
| Date | Event | Price |
|---|---|---|
10/12/2026 Source: | Price Increased | $515,000 +3.21% $189/sqft |
09/26/2026 Source: | Listed for Sale | $499,000 -7.42% $183/sqft |
09/26/2026 Source: | Price Increased | $539,000 +1.70% $198/sqft |
09/26/2026 Source: | Price Increased | $530,000 +0.02% $194/sqft |
09/26/2026 Source: | Price Decreased | $529,900 -1.69% $194/sqft |

Show more
Nearby Homes


Find Homes by Property Features in Plano, TX

Based on information from the North Texas Real Estate Information Systems, Inc., through Nov 11, 2026, 03:15AM. Information is provided exclusively for consumers’ personal, non-commercial use. It may not be used for any purpose other than to identify prospective properties consumers may be interested in purchasing. Data is deemed reliable but is not guaranteed accurate. This website may not include listings or property addresses of sellers who have directed their listing brokers to withhold their listing or their property address from display on the Internet. ©2026 North Texas Real Estate Information Systems, Inc. All Rights Reserved.
 Advertising Broker: Michelle Brecker | Pathway To Home Realty
