- Overview
- Description
- Property Details
- Location
- Facts & Features
- Getting Around
- Nearby Homes




$899,900
Monthly Est:$4,479
 4 Beds
 4 Baths
 4,477sqft
2801 S Garfield St, Spokane, WA 99203
$899,900
$4,479/moEst:
Get Pre-Approved
Single Family Residence
Built in 1938
$-- HOA
14,427 sqft lot
$201/sq.ft
Description
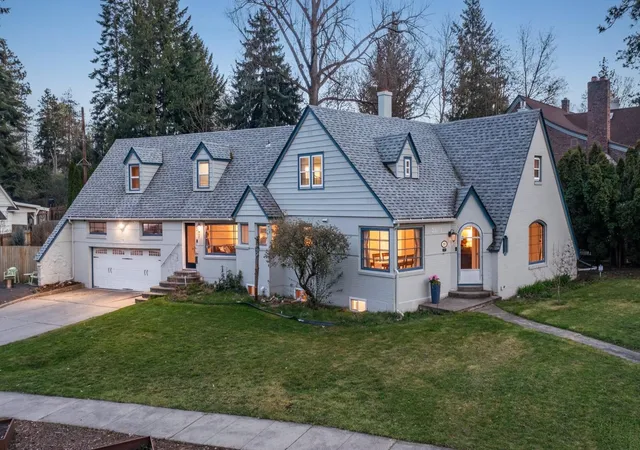
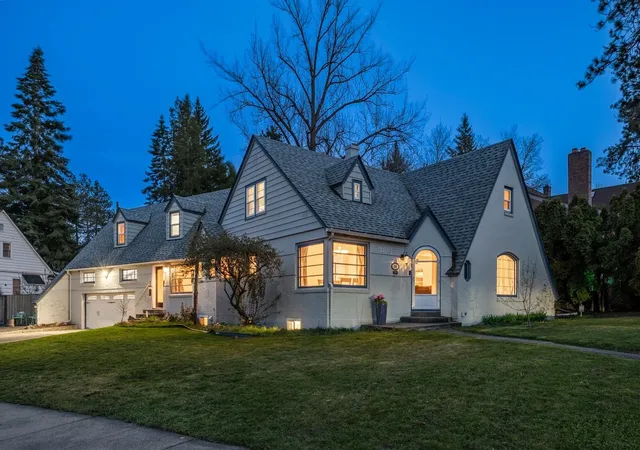
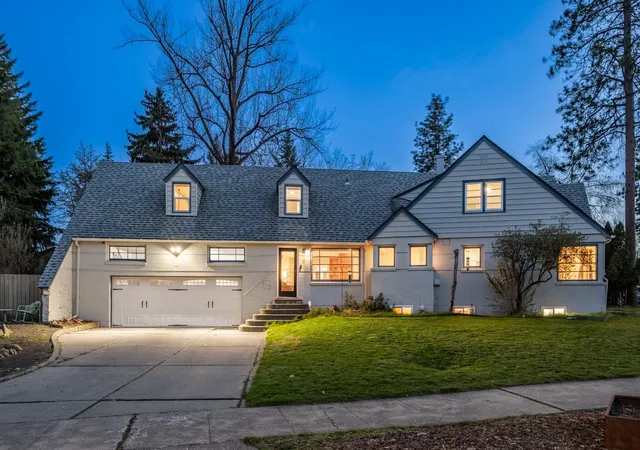
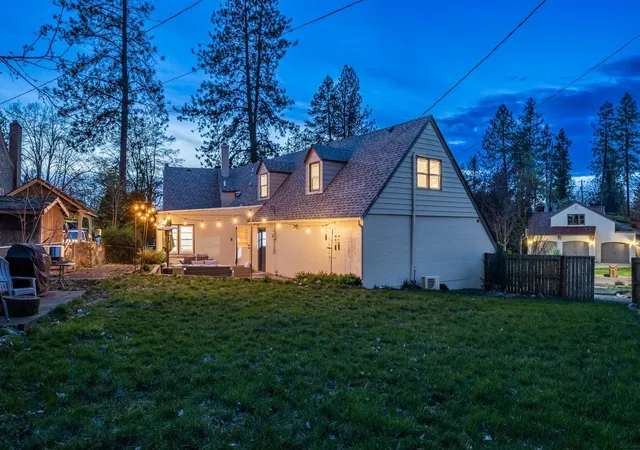
Prestigious historical Rockwood neighborhood with large corner lot & charming updated brick Tudor two story home! Unique, fun & spacious with lovely updates highlight this special home. Very open & bright formal living room with newer gas fireplace, huge leaded glass view window, updated hardwood floors that open to the dining room with built-in hutch & music room/office. Artistic newer quartz kitchen with white custom cabinets, island, breakfast bar & stainless steel appliances that flows to the great room with built-in book cases. Convenient main floor guest suite w/ bathroom. Large remodeled primary suite with office space, double sink, & huge walk-in shower. Two charming larger bedrooms w/ hardwood floors, special nooks & built-ins. Lower level features remodeled rec room & more. Updates include: roof, kitchen, bathrooms, electrical panel, garage door/rails/opener, furnace, A/C, mini split, primary suite, paint, insulation, windows, flooring & more! Walk to Hutton Elementary School, parks, & restaurants.
- Houzeo last checked: 13 minutes ago
- Listing updated: October 24, 2026 at 3:08 pm
- Listing Provided by: Lisa Thome | John L Scott, Inc. (509) 455-8600
- Source: Spokane MLS-WA | MLS#: 202626174

Property Details
Status
Active
Type
Single Family Residence
No. of Stories
2
County
City
Neighborhood
Year Built
1938
HOA Fees
-
Finished Area
4,477 sqft
Lot Size
14,427 sqft lot
Basement Area
- sqft
MLS Name
Spokane MLS
MLS Number
202626174
MLS Status
New
Days on Market
3

Continue Your Journey in App
Find your dream home, receive real-time updates, and many more!
Download App
Continue Your Journey in App
Find your dream home, receive real-time updates, and many more!
Location
Facts & Features
Rooms
Bedrooms & bathrooms
Bedrooms: 4
Bathrooms: 4
Basement
Level: Basement
First Floor
Level: First
Second Floor
Level: Second
Interior
Appliances
Water Softener, Gas Range, Dishwasher, Refrigerator, Disposal, Microwave, Hard Surface Counters
Window Features
Wood Frames, Vinyl Frames, Multi Pane Windows
Flooring
Wood
Heating
Gas, Forced Air, See Remarks
Interior Features
Hot Water, High Speed Internet, Smart Thermostat, Pantry, Kitchen Island
Cooling
Central Air, Other
Construction
Year Built
Year Built: 1938
Home type
Single Family Residence
Construction Materials
Brick, Wood Siding
Architectural Style
Tudor, Traditional
Roof
Composition
Utilities & Energy
Parking Features
Attached, Garage Door Opener, Off Site
Basement
Partial, Partially Finished, Rec/family Area, Laundry, Workshop
Fireplace Features
Gas
Utilities
Cable Available
Other Features
Patio And Porch Features
Patio
Subdivision Name
Rockwood
Lot Features
Fenced Yard, Sprinkler Partial, Treed, Level, Open Lot, Corner Lot
Price History
| Date | Event | Price |
|---|---|---|
10/23/2026 Source: | Listed for Sale | $899,900 +171.05% $201/sqft |
12/17/2012 Source: | Sold | $332,000 $74/sqft |

Nearby Homes
Find Homes by Property Features in Spokane, WA
Nearby New Homes For Sale
Nearby Pre-Owned Homes For Sale


Based on information from the Spokane Association of REALTORS® through Oct 27, 2026, 05:30AM. IDX information is provided exclusively for consumers’ personal, non-commercial use, that it may not be used for any purpose other than to identify prospective properties consumers may be interested in purchasing. Information is deemed reliable but is not guaranteed accurate. ©2026 Spokane Association of REALTORS®. All Rights Reserved.
 Advertising Broker: Christy Lee-Naumann | Real Estate by You LLC
