- Overview
- Description
- Property Details
- Location
- Facts & Features
- Getting Around
- Nearby Homes

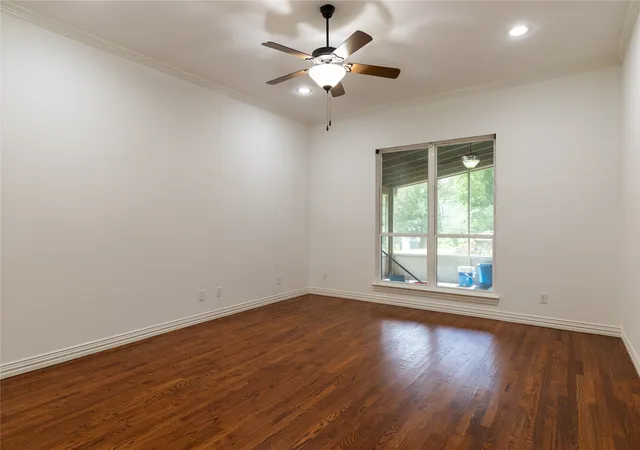


$995,000
Monthly Est:$4,952
 5 Beds
 5 Baths
4 full baths + 1 half bath
 5,940sqft
2801 Vinson Rd, Wylie, TX 75098
$995,000
$4,952/moEst:
Get Pre-Approved
Single Family Residence
Built in 2011
$-- HOA
2.45 acres lot
$168/sq.ft
Description
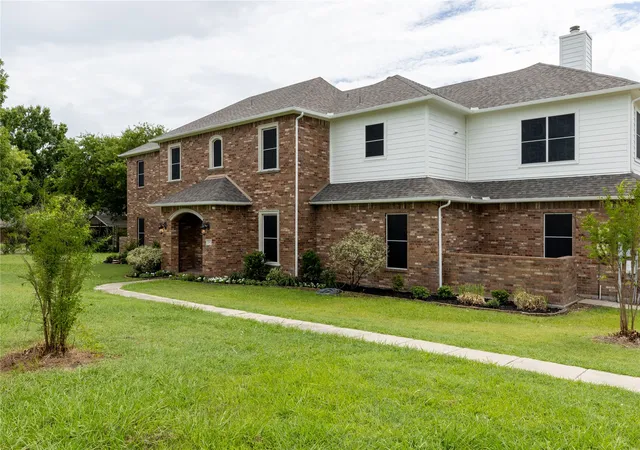
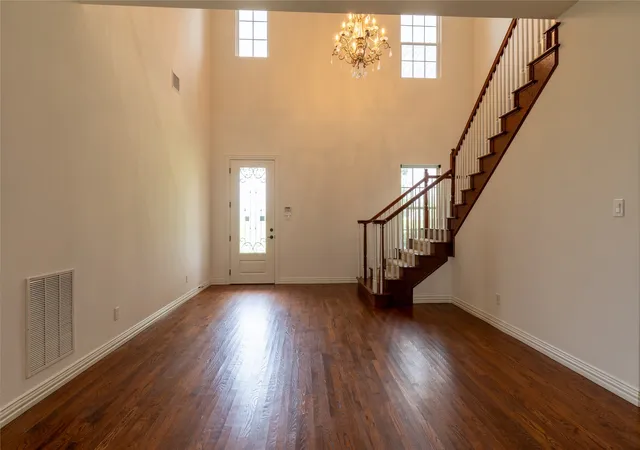
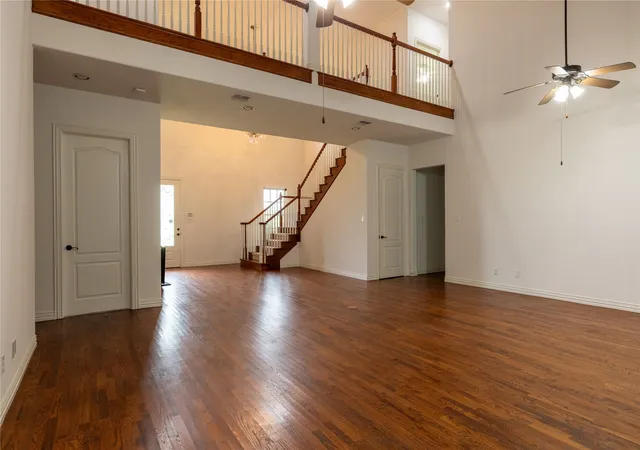
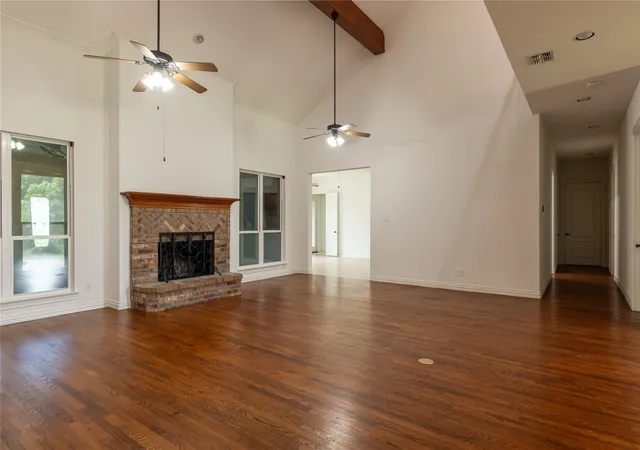
Rare opportunity to own a one-of-a-kind multi-generational estate on 2.5 beautifully treed acres just outside the city limits of Wylie! Located within Garland ISD, this exceptional property is accessed through a private electric gate & features mature trees, expansive outdoor living areas & endless possibilities for families of all sizes. Designed with flexibility in mind, this impressive home offers 2 primary suites, 2 full kitchens & 2 utility rooms, making it ideal for multi-generational living, extended guests, or private living quarters. Step inside to a dramatic vaulted entry, wood flooring, catwalk overlooking the foyer & spacious family room w Wood Burning Fireplace. The downstairs primary suite is a true retreat w an ensuite bath featuring granite countertops, dual vanities, a jetted soaking tub, walk-in shower with bench seating & a generous walk-in closet. A secondary bedroom & full bath on the first floor provide comfortable accommodations for guests or in-laws. Upstairs, you'll find a large gameroom, 2nd full kitchen, utility room & an expansive secondary primary suite complete w its own fireplace, ensuite bath w granite countertops, dual sinks, soaking tub, walk-in shower, and ample closet space—creating the perfect private living quarters. Outdoor living is equally impressive with an enclosed patio, screened patio & an extended patio overlooking the sparkling pool, relaxing spa & tranquil water feature. The backyard is surrounded by mature trees, creating a peaceful and private setting with plenty of room to entertain, play, or simply enjoy nature. Additional amenities include a 3-car garage, carport, storage building & abundant parking. Offering the serenity of country living with convenient access to shopping, dining, and major highways, this extraordinary property is a rare find that combines comfort, versatility & timeless appeal.
- Houzeo last checked: 13 minutes ago
- Listing updated: September 26, 2026 at 3:55 pm
- Listing Provided by: Deandre Thomas (214) 799-2987 | JPAR Dallas (972) 836-9295
- Source: NTREIS MLS-TX | MLS#: 21346939

Property Details
Status
Active
Type
Single Family Residence
No. of Stories
2
County
City
Neighborhood
--
Year Built
2011
HOA Fees
-
Finished Area
5,940 sqft
Lot Size
2.45 acres lot
Basement Area
- sqft
MLS Name
NTREIS MLS
MLS Number
21346939
MLS Status
Active
Cumulative Days on Market
57

Continue Your Journey in App
Find your dream home, receive real-time updates, and many more!
Download App
Continue Your Journey in App
Find your dream home, receive real-time updates, and many more!
Location
Facts & Features
Rooms
Bedrooms & bathrooms
Bedrooms: 5
Bathrooms: 5
GuestQuarters
Level: Second
Area: 1.00 Square Feet
Dimensions: 1 x 1
UtilityRoom
Level: Second
Area: 1.00 Square Feet
Dimensions: 1 x 1
UtilityRoom
Level: First
Area: 1.00 Square Feet
Dimensions: 1 x 1
GameRoom
Level: Second
Area: 1.00 Square Feet
Dimensions: 1 x 1
LivingRoom
Level: First
Area: 1.00 Square Feet
Dimensions: 1 x 1
BreakfastRoomNook
Level: First
Area: 1.00 Square Feet
Dimensions: 1 x 1
Kitchen
Level: First
Area: 1.00 Square Feet
Dimensions: 1 x 1
HalfBath
Level: First
Area: 1.00 Square Feet
Dimensions: 1 x 1
FullBath
Level: Second
Area: 1.00 Square Feet
Dimensions: 1 x 1
Bedroom
Level: Second
Area: 1.00 Square Feet
Dimensions: 1 x 1
PrimaryBathroom
Level: Second
Area: 1.00 Square Feet
Dimensions: 1 x 1
PrimaryBedroom
Level: Second
Area: 1.00 Square Feet
Dimensions: 1 x 1
Bedroom
Level: First
Area: 1.00 Square Feet
Dimensions: 1 x 1
FullBath
Level: First
Area: 1.00 Square Feet
Dimensions: 1 x 1
Bedroom
Level: First
Area: 1.00 Square Feet
Dimensions: 1 x 1
PrimaryBathroom
Level: First
Area: 1.00 Square Feet
Dimensions: 1 x 1
PrimaryBedroom
Level: First
Area: 1.00 Square Feet
Dimensions: 1 x 1
Interior
Exterior Features
Lighting, Outdoor Living Area, Rain Gutters, Storage
Sewer
Aerobic Septic
Interior Features
Chandelier, Eat In Kitchen, Granite Counters, High Speed Internet, Vaulted Ceilings, Walk In Closets
Window Features
Window Coverings
Appliances
Double Oven, Dishwasher, Electric Range, Electric Water Heater, Disposal, Microwave, Vented Exhaust Fan
Cooling
Central Air, Ceiling Fans, Electric
Flooring
Carpet, Ceramic Tile, Wood
Heating
Central, Electric
Construction
Year Built
Year Built: 2011
Home type
Single Family Residence
Foundation Details
Slab
Property Condition
Resale
Roof
Composition
Architectural Style
Traditional, Detached
Construction Materials
Brick
Utilities & Energy
Utilities
Overhead Utilities, Septic Available
Laundry Features
Dryer Hookup, Electric Dryer Hookup, Laundry In Utility Room
Parking Features
Additional Parking, Carport, Detached Carport, Driveway, Electric Gate, Garage, Garage Door Opener, Oversized, Garage Faces Side, Boat, Rv Access Parking
Fireplace Features
Living Room, Masonry, Primary Bedroom, Wood Burning
Security Features
Smoke Detectors
Pool Features
Gunite, In Ground, Pool, Pool Spa Combo, Water Feature
Other Features
Patio And Porch Features
Rear Porch, Enclosed, Patio, Screened, Covered
Lot Features
Acreage, Back Yard, Lawn, Landscaped, Few Trees
Subdivision Name
Cottonwood Creek Estates
Price History
| Date | Event | Price |
|---|---|---|
08/13/2026 Source: | Price Increased | $1,050,000 +5.53% $177/sqft |
07/31/2026 Source: | Price Decreased | $995,000 -13.48% $168/sqft |
07/31/2026 Source: | Listed for Sale | $1,150,000 $194/sqft |

Nearby Homes


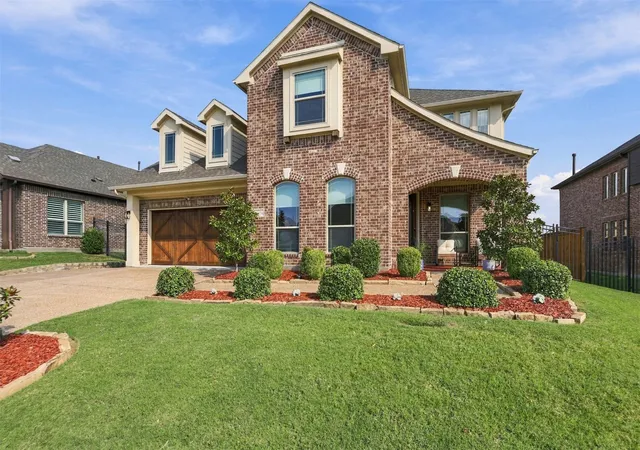
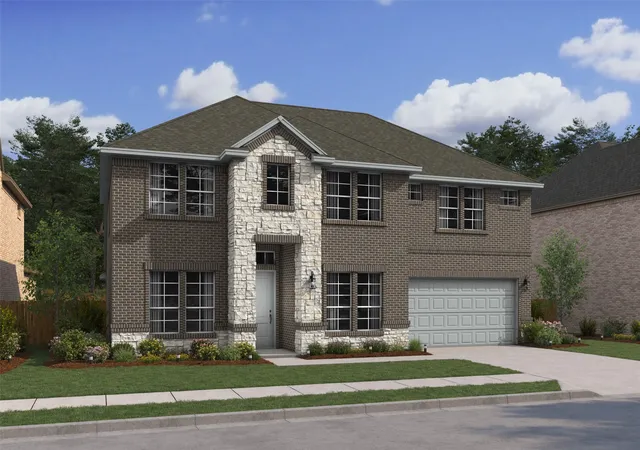
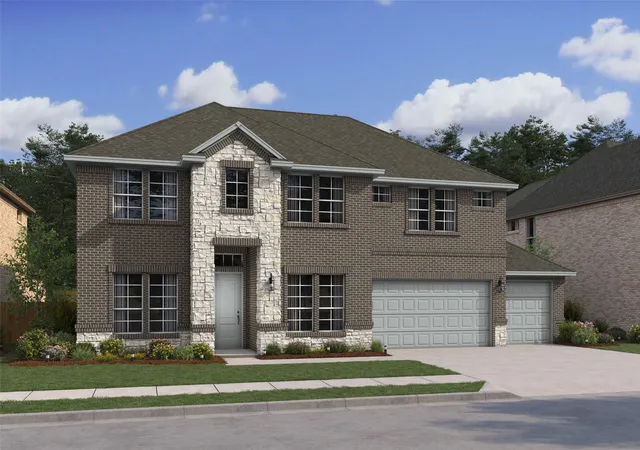


Find Homes by Property Features in Wylie, TX

Based on information from the North Texas Real Estate Information Systems, Inc., through Oct 10, 2026, 09:15PM. Information is provided exclusively for consumers’ personal, non-commercial use. It may not be used for any purpose other than to identify prospective properties consumers may be interested in purchasing. Data is deemed reliable but is not guaranteed accurate. This website may not include listings or property addresses of sellers who have directed their listing brokers to withhold their listing or their property address from display on the Internet. ©2026 North Texas Real Estate Information Systems, Inc. All Rights Reserved.
 Advertising Broker: Michelle Brecker | Pathway To Home Realty