- Overview
- Description
- Property Details
- Location
- HOA Management
- Facts & Features
- Getting Around
- Nearby Homes
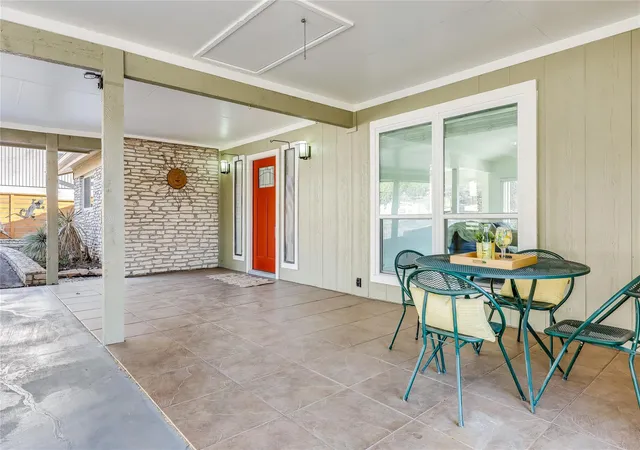

Street View
$340,000
Monthly Est:$1,692
 3 Beds
 2 Baths
2 full baths
 1,745sqft
2802 Douglas Cv, Lago Vista, TX 78645
$340,000
$1,692/moEst:
Get Pre-Approved
Single Family Residence
Built in 1977
$20/mo HOA
9,461.23 sqft lot
$195/sq.ft
Description
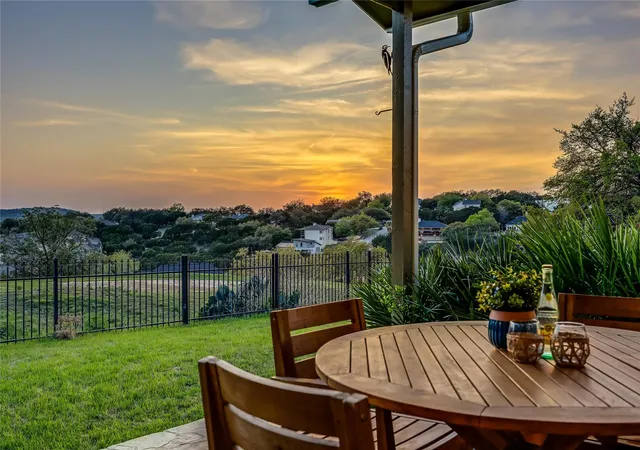
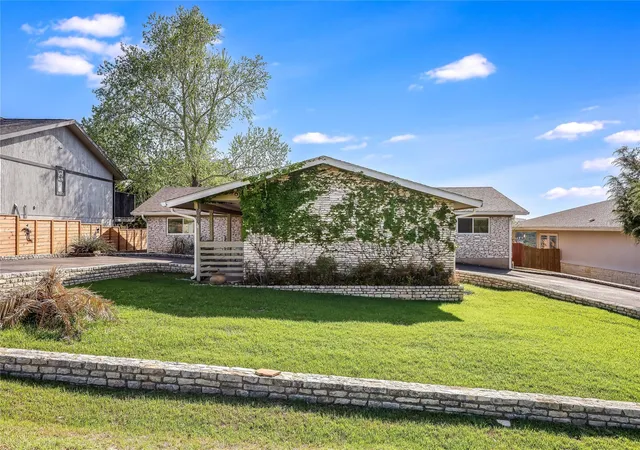
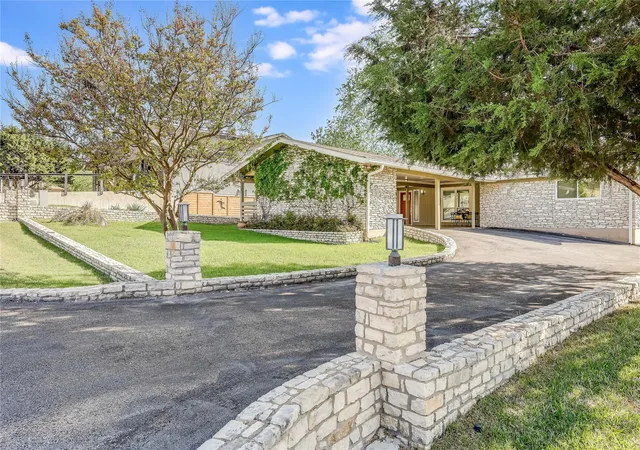
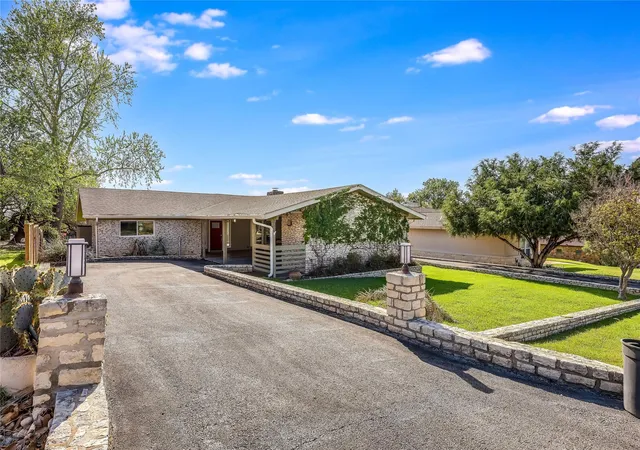
3BDR/2BTH, 1745 SQ FEET - Mid-century charm meets comfortable living in this 3-bedroom, 2 bath home offering 1,745 square feet. The home features tile flooring throughout, a spacious sunroom, and a cozy stone fireplace with built ins that anchors the main living area. A drive through carport and fenced backyard add convenience and privacy. Step outside to the large back porch overlooking the golf course and enjoy beautiful sunsets in your own backyard. Price improvement! This property is being offered as a short sale and is subject to lender approval. Bring your offer and enjoy the opportunity to make this charming home your own. Live Like You’re On Vacation! Please contact second agent for all questions and offers.
- Houzeo last checked: 12 hours ago
- Listing updated: September 18, 2026 at 1:01 am
- Listing Provided by: Emily Dieckmann (512) 645-4000 , Lisa Sisemore | eXp Realty, LLC (888) 519-7431
- Source: Unlock MLS-TX | MLS#: 3678426

Property Details
Status
Active
Type
Single Family Residence
No. of Stories
-
County
City
Neighborhood
--
Year Built
1977
HOA Fees
$20/mo
Finished Area
1,745 sqft
Lot Size
9,461.23 sqft lot
Basement Area
- sqft
MLS Name
Unlock MLS
MLS Number
3678426
MLS Status
Active
Days on Market
20

Continue Your Journey in App
Find your dream home, receive real-time updates, and many more!
Download App
Continue Your Journey in App
Find your dream home, receive real-time updates, and many more!
Location
HOA Management
Lago Vista POA
HOA Fees
$240/ Annually
Amenities
 Amenities and services may be covered by one or multiple associations and service providers.
 Common Area Maintenance
Disclaimer: Amenities are based on third-party information and may vary; buyers must independently verify all amenities, as information is deemed reliable but not guaranteed.
Facts & Features
Rooms
Bedrooms & bathrooms
Bedrooms: 3
Bathrooms: 2
Interior
Flooring
Tile
Heating
Central, Electric
Cooling
Ceiling Fan(s), Central Air, Electric
Window Features
Blinds, Double Pane Windows
Appliances
Dishwasher, Disposal, Dryer, Microwave, Free Standing Electric Range, Refrigerator, Washer
Sewer
Septic Tank
Exterior Features
Gutters Full
Interior Features
Bookcases, Built In Features, Ceiling Fan(s), Beamed Ceilings, Granite Counters, Eat In Kitchen, Entrance Foyer, In Law Floorplan, No Interior Steps, Open Floorplan, Primary Bedroom On Main, Walk In Closet(s)
Construction
Year Built
Year Built: 1977
Home type
Single Family Residence
Roof
Composition, Shingle
Foundation Details
Slab
Property Condition
Resale
Construction Materials
Block, Hardi Plank Type, Masonry – Partial
Utilities & Energy
Fireplace Features
Family Room
Pool Features
None
Utilities
Electricity Connected, High Speed Internet, Phone Available, Underground Utilities, Water Connected
Water Source
Public
Parking Features
Attached Carport, Covered
Other Features
Subdivision Name
Highland Lake Estates Sec 14
Lot Features
Close To Clubhouse, Cul De Sac, Landscaped, Level, Backs To Golf Course, Sprinkler Automatic, Views
Community Features
Common Grounds, Fishing, Fitness Center, General Aircraft Airport, Golf, Lake, Library, Park, Picnic Area, Planned Social Activities, Playground, Pool, Sport Court(s)/facility, Tennis Court(s), Underground Utilities, Trail(s)
Patio And Porch Features
Covered, Front Porch, Rear Porch
Disclosures
Lead Base Paint Addendum, Seller Disclosure
Price History
| Date | Event | Price |
|---|---|---|
09/18/2026 Source: | Listed for Sale | $340,000 -10.53% $195/sqft |
07/28/2026 Source: | Listing Removed | $380,000 +8.57% $218/sqft |
04/03/2025 Source: | Listed for Sale | $349,999 $201/sqft |
04/03/2025 Source: | Off Market | $349,999 +114.07% $201/sqft |
08/01/2011 Source: | Sold | $163,500 $94/sqft |

Nearby Homes



Find Homes by Property Features in Lago Vista, TX
Nearby New Homes For Sale

Based on information submitted to the MLS GRID from Unlock MLS through Oct 07, 2026, 06:00AM. All information provided is deemed reliable but is not guaranteed and should be independently verified. Unlock MLS and its affiliates provide the MLS and all content therein “AS IS” and without any warranty, express or implied. All data is obtained from various sources and may not have been verified by broker or MLS GRID. Supplied Open House Information is subject to change without notice. All information should be independently reviewed and verified for accuracy. Properties may or may not be listed by the office/agent presenting the information. The information being provided is for consumers’ personal, non-commercial use. It may not be used for any purpose other than to identify prospective properties consumers may be interested in purchasing. © 2026 Unlock MLS. All Rights Reserved.
 Advertising Broker: Michelle Brecker | Pathway To Home Realty