- Overview
- Description
- Property Details
- Location
- HOA Management
- Facts & Features
- Getting Around
- Nearby Homes

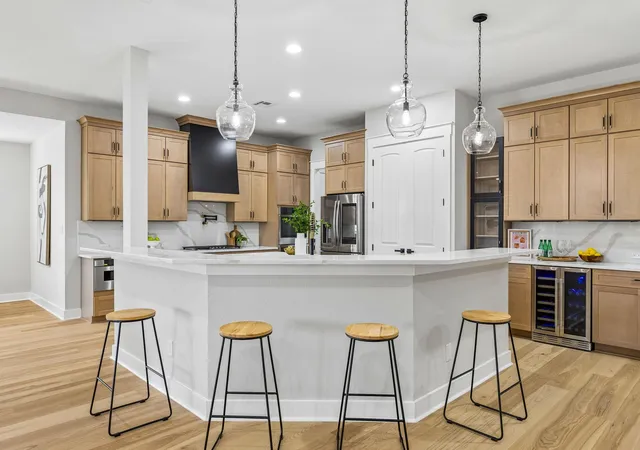


$1,359,000
Monthly Est:$6,764
 5 Beds
 6 Baths
4 full baths + 2 half baths
 5,238sqft
2802 Grand Oaks Loop, Cedar Park, TX 78613
$1,359,000
$6,764/moEst:
Get Pre-Approved
Single Family Residence
Built in 2010
$39.33/mo HOA
13,812.88 sqft lot
$259/sq.ft
Description
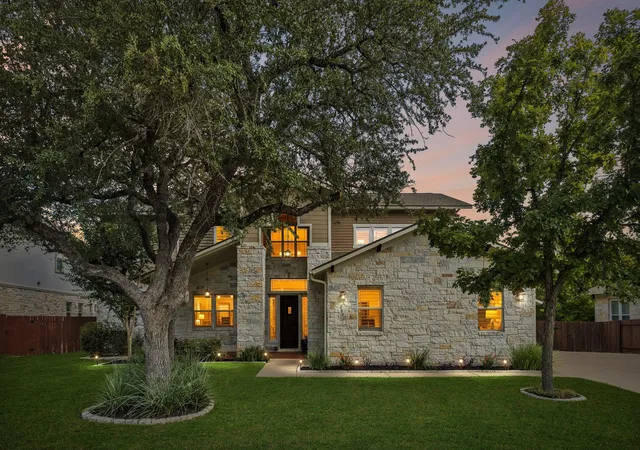
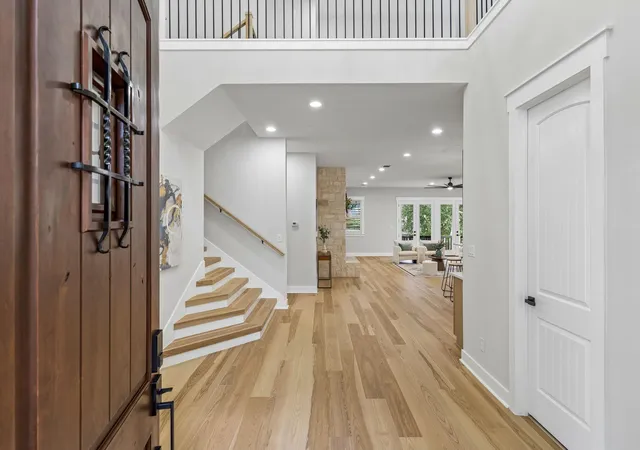
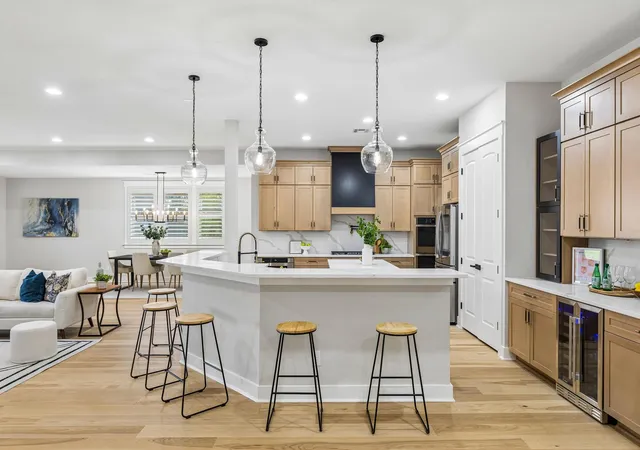
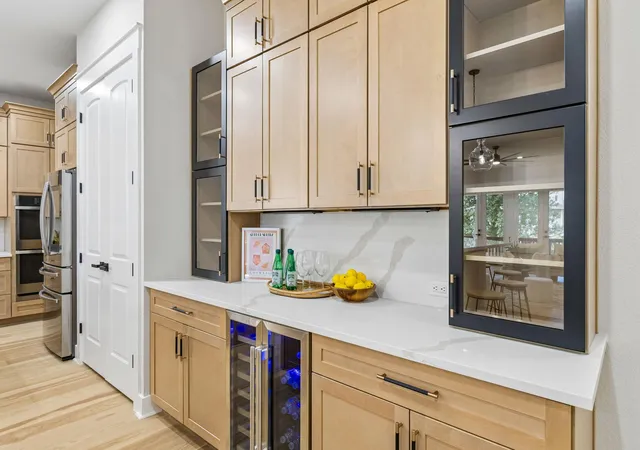
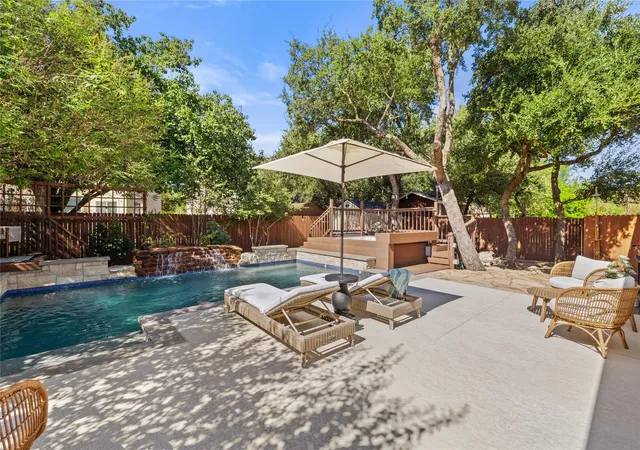
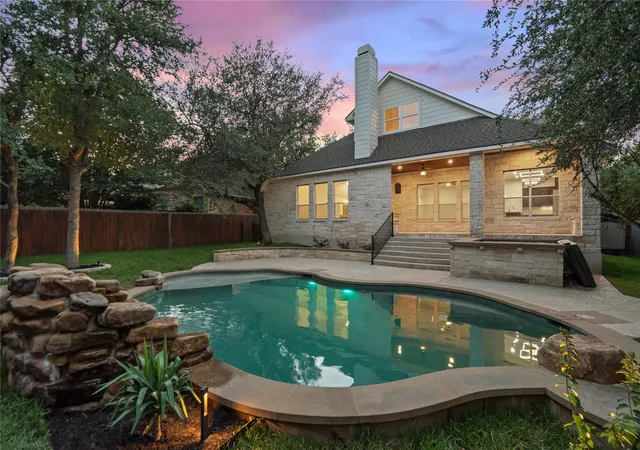
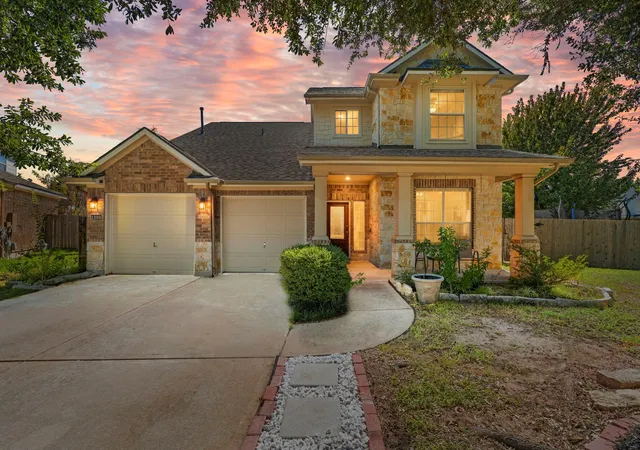
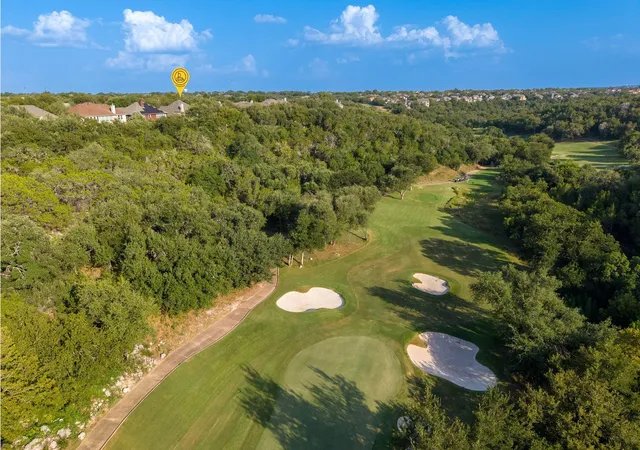
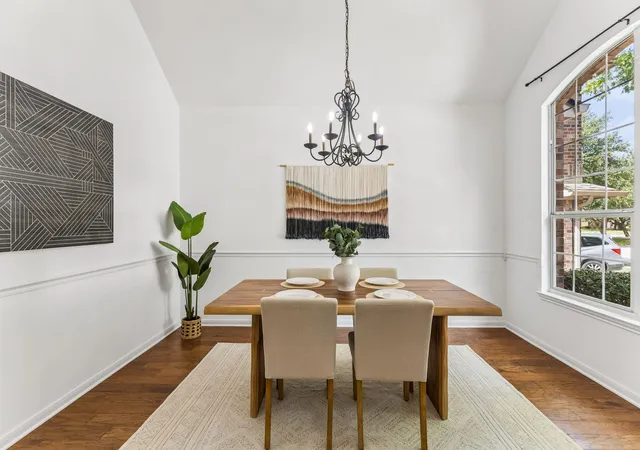
RECENTLY APPRAISED at $1,450,000 - Welcome to luxury living in Cedar Park's prestigious, The Reserve at Twin Creeks Country Club. Spanning over 5,200 square feet, this turn-key 5-bed, 6-bath Hill Country gem has been completely transformed with high-end modern updates throughout. The main level features a large primary suite alongside a fully remodeled en-suite. You will also find a secondary bedroom on the main level, complete with its own private en-suite bath, perfect for multigenerational living. At the heart of the home, the fully redesigned kitchen shines with custom cabinetry, sleek quartz countertops, and new stainless-steel appliances. Upstairs, the home offers three additional bedrooms, as well as a large family room and a dedicated media room perfect for movie nights, recreation, or a quiet retreat. Stepping through the back doors reveals your own private outdoor paradise. Start your morning with a quiet cup of coffee on the covered back porch. Just a few steps away lies a spectacular, sparkling pool that turns the entire backyard into a resort-style oasis—a tranquil sanctuary designed for sunbathing, cool afternoon dips, and unforgettable outdoor gatherings with family and friends. Beyond the home itself, Twin Creeks offers an established, world-class country club lifestyle. Residents enjoy access to a Fred Couples–designed 18-hole championship golf course, a resort pool complex, tennis and pickleball courts, a modern fitness center, fine dining, playgrounds, and miles of scenic walking trails paired with an active social calendar. Situated just minutes from Lake Travis and a short drive from Downtown Austin, this location perfectly balances luxury and convenience. Families may also appreciate being zoned for top-tier Leander ISD schools. Come home to the perfect blend of modern luxury and timeless Hill Country charm—where easy days by the pool and cozy evenings by the fireplace, come together to create a place you’ll be proud to call your own.
- Houzeo last checked: 6 hours ago
- Listing updated: October 8, 2026 at 11:25 pm
- Listing Provided by: Stacy Lambert (770) 828-6170 | Epique Realty LLC (512) 387-0722
- Source: Unlock MLS-TX | MLS#: 5868718

Property Details
Status
Active
Type
Single Family Residence
No. of Stories
-
County
City
Neighborhood
Year Built
2010
HOA Fees
$39.33/mo
Finished Area
5,238 sqft
Lot Size
13,812.88 sqft lot
Basement Area
- sqft
MLS Name
Unlock MLS
MLS Number
5868718
MLS Status
Active
Days on Market
14
Open House

Continue Your Journey in App
Find your dream home, receive real-time updates, and many more!
Download App
Continue Your Journey in App
Find your dream home, receive real-time updates, and many more!
Location
HOA Management
TC Twin Creeks Community
HOA Fees
$118/ Quarterly
Amenities
 Amenities and services may be covered by one or multiple associations and service providers.
 Common Area Maintenance
Disclaimer: Amenities are based on third-party information and may vary; buyers must independently verify all amenities, as information is deemed reliable but not guaranteed.
Facts & Features
Rooms
Bedrooms & bathrooms
Bedrooms: 5
Bathrooms: 6
Interior
Flooring
Carpet, Stone
Exterior Features
Rain Gutters, Private Yard
Heating
Central, Natural Gas
Cooling
Central Air, Electric
Appliances
Energy Star Qualified Appliances, Energy Star Qualified Dishwasher, Energy Star Qualified Refrigerator, Exhaust Fan, Gas Cooktop, Microwave, Double Oven, Rnghd, Stainless Steel Appliance(s), Water Heater, Wine Refrigerator
Sewer
Public Sewer
Window Features
Double Pane Windows, Plantation Shutters
Interior Features
Two Primary Suties, Breakfast Bar, Built In Features, Ceiling Fan(s), Ceiling High, Chandelier, Quartz Counters, Entrance Foyer, Multiple Living Areas, Open Floorplan, Pantry, Primary Bedroom On Main, Recessed Lighting, Soaking Tub, Study/home Office, Walk In Closet(s)
Construction
Year Built
Year Built: 2010
Home type
Single Family Residence
Foundation Details
Slab
Property Condition
Updated/remodeled
Roof
Composition
Construction Materials
Hardi Plank Type, Blown In Insulation, Stone
Utilities & Energy
Utilities
Cable Available, Electricity Connected, Natural Gas Connected, Phone Available, Sewer Connected, Underground Utilities, Water Connected
Water Source
Public
Fireplace Features
Gas Log, Living Room, Raised Hearth, Stone
Pool Features
Gunite, Heated, In Ground, Pool/spa Combo, Waterfall
Security Features
Prewired, Smoke Detector(s)
Parking Features
Attached, Garage, Garage Door Opener, Golf Cart Garage
Other Features
Subdivision Name
Reserve At Twin Creeks Sec 16
Lot Features
Back Yard, Front Yard, Landscaped, Level, Near Golf Course, Sprinkler Automatic, Trees Medium (20 Ft 40 Ft)
Patio And Porch Features
Covered, Front Porch, Rear Porch
Disclosures
Owner/agent, Seller Disclosure, Seller Provided Survey Available
Community Features
Bbq Pit/grill, Clubhouse, Cluster Mailbox, Common Grounds, Curbs, Fitness Center, Golf, Google Fiber, Planned Social Activities, Playground, Pool, Restaurant, Sidewalks, Street Lights, Tennis Court(s), Underground Utilities, Trail(s)
Price History
| Date | Event | Price |
|---|---|---|
10/08/2026 Source: | Listed for Sale | $1,359,000 +43.05% $259/sqft |
07/17/2026 Source: | Price Decreased | $950,000 -47.22% $181/sqft |
06/03/2022 Source: | Price Increased | $1,800,030 +148.28% $344/sqft |
08/09/2017 Source: | Price Increased | $725,000 +45.00% $138/sqft |
04/30/2013 Source: | Sold | $500,000 -4.76% $95/sqft |

Show more
Nearby Homes
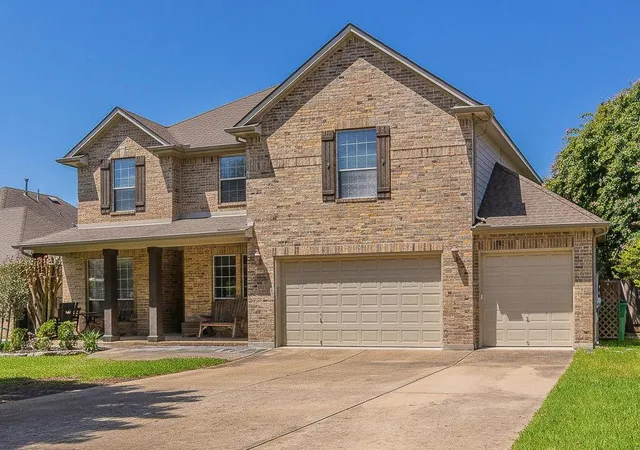
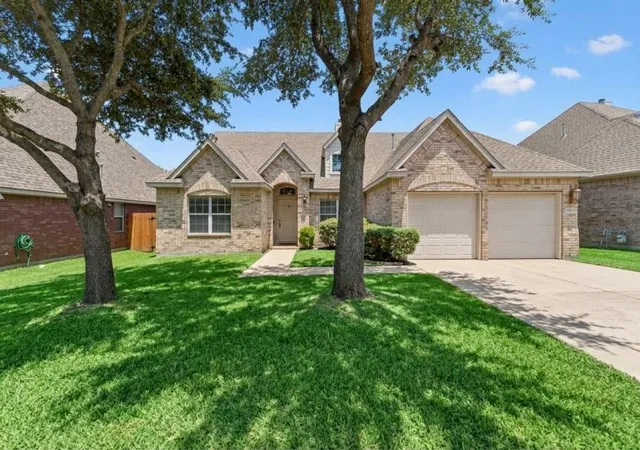
Find Homes by Property Features in Cedar Park, TX
Nearby New Homes For Sale

Based on information submitted to the MLS GRID from Unlock MLS through Oct 09, 2026, 02:31PM. All information provided is deemed reliable but is not guaranteed and should be independently verified. Unlock MLS and its affiliates provide the MLS and all content therein “AS IS” and without any warranty, express or implied. All data is obtained from various sources and may not have been verified by broker or MLS GRID. Supplied Open House Information is subject to change without notice. All information should be independently reviewed and verified for accuracy. Properties may or may not be listed by the office/agent presenting the information. The information being provided is for consumers’ personal, non-commercial use. It may not be used for any purpose other than to identify prospective properties consumers may be interested in purchasing. © 2026 Unlock MLS. All Rights Reserved.
 Advertising Broker: Michelle Brecker | Pathway To Home Realty