- Overview
- Description
- Property Details
- Location
- Facts & Features
- Getting Around
- Nearby Homes

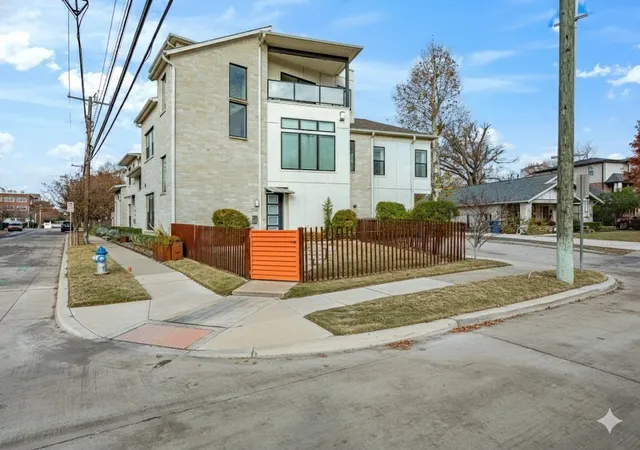
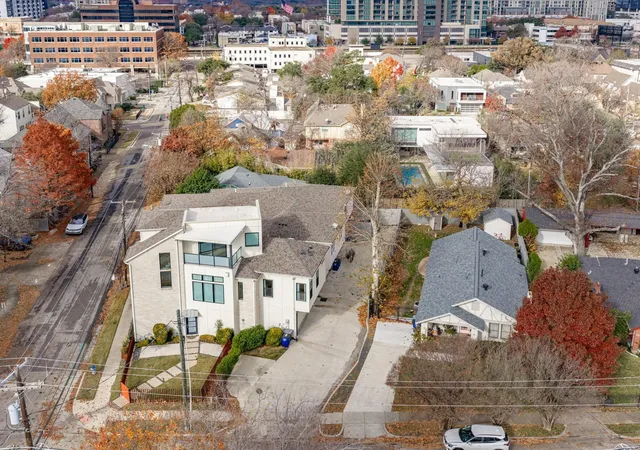
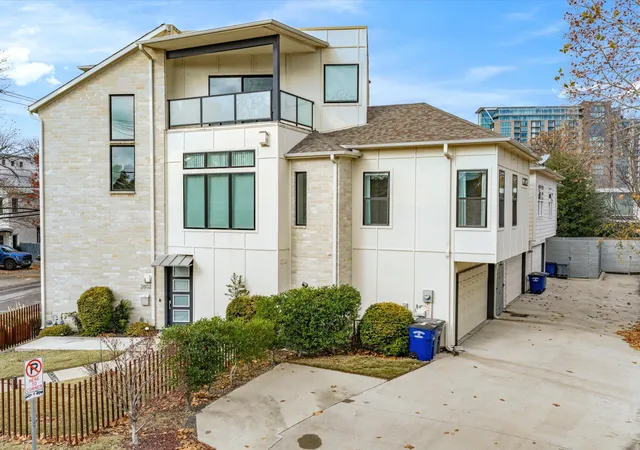
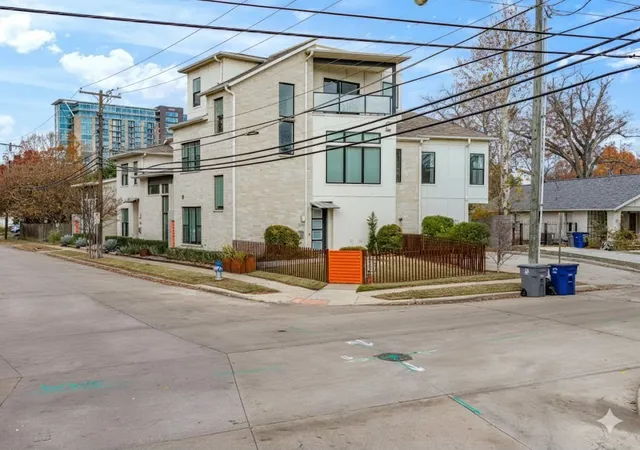


$915,000
Monthly Est:$4,554
 3 Beds
 4 Baths
3 full baths + 1 half bath
 2,441sqft
2802 Lee St, Dallas, TX 75206
$915,000
$4,554/moEst:
Get Pre-Approved
Single Family Residence
Built in 2017
$-- HOA
0.08 acre lot
$375/sq.ft
Description
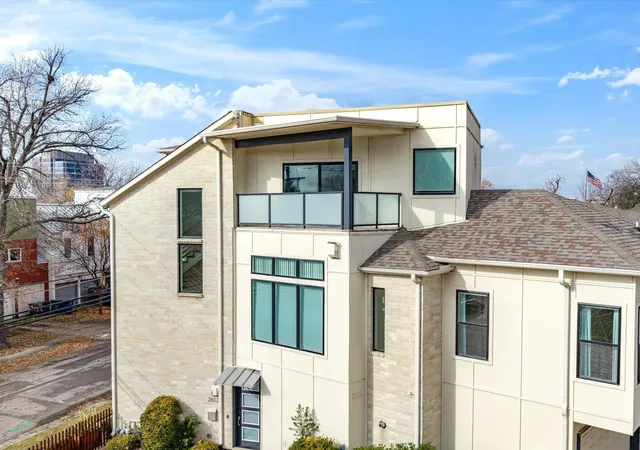
Modern design meets unbeatable location in this striking three-story residence nestled just moments from the vibrant Knox-Henderson corridor and Lower Greenville. With quick access to Uptown, Downtown, Deep Ellum, and White Rock Lake, this home is ideally positioned to enjoy the best of Dallas living—nearby dining, entertainment, trails, and nightlife.
The curb appeal is undeniable, with sleek architectural lines, neutral tones, and a gated front yard. Inside, you'll find over 2,500 square feet of well-designed space with clean lines, tall ceilings, and large windows throughout. The first floor offers a versatile guest suite or secondary owner’s suite, complete with ensuite bath, walk-in closet, and direct access to the two-car garage and laundry.
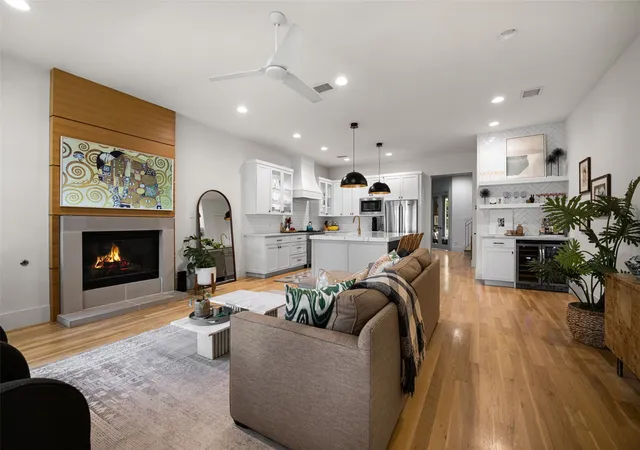
Upstairs, the heart of the home features an open-concept layout filled with natural light. The gourmet kitchen boasts expansive quartz countertops, a 6-burner gas range with stainless steel vent hood, custom cabinetry, and generous storage. It opens to a spacious dining area and living room anchored by a stone fireplace and oversized windows that frame treetop views. The main owner's suite is also on this floor, offering polished concrete floors, a spa-like bath with dual vanities, a walk-in shower, and a custom closet system. On the third level, enjoy a second living area perfect for media, fitness, or a home office, along with a third private bedroom and bath. Step outside onto the covered balcony—ideal for relaxing or entertaining with city views and seasonal color. Additional highlights include light-toned hardwoods, recessed lighting, sleek finishes, and a neutral palette ready for your personal touch. A rare find in one of Dallas’ most sought-after neighborhoods!
- Houzeo last checked: 3 hours ago
- Listing updated: September 26, 2026 at 10:06 pm
- Listing Provided by: Billy Vaselo Happy , Matt Hughart | Keller Williams Realty (817) 329-8850
- Source: NTREIS MLS-TX | MLS#: 21361813

Property Details
Status
Active
Type
Single Family Residence
No. of Stories
-
County
City
Neighborhood
Year Built
2017
HOA Fees
-
Finished Area
2,441 sqft
Lot Size
0.08 acre lot
Basement Area
- sqft
MLS Name
NTREIS MLS
MLS Number
21361813
MLS Status
Active
Cumulative Days on Market
37

Continue Your Journey in App
Find your dream home, receive real-time updates, and many more!
Download App
Continue Your Journey in App
Find your dream home, receive real-time updates, and many more!
Location
Facts & Features
Rooms
Bedrooms & bathrooms
Bedrooms: 3
Bathrooms: 4
GreatRoom
Level: Third
Area: 323.00 Square Feet
Dimensions: 17 x 19
LivingRoom
Level: Second
Area: 294.00 Square Feet
Dimensions: 14 x 21
UtilityRoom
Level: First
Area: 35.00 Square Feet
Dimensions: 7 x 5
Kitchen
Level: Second
Area: 150.00 Square Feet
Dimensions: 15 x 10
HalfBath
Level: Second
Area: 30.00 Square Feet
Dimensions: 6 x 5
FullBath
Level: Second
Area: 90.00 Square Feet
Dimensions: 15 x 6
FullBath
Level: Third
Area: 60.00 Square Feet
Dimensions: 10 x 6
PrimaryBedroom
Level: Third
Area: 252.00 Square Feet
Dimensions: 18 x 14
Bedroom
Level: Second
Area: 210.00 Square Feet
Dimensions: 15 x 14
PrimaryBedroom
Level: First
Area: 304.00 Square Feet
Dimensions: 19 x 16
Interior
Heating
Central, Electric, Fireplaces, Heat Pump
Sewer
Public Sewer
Interior Features
High Speed Internet, Multiple Staircases, Open Floorplan, Cable Tv, Vaulted Ceilings, Wired For Data, Walk In Closets, Wired For Sound
Appliances
Built In Gas Range, Dishwasher, Disposal, Gas Oven, Gas Range, Microwave, Refrigerator, Wine Cooler
Flooring
Carpet, Concrete, Wood
Cooling
Central Air, Ceiling Fans, Electric
Construction
Year Built
Year Built: 2017
Home type
Single Family Residence
Foundation Details
Slab
Roof
Shingle
Architectural Style
Contemporary Modern, Detached
Construction Materials
Brick
Utilities & Energy
Security Features
Security System, Carbon Monoxide Detectors, Fire Alarm, Smoke Detectors
Water Source
Public
Pool Features
None
Utilities
Electricity Available, Electricity Connected, Natural Gas Available, Sewer Available, Separate Meters, Water Available, Cable Available
Fireplace Features
Gas
Parking Features
Additional Parking, Concrete, Door Single, Epoxy Flooring, Garage, Garage Door Opener, Shared Driveway, Garage Faces Side
Other Features
Subdivision Name
Alcott Fitzhugh Heights
Price History
| Date | Event | Price |
|---|---|---|
09/24/2026 Source: | Price Decreased | $915,000 -3.68% $375/sqft |
08/20/2026 Source: | Price Decreased | $950,000 -2.56% $389/sqft |
01/15/2026 Source: | Price Increased | $975,000 +2.63% $399/sqft |
01/15/2026 Source: | Off Market | $950,000 -2.56% $389/sqft |
01/15/2026 Source: | Listed for Sale | $975,000 +1.04% $399/sqft |

Show more
Nearby Homes






Find Homes by Property Features in Dallas, TX
Nearby New Homes For Sale

Based on information from the North Texas Real Estate Information Systems, Inc., through Oct 08, 2026, 11:00AM. Information is provided exclusively for consumers’ personal, non-commercial use. It may not be used for any purpose other than to identify prospective properties consumers may be interested in purchasing. Data is deemed reliable but is not guaranteed accurate. This website may not include listings or property addresses of sellers who have directed their listing brokers to withhold their listing or their property address from display on the Internet. ©2026 North Texas Real Estate Information Systems, Inc. All Rights Reserved.
 Advertising Broker: Michelle Brecker | Pathway To Home Realty