- Overview
- Description
- Property Details
- Location
- Facts & Features
- Getting Around
- Nearby Homes
 Price Drop: $10K (10/01)
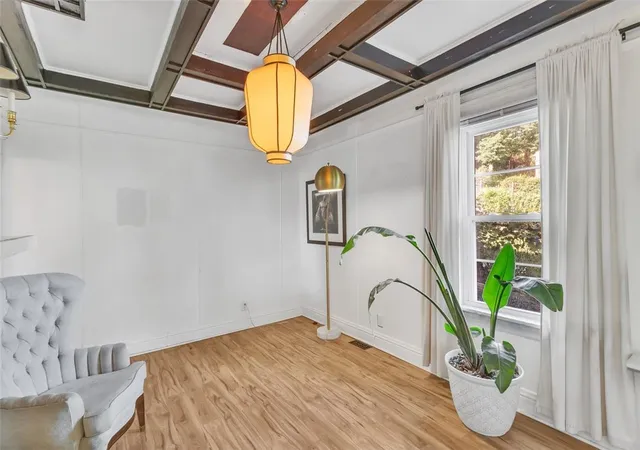

Street View
$214,900
Monthly Est:$1,070
 4 Beds
 1 Bath
1 full bath
 1,885sqft
2802 Salisbury St, South Side, PA 15210
$214,900
$1,070/moEst:
Get Pre-Approved
Single Family Residence
Built in 1927
$-- HOA
0.13 acre lot
$114/sq.ft
Description
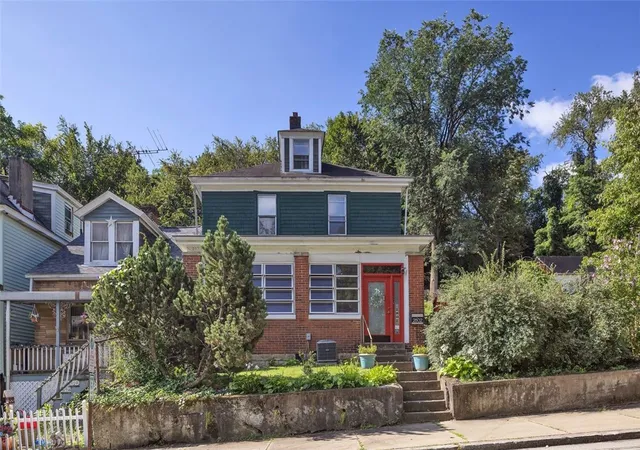
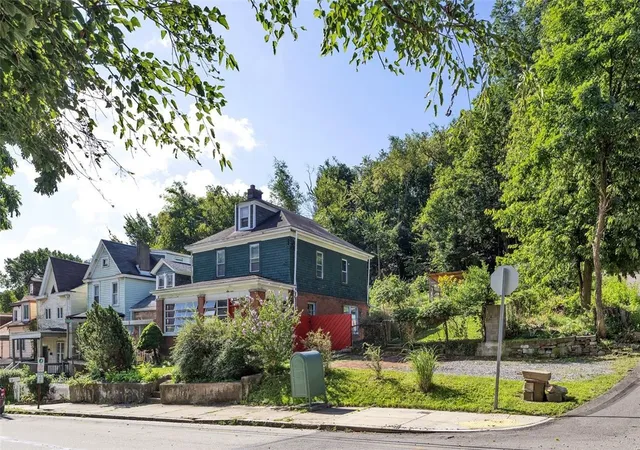
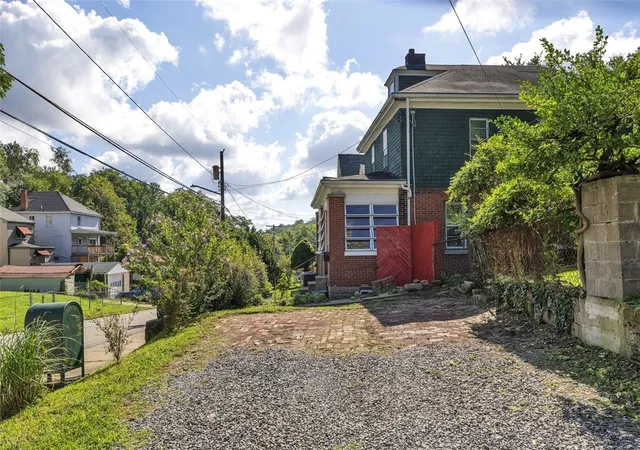
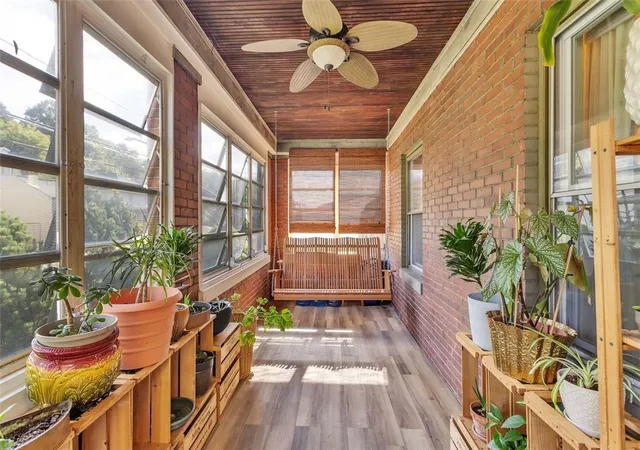
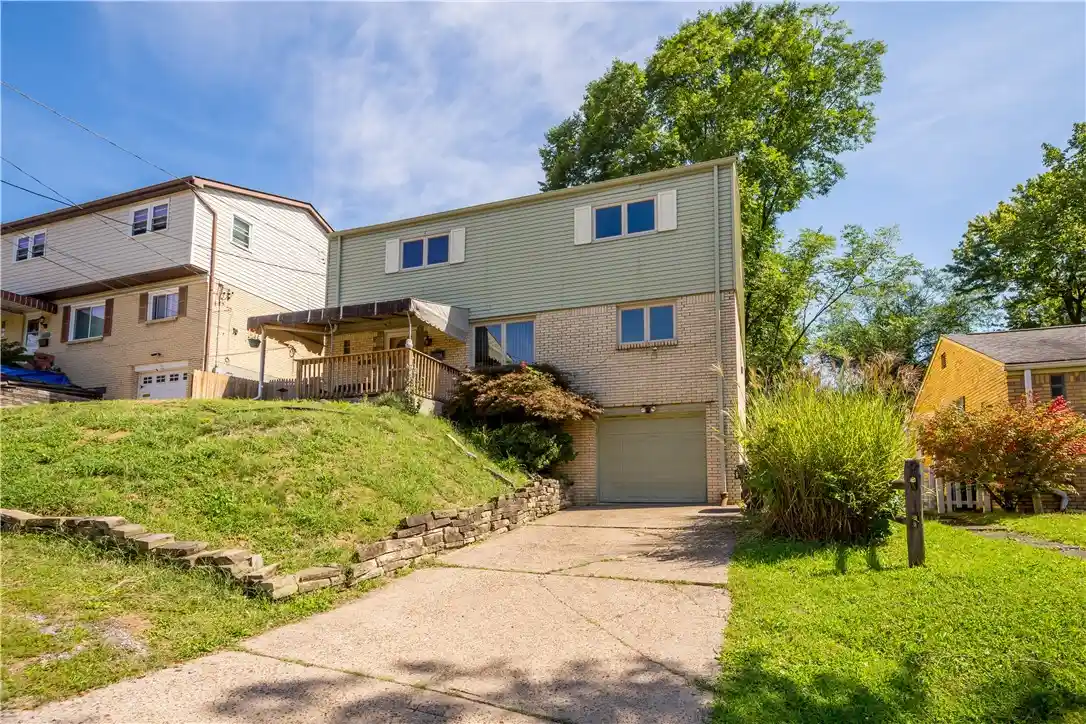
Lovingly renovated and exceptionally spacious, this charming 4-bedroom home sits on a rare double lot in Pittsburgh’s South Side Slopes. Rich in original character, the home features beautiful woodwork, built-in bookcases, decorative fireplaces, coffered ceilings, and an inviting enclosed front sun porch, while numerous updates provide modern comfort and convenience. The main living spaces have been thoughtfully opened up, including removal of the wall between the kitchen and dining room, creating a wonderful flow for everyday living and entertaining. The completely renovated kitchen features a gas range, stainless steel appliances, island with seating, and ample cabinetry. The newer full bathroom offers a glass-door walk-in shower, beautiful tile, and stylish vanity. The second floor offers four bedrooms, with one currently transformed into an exceptionally large walk-in closet—a dream space for clothing, storage, or a dressing room that could easily be converted back to a traditional bedroom if desired. The finished third floor provides a versatile fourth bedroom or ideal space for a home office, gym, playroom, or guest suite. The flexible layout allows the home to function as a traditional four-bedroom residence or be customized to suit your needs. Additional updates include newer windows, 200-amp electrical service, Carrier furnace and central air conditioning, recessed lighting, custom blinds and newer flooring. Tons of storage throughout add to the home's functionality. Outside, enjoy an expansive, fully fenced backyard with a large flower and vegetable garden, perennial beds, a chicken coop, and plenty of room for pets, play, and entertaining. A spacious back patio is the perfect place to unwind with a glass of wine while taking in beautiful sunset views over the surrounding wooded hillsides. A concrete bench at the top of the yard offers another wonderful vantage point. A gardening shed and two off-street parking spaces are additional rare amenities in the city. Nestled on a quiet street while remaining just minutes from the restaurants, boutiques, entertainment, and nightlife of Carson Street, this home offers the best of both worlds. Enjoy easy access to public transportation on Josephine and Arlington Streets, neighborhood coffee shops and bakeries, and all that the South Side has to offer. With its original character, extensive renovations, flexible bedroom configuration, spectacular outdoor space, double lot, and two-car off-street parking, 2802 Salisbury Street is a truly special South Side Slopes home.
- Houzeo last checked: 11 minutes ago
- Listing updated: October 2, 2026 at 12:36 am
- Listing Provided by: Katie Wymard (412) 363-4000 DRE #RS 347171 | COLDWELL BANKER REALTY (412) 363-4000
- Source: West Penn MLS-PA | MLS#: 1770674

Property Details
Status
Active Under Contract
Type
Single Family Residence
No. of Stories
3
County
City
Neighborhood
--
Year Built
1927
HOA Fees
-
Finished Area
1,885 sqft
Lot Size
0.13 acre lot
Basement Area
- sqft
MLS Name
West Penn MLS
MLS Number
1770674
MLS Status
Contingent
Days on Market
72

Continue Your Journey in App
Find your dream home, receive real-time updates, and many more!
Continue Your Journey in App
Find your dream home, receive real-time updates, and many more!
Location
Facts & Features
Rooms
Bedrooms & bathrooms
Bedrooms: 4
Bathroom: 1
Bedroom4
Level: Upper
Bedroom3
Level: Upper
Area: 110.00 Square Feet
Dimensions: 11x10
Bedroom2
Level: Upper
Area: 110.00 Square Feet
Dimensions: 11x10
PrimaryBedroom
Level: Upper
Area: 132.00 Square Feet
Dimensions: 11x12
Kitchen
Level: Main
Area: 110.00 Square Feet
Dimensions: 10x11
DiningRoom
Level: Main
Area: 176.00 Square Feet
Dimensions: 11x16
LivingRoom
Level: Main
Area: 176.00 Square Feet
Dimensions: 11x16
Interior
Appliances
Some Gas Appliances, Cooktop, Dryer, Dishwasher, Refrigerator, Stove, Washer
Cooling
Central Air
Heating
Forced Air, Gas
Interior Features
Window Treatments
Window Features
Window Treatments
Flooring
Hardwood, Laminate, Tile
Sewer
Public Sewer
Construction
Year Built
Year Built: 1927
Home type
Single Family Residence
Property Condition
Resale
Roof
Composition
Architectural Style
Cottage, Three Story
Construction Materials
Brick, Frame
Utilities & Energy
Pool Features
None
Water Source
Public
Parking Features
Off Street
Security Features
Security System
Basement
Unfinished, Walk Out Access
Fireplace Features
Electric
Other Features
Community Features
Public Transportation
Price History
| Date | Event | Price |
|---|---|---|
10/01/2026 Source: | Contingent (Active Under Contract) | $214,900 $114/sqft |
09/13/2026 Source: | Price Decreased | $214,900 -4.45% $114/sqft |
09/03/2026 Source: | Price Decreased | $224,900 -2.17% $119/sqft |
08/19/2026 Source: | Listed for Sale | $229,900 +206.53% $122/sqft |
08/01/2021 Source: | Price Decreased | $75,000 -16.57% $40/sqft |

Show more
Nearby Homes
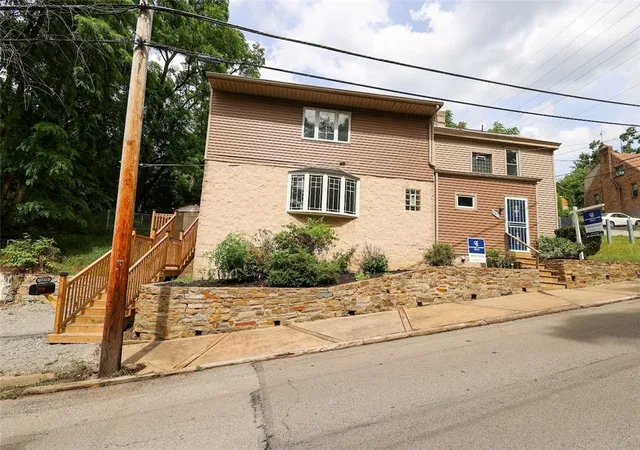
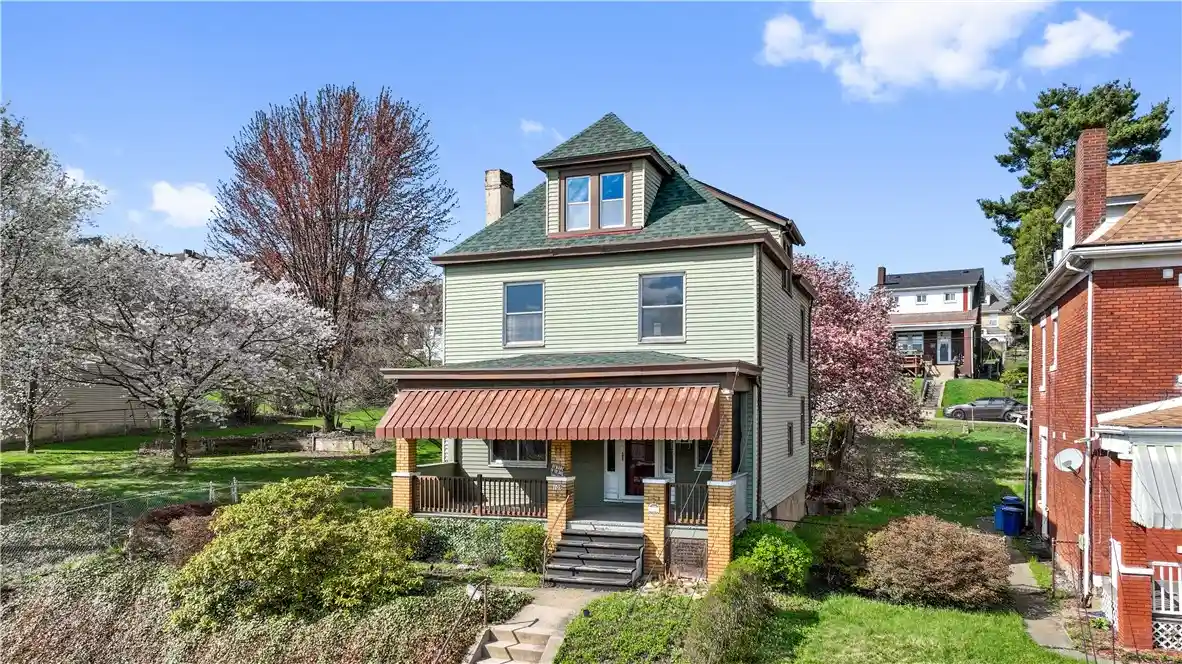
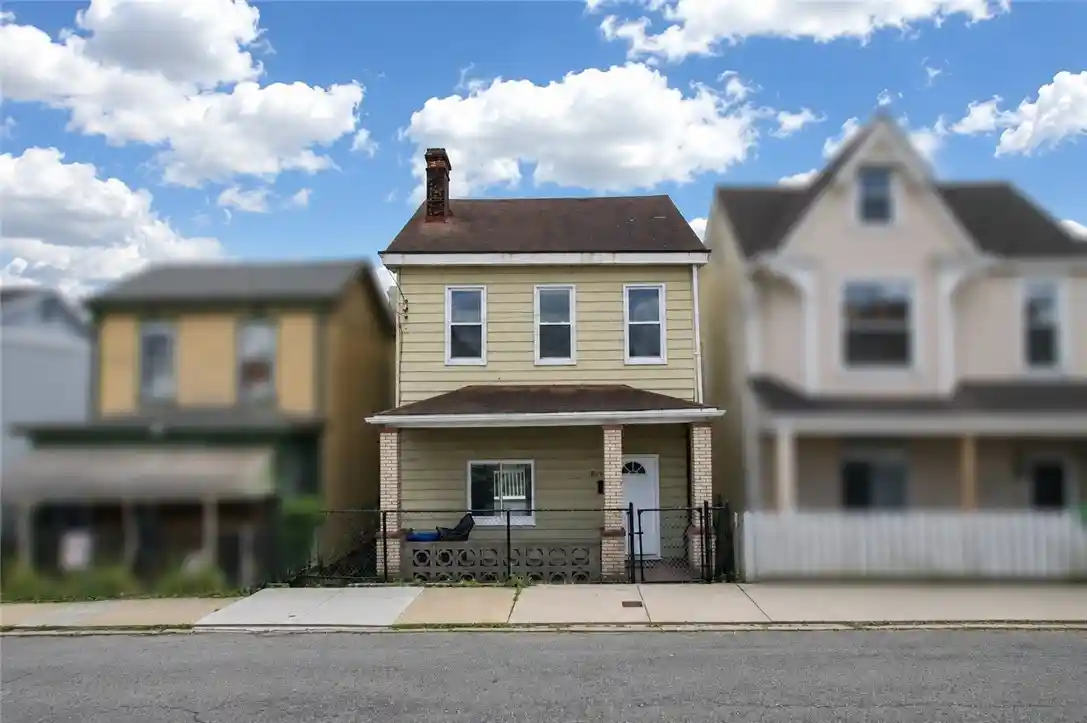


Find Homes by Property Features in South Side, PA
Nearby New Homes For Sale

Based on information from the West Penn Mutli-List, INC through Oct 31, 2026, 07:30PM. Information is provided exclusively for consumers’ personal, non-commercial use and may not be used for any purpose other than to identify prospective properties consumers may be interested in purchasing. Information is deemed reliable but not guaranteed. © 2026 West Penn Multi-List, Inc. All Rights Reserved.
 Advertising Broker: Daniel Demers | Sell Your Home Services
