- Overview
- Description
- Property Details
- Location
- HOA Management
- Facts & Features
- Getting Around
- Nearby Homes


$220,000
Monthly Est:$1,095
 2 Beds
 2 Baths
2 full baths
 1,132sqft
2803 Austin Pl, Dayton, OH 45431
$220,000
$1,095/moEst:
Get Pre-Approved
Condominium
Built in 1998
$400/mo HOA
1,604 sqft lot
$194/sq.ft
Description
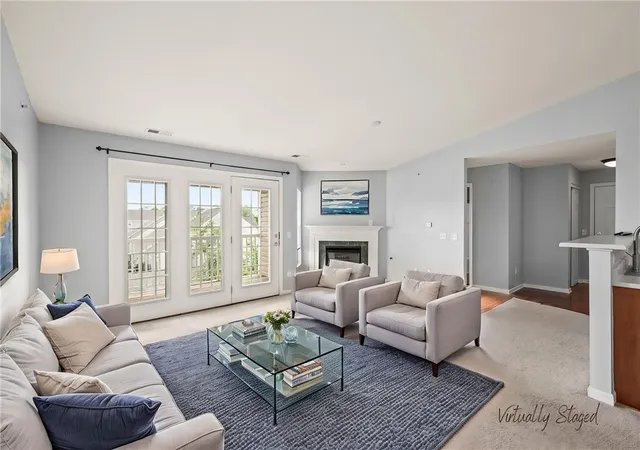
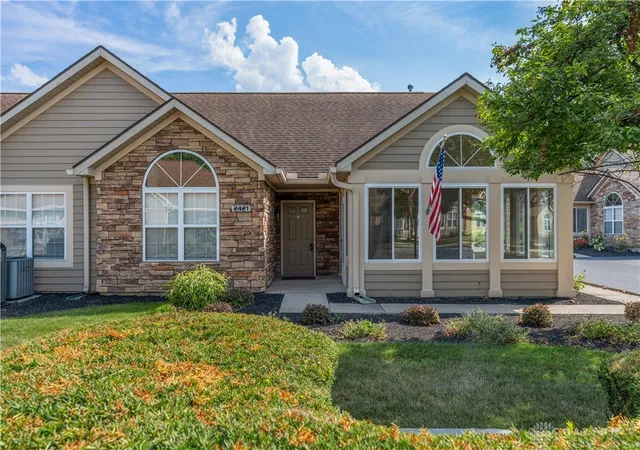
Discover exceptional condo living in this beautifully updated 2-bedroom, 2-bathroom residence offering 1,132 square feet of thoughtfully designed space with an attached garage. This move-in-ready home showcases brand-new Pella windows throughout that flood the interior with natural light while enhancing energy efficiency. The inviting living area features vaulted ceilings, elegant arched windows, and a stunning new fireplace with custom tile surround and rich wood mantel, creating an ideal focal point for relaxation and entertaining. Fresh carpeting flows through the main living spaces and bedrooms, while stylish tile flooring graces the kitchen and bathroom areas. The well-appointed kitchen boasts white cabinetry, granite-style countertops, a convenient breakfast bar, and includes all appliances—refrigerator, range, and dishwasher—ready for your culinary adventures. The open layout seamlessly connects the dining area to the living room, maximizing space and functionality. The primary bedroom offers generous proportions, a walk-in closet, and an ensuite bathroom featuring a completely renovated walk-in shower with contemporary tile work, dual vanities, and modern fixtures. The second bedroom provides comfortable accommodations with ample closet space and easy access to the updated hall bathroom. Step outside to your private patio, perfect for morning coffee or evening relaxation, with convenient garage access nearby. The attached garage includes practical shelving for organized storage. Enjoy resort-style community amenities including a sparkling swimming pool with expansive deck area, a well-equipped fitness center, and a quiet library space. Additional conveniences include a 4-year-old washer and dryer, a furnace with documented maintenance records, and trash service included in association fees. This exceptional condo combines modern updates, low-maintenance living, and desirable amenities.
- Houzeo last checked: 12 hours ago
- Listing updated: October 1, 2026 at 8:30 pm
- Listing Provided by: Erin Kristbaum (937) 283-5949 | CENTURY 21 The Gene Group (937) 203-8180
- Source: Dayton Realtors MLS-OH | MLS#: 970196

Property Details
Status
Active
Type
Condominium
No. of Stories
1
County
City
Neighborhood
--
Year Built
1998
HOA Fees
$400/mo
Finished Area
1,132 sqft
Lot Size
1,604 sqft lot
Basement Area
- sqft
MLS Name
Dayton Realtors MLS
MLS Number
970196
MLS Status
Active
Days on Market
8

Continue Your Journey in App
Find your dream home, receive real-time updates, and many more!
Download App
Continue Your Journey in App
Find your dream home, receive real-time updates, and many more!
Location
HOA Management
hecrossingsatcanterburytrails@gmail.com
HOA Fees
$400/ Monthly
Amenities
 Amenities and services may be covered by one or multiple associations and service providers.
 Club House
 Maintenance
 Snow Removal
 Trash Pickup
 Insurance
 Pools
Pools
FitnessFacility
Disclaimer: Amenities are based on third-party information and may vary; buyers must independently verify all amenities, as information is deemed reliable but not guaranteed.
Facts & Features
Rooms
Bedrooms & bathrooms
Bedrooms: 2
Bathrooms: 2
UtilityRoom
Level: Main
Area: 36.00 Square Feet
Dimensions: 6 x 6
Kitchen
Level: Main
Area: 130.00 Square Feet
Dimensions: 13 x 10
Bedroom
Level: Main
Area: 144.00 Square Feet
Dimensions: 12 x 12
DiningRoom
Level: Main
Area: 100.00 Square Feet
Dimensions: 10 x 10
Bedroom
Level: Main
Area: 168.00 Square Feet
Dimensions: 14 x 12
LivingRoom
Level: Main
Area: 168.00 Square Feet
Dimensions: 14 x 12
Interior
Heating
Forced Air, Natural Gas
Cooling
Central Air
Exterior Features
Deck, Patio
Appliances
Dryer, Dishwasher, Range, Refrigerator, Washer
Construction
Year Built
Year Built: 1998
Home type
Condominium
Foundation Details
Slab
Construction Materials
Frame
Utilities & Energy
Utilities
Natural Gas Available, Sewer Available, Water Available
Water Source
Public
Parking Features
Attached, Garage, Two Car Garage
Other Features
Subdivision Name
Crossings/canterburytrails
Patio And Porch Features
Deck, Patio
Price History
| Date | Event | Price |
|---|---|---|
10/01/2026 Source: | Listed for Sale | $220,000 $194/sqft |

Getting Around 2803 Austin Pl
Bike Score®

Somewhat Bikeable
20/100
Walk Score®

Car-Dependent
7/100
Data provided by Redfin
Nearby Homes


Find Homes by Property Features in Dayton, OH

Based on information from Dayton Realtors® MLS through Oct 09, 2026, 02:30PM. Information is provided exclusively for consumers’ personal, non-commercial use, that it may not be used for any purpose other than to identify prospective properties consumers may be interested in purchasing. The data is deemed reliable but is not guaranteed accurate by the MLS. The MLS may, at its discretion, require use of other disclaimers as necessary to protect participants and/or the MLS from liability. This website may not include listings or property addresses of sellers who have directed their listing brokers to withhold their listing or their property address from display on the Internet. © 2026 Dayton Area Board of Realtors®, Inc. All rights reserved.
 Advertising Broker: Nicholas Huscroft | Chosen Realty