- 0
- 1
- Overview
- Description
- Property Details
- Location
- Facts & Features
- Getting Around
- Nearby Homes
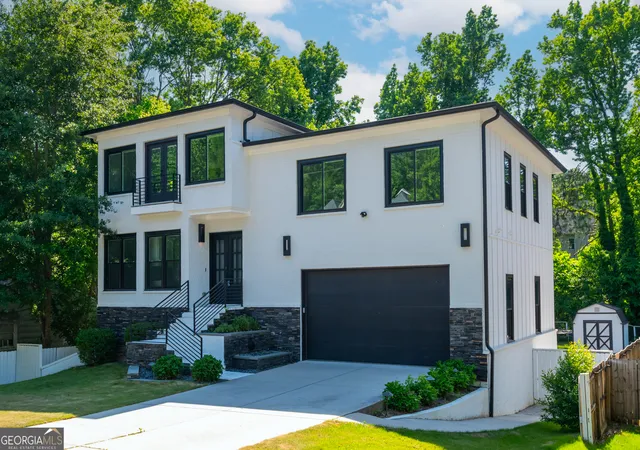
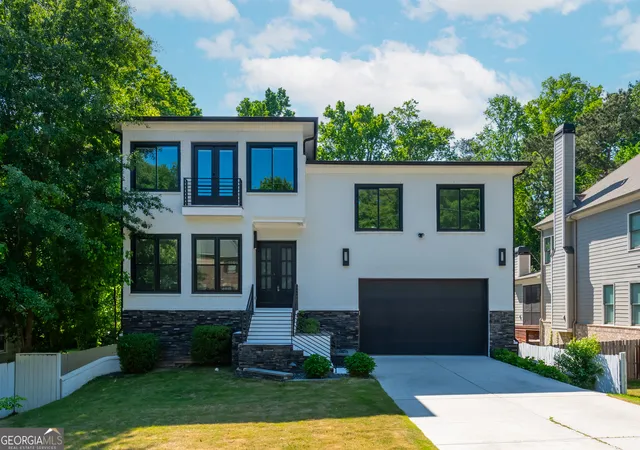
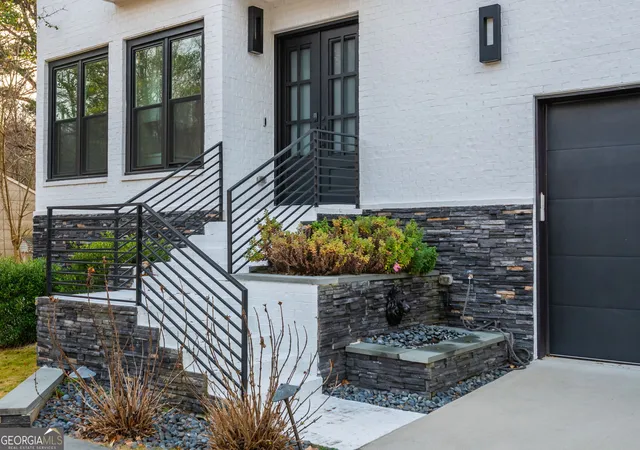
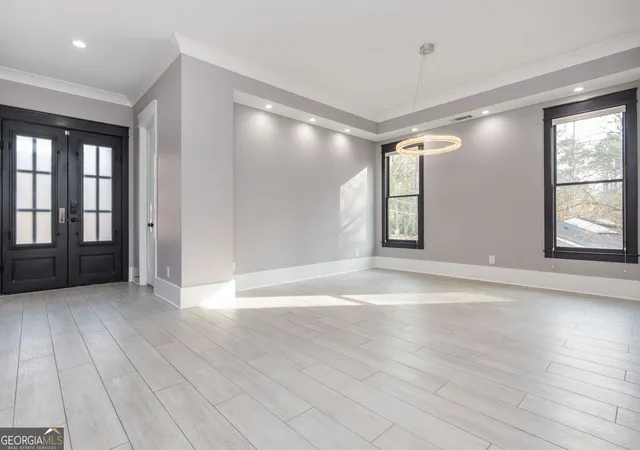
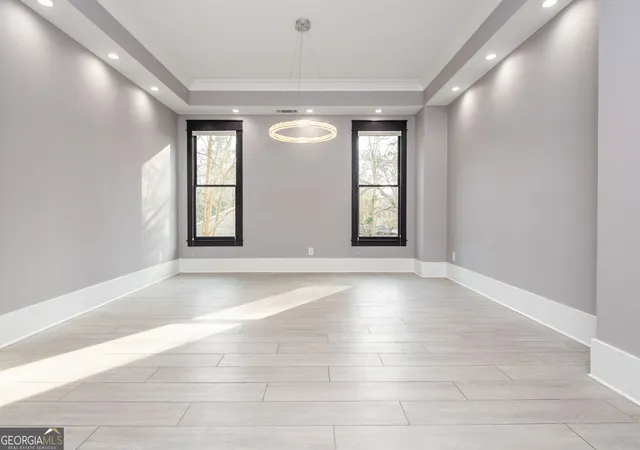

Street View
$1,490,000
Monthly Est:$7,416
 6 Beds
 6 Baths
5 full baths + 1 half bath
 5,541sqft
2804 Skyland Dr NE, Atlanta, GA 30341
$1,490,000
$7,416/moEst:
Get Pre-Approved
Single Family Residence
Built in 2020
$-- HOA
9,583.2 sqft lot
$269/sq.ft
Description
Set within the ever-coveted Brookhaven community, this striking modern residence delivers refined opulence with an unmistakably edgy architectural presence. Clean lines, contemporary design, and elevated finishes define more than 5,500+/- square feet of thoughtfully curated living space. Durable luxury vinyl plank flooring flows effortlessly throughout the home, complimented by designer light fixtures, an upgraded trim package, custom-built-ins, and a fully integrated recessed lighting plan that enhances the sleek design while delivering refined style and everyday functionality. Encouraging organization and efficiency, the main level features a dedicated home office outfi...
Continue Reading- Houzeo last checked: 9 minutes ago
- Listing updated: August 3, 2026 at 5:08 am
- Listing Provided by: | Ansley RE|Christie's Int'l RE (404) 480-4663
- Source: Georgia MLS-GA | MLS#: 10674080

Property Details
Status
Active
Type
Single Family Residence
No. of Stories
-
County
City
Neighborhood
--
Year Built
2020
HOA Fees
-
Finished Area
5,541 sqft
Lot Size
9,583.2 sqft lot
Basement Area
- sqft
MLS Name
Georgia MLS
MLS Number
10674080
MLS Status
Active
Days on Market
242
Cumulative Days on Market
199

Continue Your Journey in App
Find your dream home, receive real-time updates, and many more!
Download App
Continue Your Journey in App
Find your dream home, receive real-time updates, and many more!
Location
Facts & Features
Rooms
Bedrooms & bathrooms
Bedrooms: 6
Bathrooms: 6
Interior
Sewer
Public Sewer
Interior Features
Double Vanity, High Ceilings, Master On Main Level, Separate Shower, Soaking Tub, Split Bedroom Plan, Tile Bath, Vaulted Ceiling(s), Walk In Closet(s)
Flooring
Tile, Vinyl
Heating
Central, Electric, Zoned
Cooling
Ceiling Fan(s), Central Air, Electric, Zoned
Window Features
Double Pane Windows
Appliances
Cooktop, Dishwasher, Double Oven, Ice Maker, Microwave, Oven, Refrigerator, Stainless Steel Appliance(s), Tankless Water Heater
Construction
Year Built
Year Built: 2020
Home type
Single Family Residence
Property Condition
Resale
Construction Materials
Brick, Concrete
Architectural Style
Contemporary
Roof
Composition
Utilities & Energy
Laundry Features
In Hall, Upper Level
Parking Features
Guest, Garage, Attached, Off Street, Parking Pad, Kitchen Level, Garage Door Opener
Fireplace Features
Factory Built, Living Room
Utilities
Cable Available, Electricity Available, High Speed Internet, Natural Gas Available, Sewer Connected, Water Available
Water Source
Public
Basement
Bath Finished, Concrete, Daylight, Exterior Entry, Finished, Interior Entry
Other Features
Community Features
Street Lights
Subdivision Name
Ashford Park
Patio And Porch Features
Patio
Lot Features
Level, Private
Vegetation
Grassed
Price History
| Date | Event | Price |
|---|---|---|
07/31/2026 Source: | Price Decreased | $1,490,000 -5.40% $269/sqft |
05/22/2026 Source: | Price Decreased | $1,575,000 -3.08% $284/sqft |
03/05/2026 Source: | Price Decreased | $1,625,000 -7.09% $293/sqft |
01/16/2026 Source: | Listed for Sale | $1,749,000 -7.70% $316/sqft |
11/15/2025 Source: | Off Market | $1,895,000 $342/sqft |

Show more
Nearby Homes


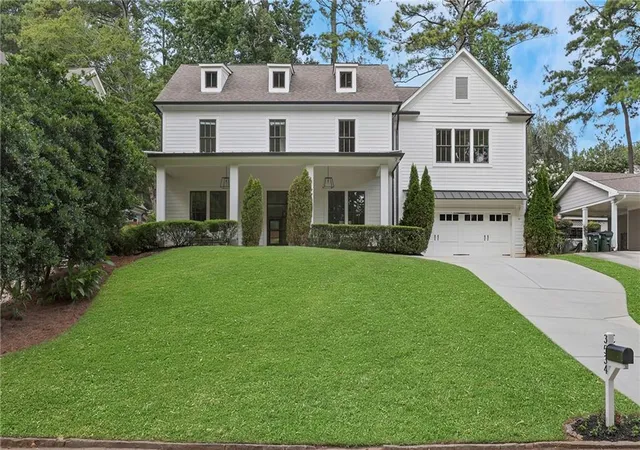
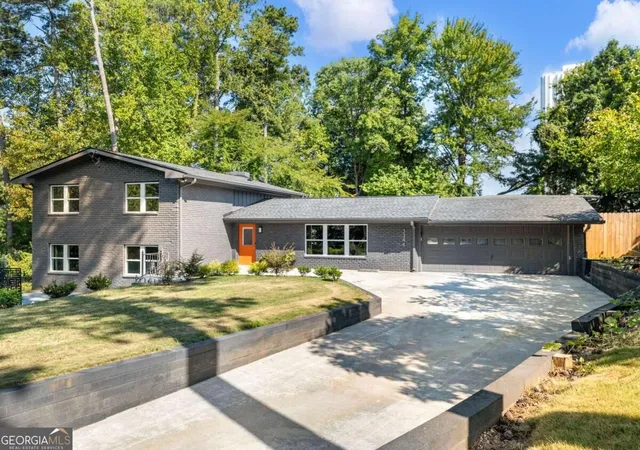
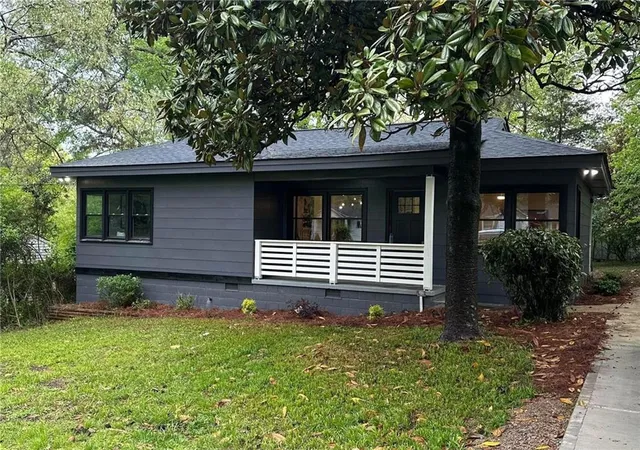
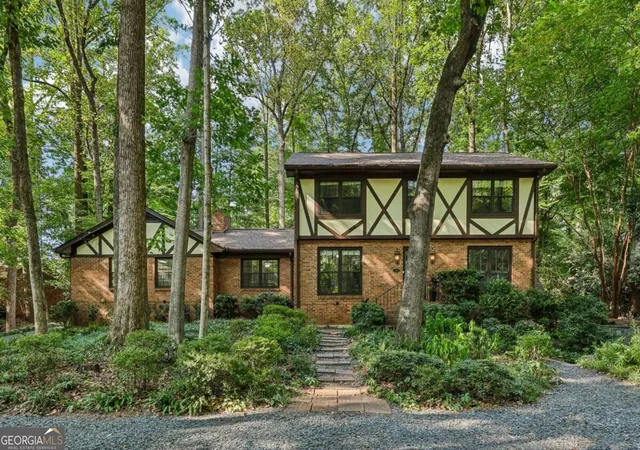
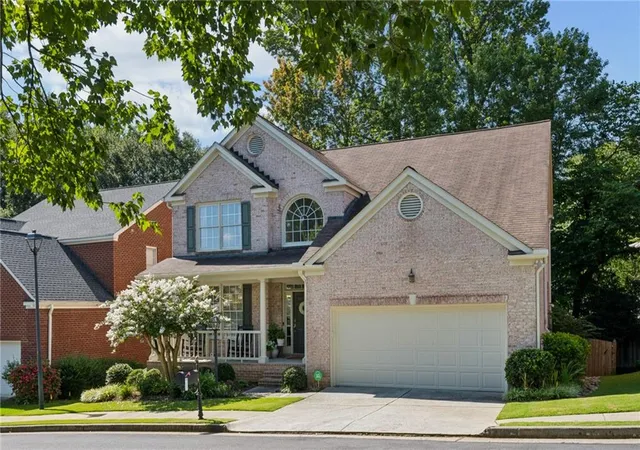
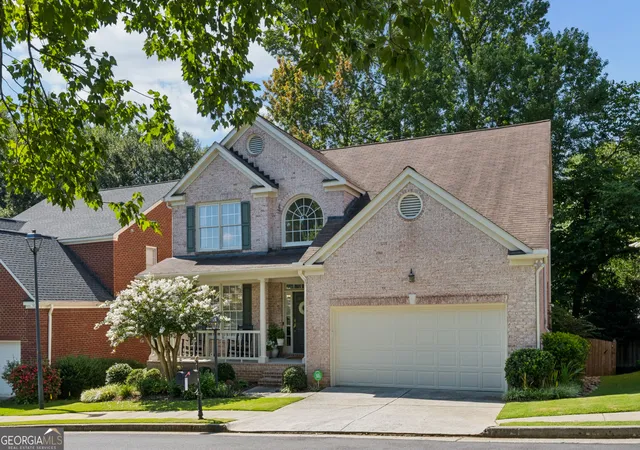
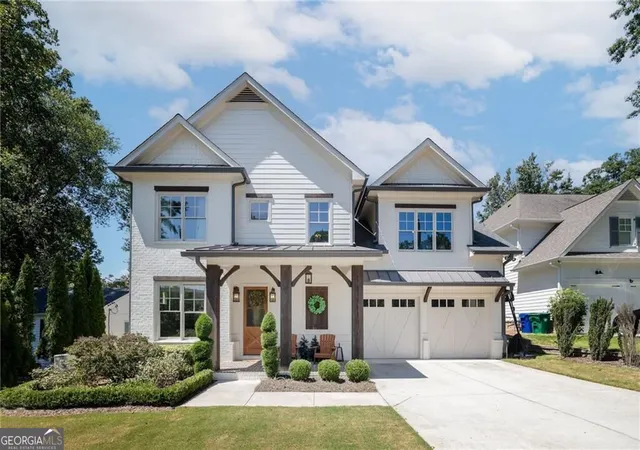
Find Homes by Property Features in Atlanta, GA
Nearby New Homes For Sale


Information Deemed Reliable But Not Guaranteed. © 2026 Georgia Multiple Listing Service. All Rights Reserved.
 Advertising Broker: Fred McGill | Simple Showing, Inc

Love this home?
Here's 4 things you can do

Your local real estate expert. Speak directly with agent about the home & pricing.

Book your private tour
as early as Tomorrow at 09:00 AM

Rates starting from 6.8%. Secure financing early to move quickly when you're ready.

Fastest way to get your offer in. Speak directly with agent to negotiate the offer.
Houzeo Corp. holds real estate brokerage licenses in Alabama (License No. 000157023 - 0) and Texas (License No. 9013396)
TREC: Info About Brokerage Services, Consumer Protection Notice.
§ 442‑H New York Standard Operating Procedure.
New York State Fair Housing Notice.


