- Overview
- Description
- Property Details
- Location
- HOA Management
- Facts & Features
- Getting Around
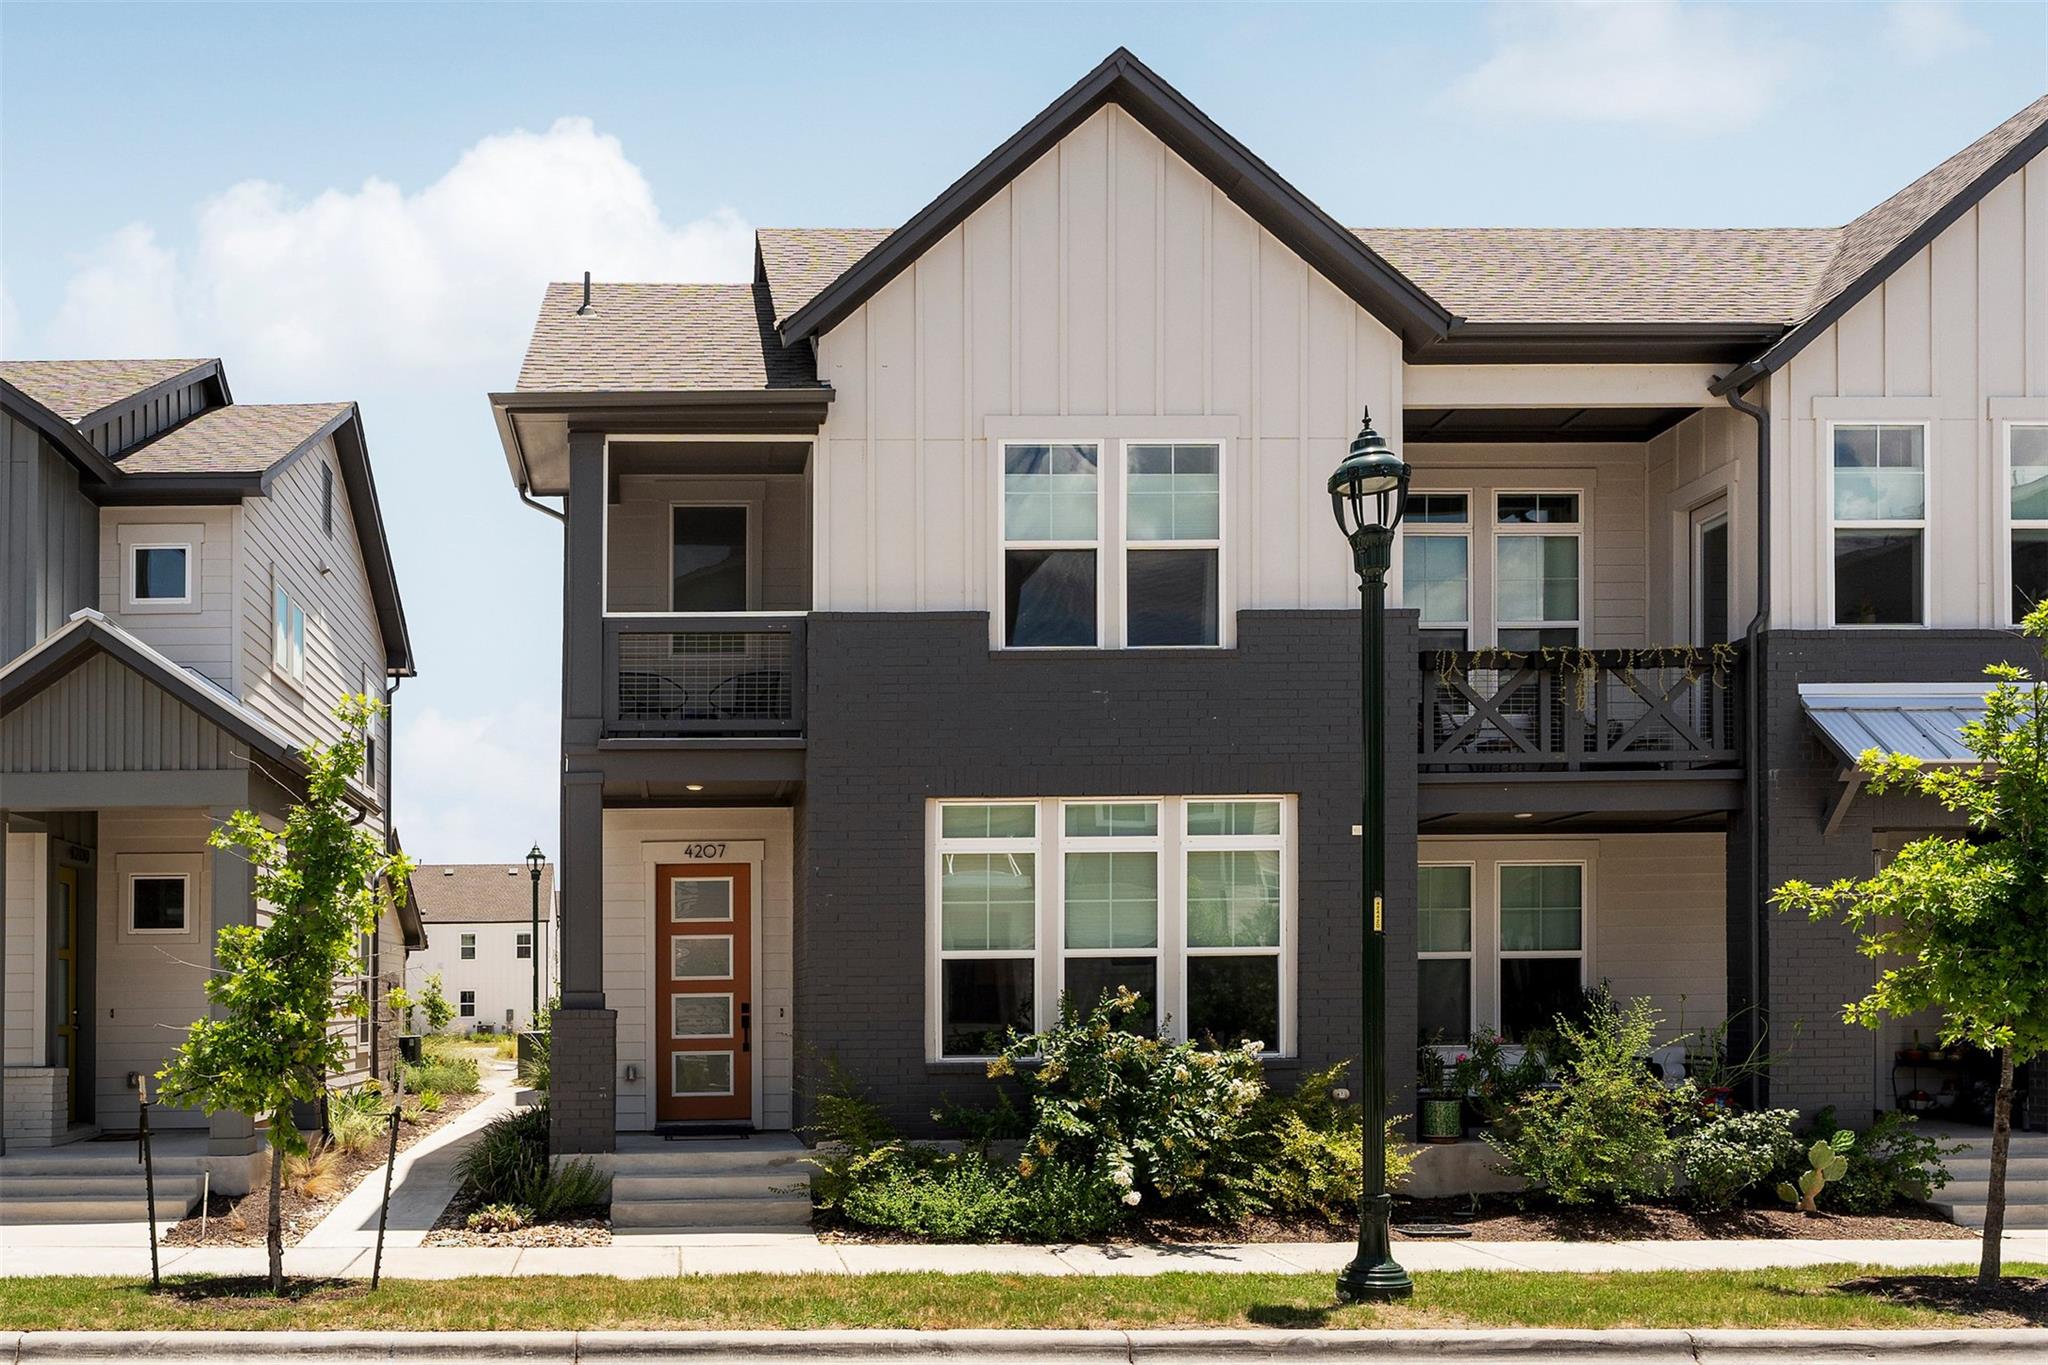
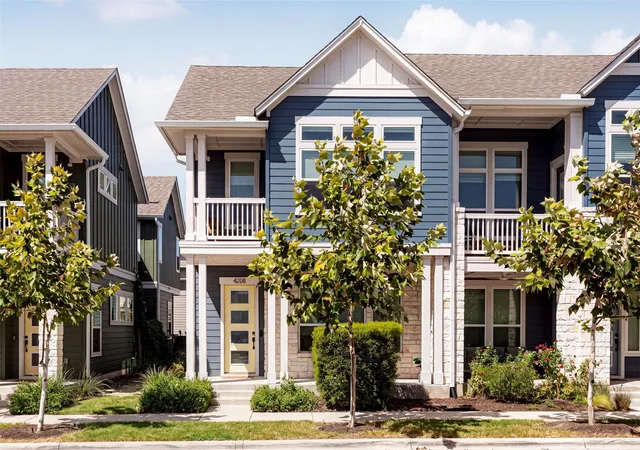
- Nearby Homes
 New Construction

Street View
$879,000
Monthly Est:$4,375
 3 Beds
 4 Baths
3 full baths + 1 half bath
 2,040sqft
2805 Mccurdy St #10, Austin, TX 78723
$879,000
$4,375/moEst:
Get Pre-Approved
Townhouse
Built in 2026
$350/mo HOA
7,187.4 sqft lot
$431/sq.ft
Description
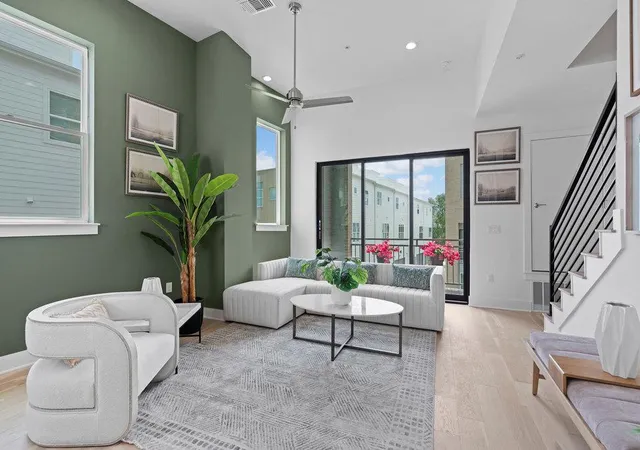
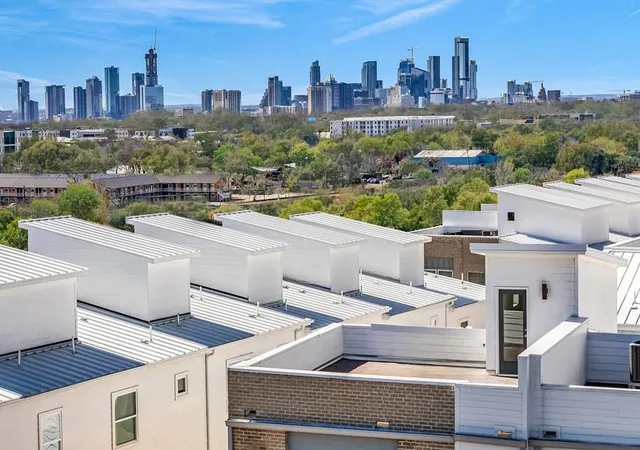
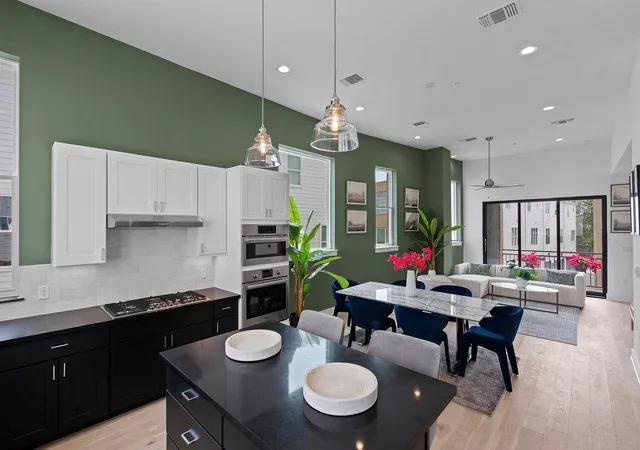
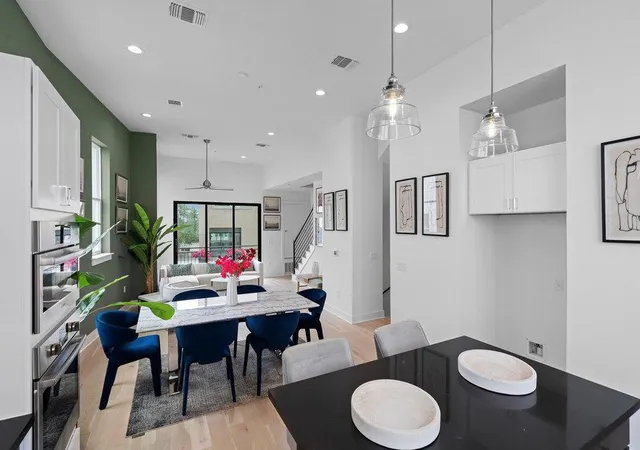
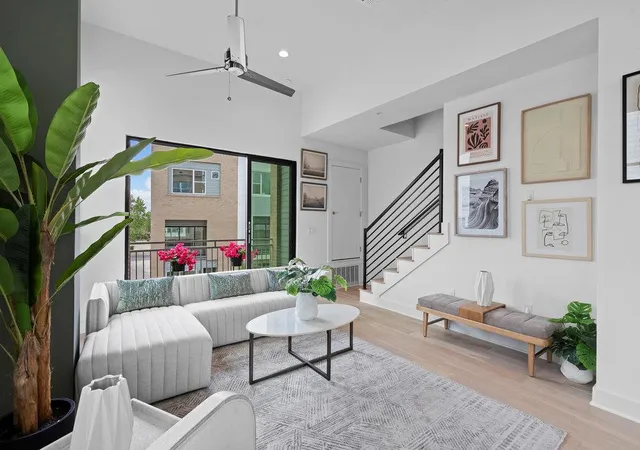
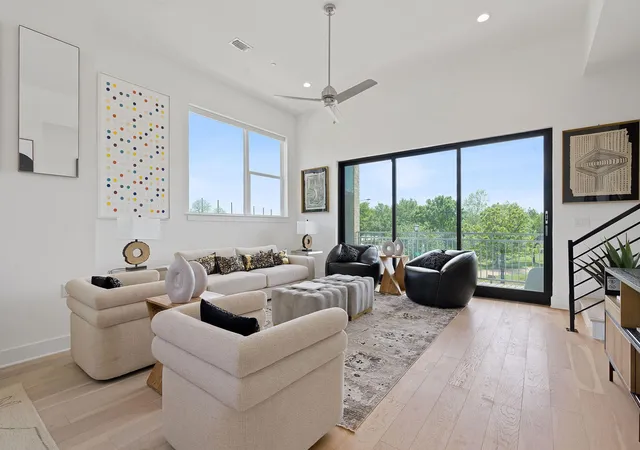
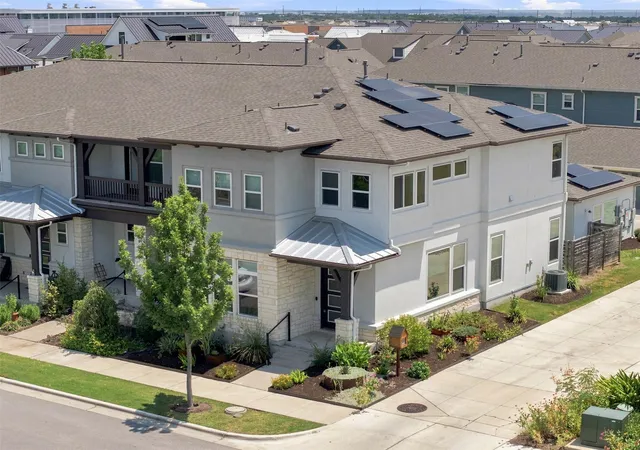
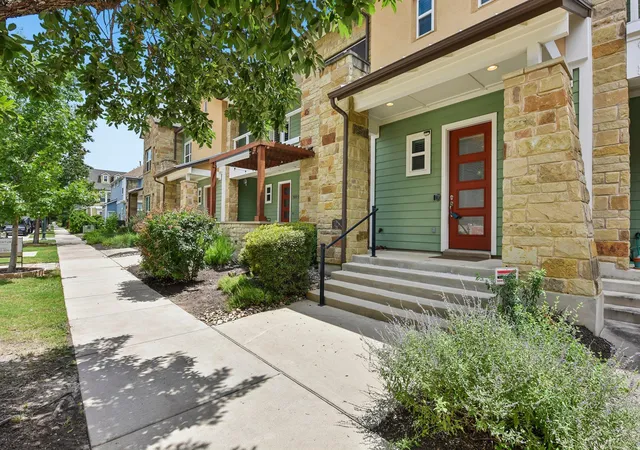
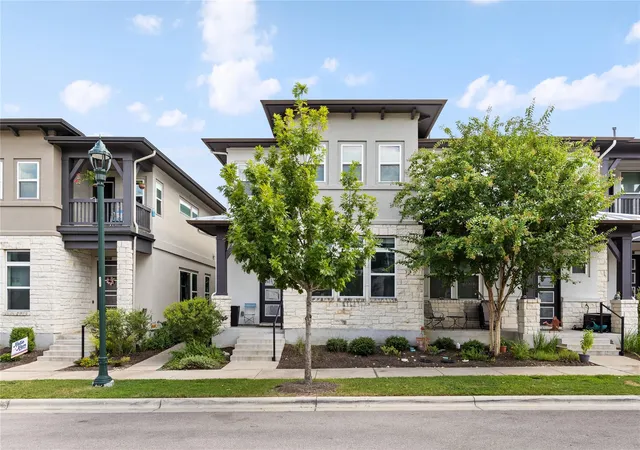
Incentives! Priced to Sell!!! New Courtyard Section!!! Stunning modern, corner unit townhome with Downtown views from Rooftop Deck, where luxury, style, and convenience converge in one of Austin’s most vibrant neighborhoods. Located in the highly sought-after Mueller community, this thoughtfully designed 3bed, 3.5bath corner unit offers an elevated living experience, positioned to face the serene courtyard for a perfect blend of privacy and charm. The open-concept living space, where soaring ceilings and a sleek modern design create an inviting and sophisticated atmosphere. Large 10' glass sliding doors seamlessly connect the indoors to a spacious balcony overlooking the courtyard, perfect for entertaining or relaxing. The chef’s kitchen is a masterpiece, featuring a large island with sleek quartz countertops, Bosch appliances, modern cabinetry, and Hansgrohe fixtures. Expansive windows throughout bathe the home in natural light, enhancing the elegance of the wood flooring. The primary suite provides a private retreat, complete with a spa-inspired bathroom featuring a walk-in shower, premium finishes, and generous storage. The additional bedrooms each offer their own en-suite baths, ensuring privacy and convenience for family or guests. The home’s charm extends to its incredible rooftop deck, where you can take in breathtaking views of the Austin skyline and the iconic Mueller Tower, making it an ideal space for outdoor gatherings or peaceful evenings under the stars. As part of Mueller, residents enjoy access to over 140 acres of green space, including scenic parks, trails, two sparkling pools, playgrounds, and a dog park. This exceptionally walkable community offers local favorites like Halcyon Coffee, RD Riley’s, and the lively Farmers Market. Just minutes to DT Austin, UT, Airport, and the Domain, this home delivers both urban convenience and a community-centered lifestyle. Don’t miss the chance to experience living in one of Austin’s most dynamic neighborhoods!
- Houzeo last checked: 1 hour ago
- Listing updated: October 25, 2026 at 9:02 pm
- Listing Provided by: Tracy Godfrey (512) 954-1300 | eXp Realty, LLC (888) 519-7431
- Source: Unlock MLS-TX | MLS#: 4957981

This condo is in:
Property Details
Status
Active
Type
Townhouse
No. of Stories
-
County
City
Neighborhood
Year Built
2026
HOA Fees
$350/mo
Finished Area
2,040 sqft
Lot Size
7,187.4 sqft lot
Basement Area
- sqft
MLS Name
Unlock MLS
MLS Number
4957981
MLS Status
Active
Days on Market
246

Continue Your Journey in App
Find your dream home, receive real-time updates, and many more!
Continue Your Journey in App
Find your dream home, receive real-time updates, and many more!
Location
HOA Management
Mueller POA
HOA Fees
$350/ Monthly
Amenities
 Amenities and services may be covered by one or multiple associations and service providers.
 See Remarks
Common Area Maintenance
Disclaimer: Amenities are based on third-party information and may vary; buyers must independently verify all amenities, as information is deemed reliable but not guaranteed.
Facts & Features
Rooms
Bedrooms & bathrooms
Bedrooms: 3
Bathrooms: 4
Interior
Interior Features
Ceiling Fan(s), Ceiling High, Quartz Counters, Kitchen Island, Open Floorplan, Recessed Lighting, See Remarks
Sewer
Public Sewer
Exterior Features
Balcony, Uncovered Courtyard, See Remarks
Heating
Central
Appliances
Built In Electric Oven, Cooktop, Dishwasher, Disposal, Microwave
Flooring
Tile, Wood
Window Features
Energy Star Qualified Windows, See Remarks
Cooling
Central Air
Construction
Year Built
Year Built: 2026
Home type
Townhouse
Property Condition
New Construction
Roof
Metal
Foundation Details
Slab
Construction Materials
Brick
Utilities & Energy
Security Features
Security System, See Remarks
Utilities
Electricity Connected, Water Connected, See Remarks
Water Source
Public
Parking Features
Attached, Garage
Pool Features
None
Other Features
Lot Features
Corner Lot
Disclosures
See Remarks
Patio And Porch Features
Deck, See Remarks
Community Features
Common Grounds, Courtyard, Golf, Lock And Leave, On Site Retail, Park, Pet Amenities, Playground, Pool, Underground Utilities, Trail(s), See Remarks
Subdivision Name
Mueller
Price History
| Date | Event | Price |
|---|---|---|
03/05/2026 Source: | Listed for Sale | $879,000 -1.35% $431/sqft |
08/29/2025 Source: | Listing Removed | $891,000 $437/sqft |
03/21/2025 Source: | Price Decreased | $891,000 -0.45% $437/sqft |
03/21/2025 Source: | Listed for Sale | $895,000 $439/sqft |

Nearby Homes

Find Homes by Property Features in Austin, TX

Based on information submitted to the MLS GRID from Unlock MLS through Oct 29, 2026, 06:30AM. All information provided is deemed reliable but is not guaranteed and should be independently verified. Unlock MLS and its affiliates provide the MLS and all content therein “AS IS” and without any warranty, express or implied. All data is obtained from various sources and may not have been verified by broker or MLS GRID. Supplied Open House Information is subject to change without notice. All information should be independently reviewed and verified for accuracy. Properties may or may not be listed by the office/agent presenting the information. The information being provided is for consumers’ personal, non-commercial use. It may not be used for any purpose other than to identify prospective properties consumers may be interested in purchasing. © 2026 Unlock MLS. All Rights Reserved.
 Advertising Broker: Michelle Brecker | Pathway To Home Realty
