- Overview
- Description
- Property Details
- Location
- HOA Management
- Facts & Features
- Getting Around
- Nearby Homes




$745,000
Monthly Est:$3,708
 2 Beds
 3 Baths
2 full baths + 1 half bath
 1,576sqft
4100 Berkman Dr, Austin, TX 78723
$745,000
$3,708/moEst:
Get Pre-Approved
Townhouse
Built in 2010
$339/mo HOA
3,441.24 sqft lot
$473/sq.ft
Description
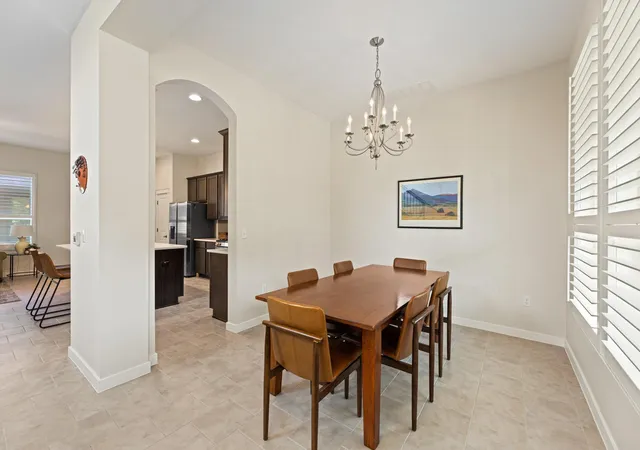
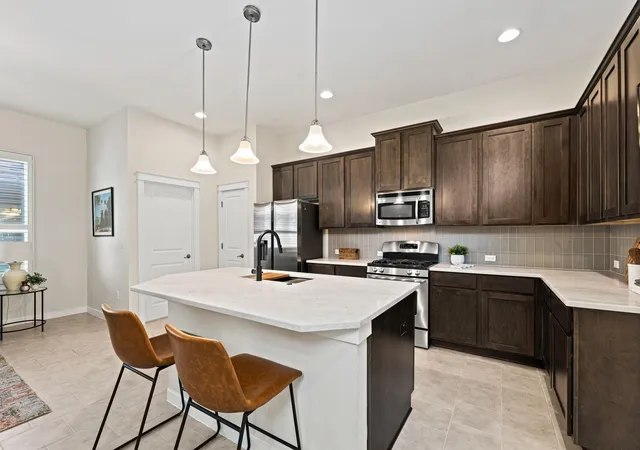
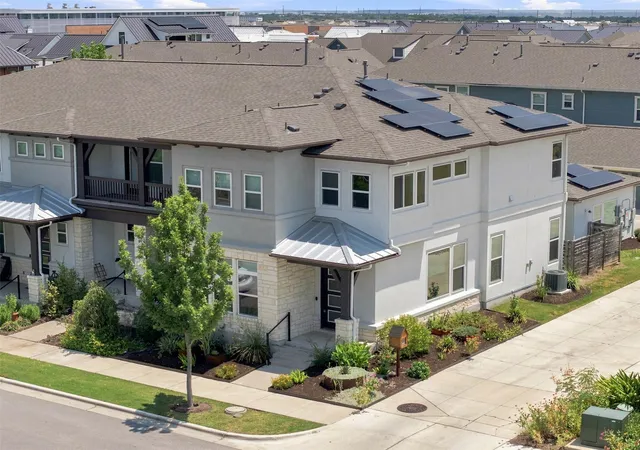
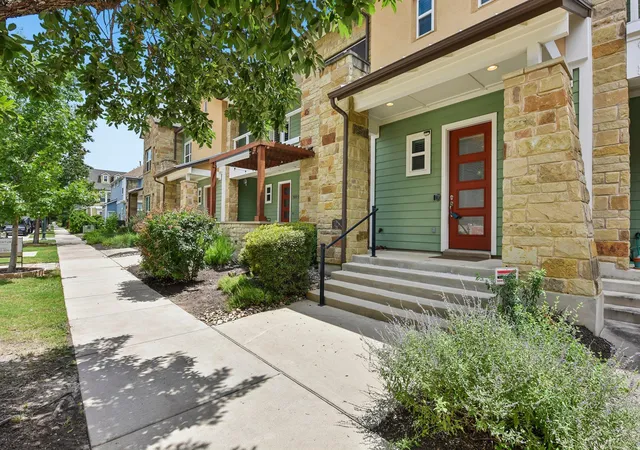
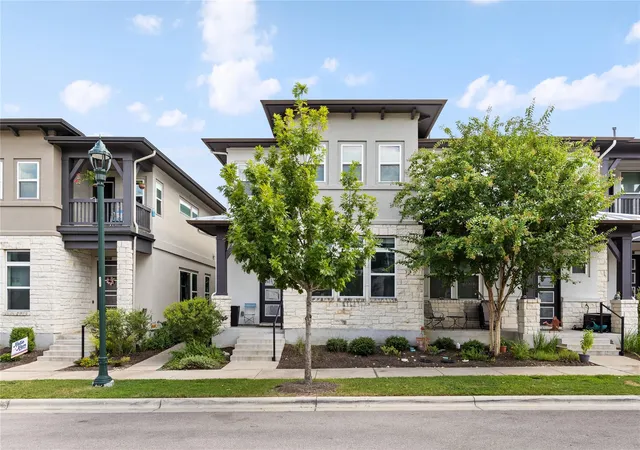
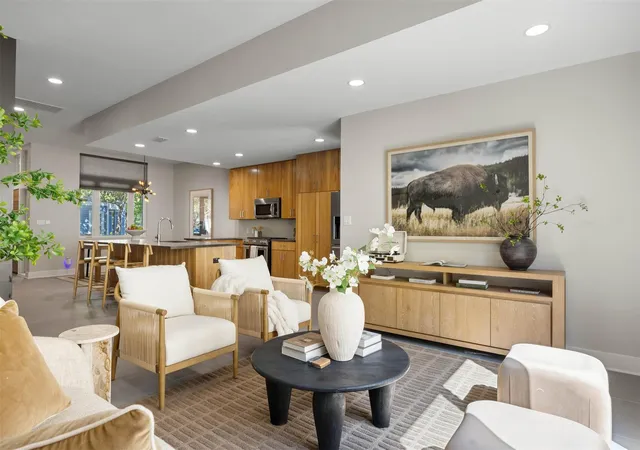
Living in Mueller means trading entire weekends on lawn care, and replacing it with morning strolls to local coffee spots, sunny afternoons at the community pool, and easy walkability to neighborhood dinners along Aldrich Street. This two-story, two-bedroom, two-bathroom Mueller townhome gives you that easy, low-maintenance flow while keeping you right in the center of one of Austin's most active, connected communities. The main level opens into a dining room, and then a connected living room and kitchen setup designed for easy day-to-day living. Freshly installed quartz countertops and a new sink highlight the kitchen area, which comes framed by dark espresso cabinetry, stainless steel appliances, and a central island overlooking the main living space. Just off the living room, doors open to a private, fenced backyard, a genuine rarity in Mueller, outfitted with an extended pergola-covered patio and raised garden beds ready for outdoor dinners or home gardening. Moving upstairs, the second floor opens to a flexible bonus room that naturally splits the layout, creating an easy setup for a home office, workout area, or secondary lounge. The primary bedroom suite sits nearby with its own private bath featuring a soaking tub, separate shower, and walk-in closet, alongside a well-sized secondary bedroom and full guest bath. Practical home details are already taken care of too, including a recently replaced roof courtesy of the HOA, with new gutters being installed soon! Positioned right on Berkman Drive, this location keeps you fully plugged into the neighborhood. You can leave the car at home to hit the pool just a few blocks down and around the corner, nearby parks, farmers market, and neighborhood eateries, all while staying roughly four miles from Downtown Austin, eight miles from the airport, and minutes from I-35 for seamless city travel.
- Houzeo last checked: 1 hour ago
- Listing updated: October 25, 2026 at 12:48 pm
- Listing Provided by: Clare Webb (512) 593-1389 , Debbie Trominski | Compass RE Texas, LLC (512) 575-3644
- Source: Unlock MLS-TX | MLS#: 8174930

Property Details
Status
Active
Type
Townhouse
No. of Stories
-
County
City
Neighborhood
Year Built
2010
HOA Fees
$339/mo
Finished Area
1,576 sqft
Lot Size
3,441.24 sqft lot
Basement Area
- sqft
MLS Name
Unlock MLS
MLS Number
8174930
MLS Status
Active
Days on Market
48

Continue Your Journey in App
Find your dream home, receive real-time updates, and many more!
Continue Your Journey in App
Find your dream home, receive real-time updates, and many more!
Location
HOA Management
Mueller Master Community
HOA Fees
$339/ Monthly
Amenities
 Amenities and services may be covered by one or multiple associations and service providers.
 Common Area Maintenance
Disclaimer: Amenities are based on third-party information and may vary; buyers must independently verify all amenities, as information is deemed reliable but not guaranteed.
Facts & Features
Rooms
Bedrooms & bathrooms
Bedrooms: 2
Bathrooms: 3
Primary Bedroom
Level: Second
Primary Bathroom
Level: Second
Kitchen
Level: Main
Bonus Room
Level: Second
Interior
Appliances
Dishwasher, Disposal, Microwave, Free Standing Gas Range, Stainless Steel Appliance(s), Water Heater
Flooring
Carpet, Tile
Window Features
Screens
Interior Features
Breakfast Bar, Ceiling Fan(s), Ceiling High, Chandelier, Quartz Counters, Eat In Kitchen, Entrance Foyer, Interior Steps, Kitchen Island, Multiple Living Areas, Open Floorplan, Recessed Lighting, Soaking Tub, Walk In Closet(s)
Cooling
Ceiling Fan(s), Central Air
Sewer
Public Sewer
Heating
Central
Exterior Features
Garden, Private Yard
Construction
Year Built
Year Built: 2010
Home type
Townhouse
Roof
Composition
Construction Materials
Hardi Plank Type, Stone
Property Condition
Resale
Foundation Details
Slab
Utilities & Energy
Parking Features
Door Single, Garage Faces Rear
Security Features
Carbon Monoxide Detector(s), Smoke Detector(s)
Utilities
Electricity Available, Natural Gas Available, Sewer Available, Water Available
Water Source
Public
Pool Features
None
Other Features
Patio And Porch Features
Covered, Front Porch, Patio
Disclosures
Seller Disclosure
Community Features
Bbq Pit/grill, Cluster Mailbox, Common Grounds, Curbs, Dog Park, Park, Pet Amenities, Playground, Pool, Sidewalks, Street Lights
Lot Features
Corner Lot, Curbs, Landscaped, Sprinkler Automatic, Trees Medium (20 Ft 40 Ft), Trees Small (under 20 Ft), Xeriscape
Subdivision Name
Mueller
Price History
| Date | Event | Price |
|---|---|---|
10/25/2026 Source: | Listed for Sale | $745,000 +6.58% $473/sqft |
09/15/2023 Source: | Price Increased | $699,000 +125.66% $444/sqft |
08/16/2010 Source: | Sold | $309,758 $197/sqft |

Getting Around 4100 Berkman Dr
Bike Score®

Very Bikeable
76/100
Walk Score®

Somewhat Walkable
54/100
Transit Score®

Some Transit
46/100
Data provided by Redfin
Nearby Homes
Find Homes by Property Features in Austin, TX
Nearby New Homes For Sale

Based on information submitted to the MLS GRID from Unlock MLS through Oct 29, 2026, 06:30AM. All information provided is deemed reliable but is not guaranteed and should be independently verified. Unlock MLS and its affiliates provide the MLS and all content therein “AS IS” and without any warranty, express or implied. All data is obtained from various sources and may not have been verified by broker or MLS GRID. Supplied Open House Information is subject to change without notice. All information should be independently reviewed and verified for accuracy. Properties may or may not be listed by the office/agent presenting the information. The information being provided is for consumers’ personal, non-commercial use. It may not be used for any purpose other than to identify prospective properties consumers may be interested in purchasing. © 2026 Unlock MLS. All Rights Reserved.
 Advertising Broker: Michelle Brecker | Pathway To Home Realty
