- Overview
- Description
- Property Details
- Location
- HOA Management
- Facts & Features
- Getting Around
- Nearby Homes



$775,000
Monthly Est:$3,857
 3 Beds
 3 Baths
2 full baths + 1 half bath
 1,776sqft
3921 Threadgill St, Austin, TX 78723
$775,000
$3,857/moEst:
Get Pre-Approved
Townhouse
Built in 2012
$350/mo HOA
1,812.1 sqft lot
$436/sq.ft
Description
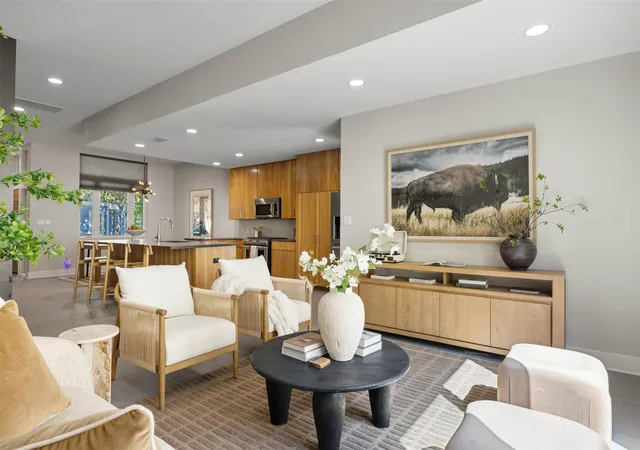
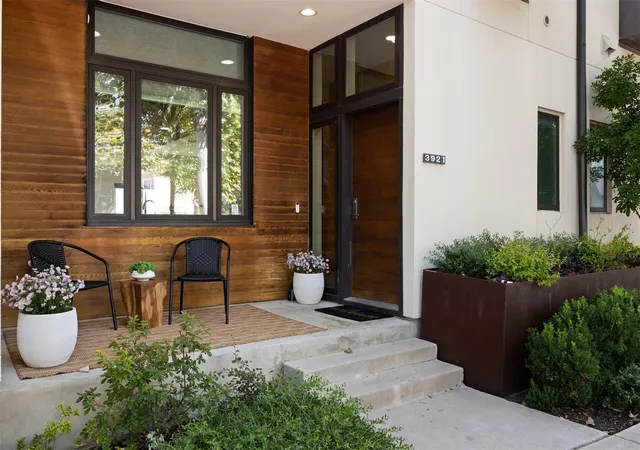
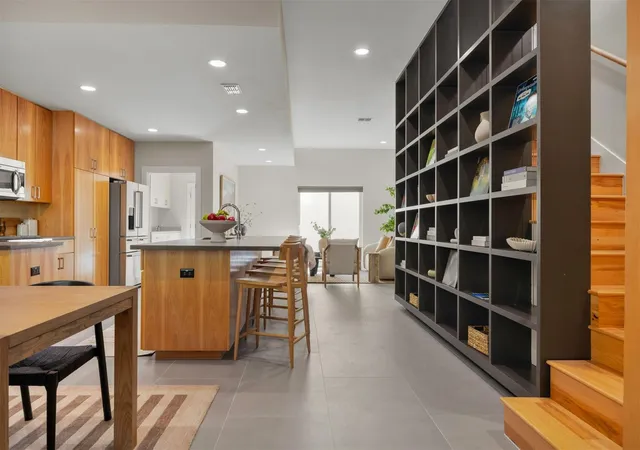
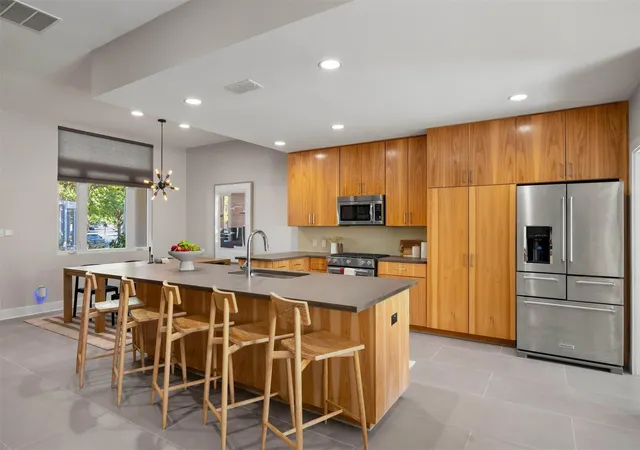
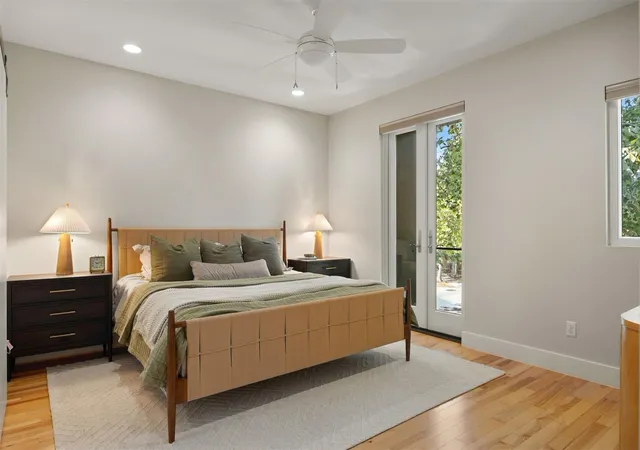
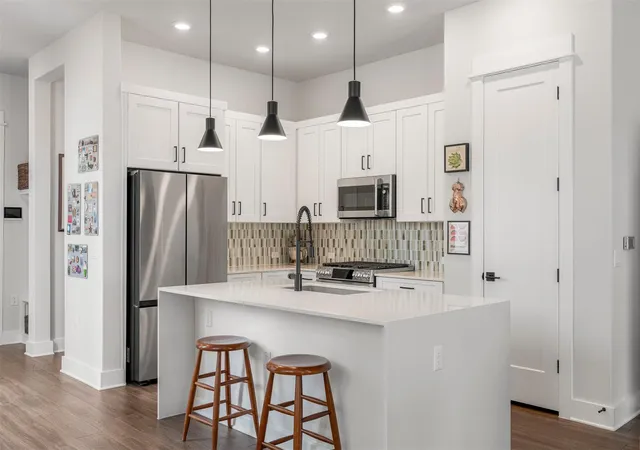
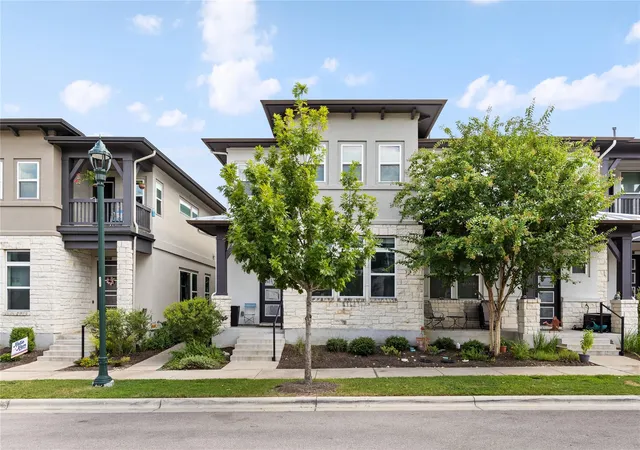
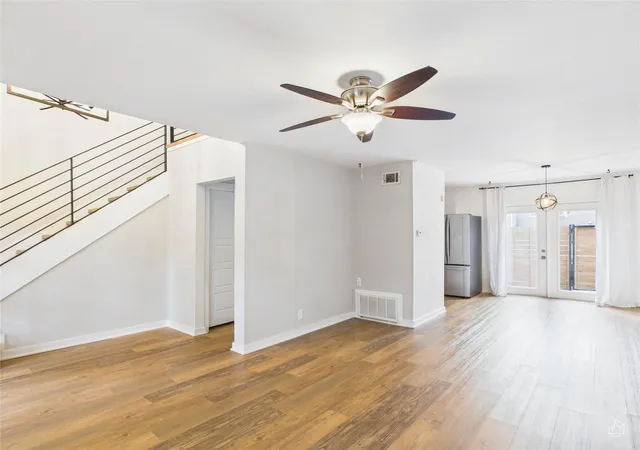
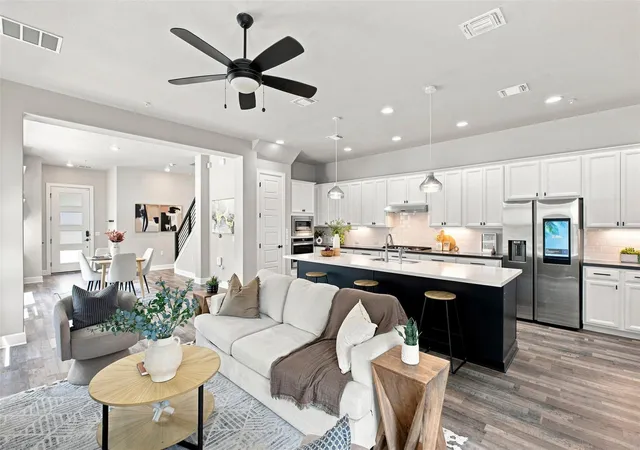
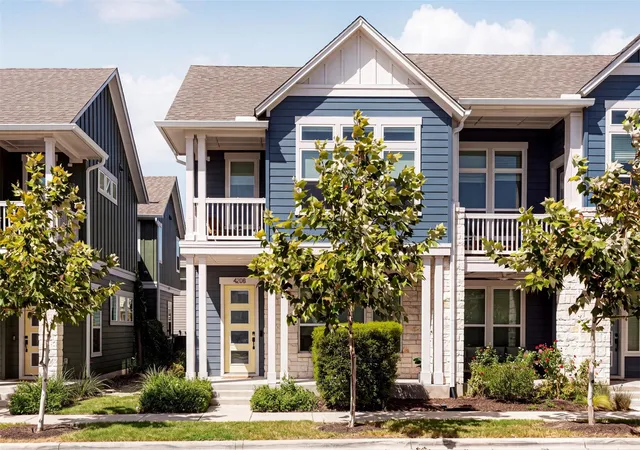
Designed by renowned Austin architect Michael Hsu, this Mueller townhome delivers an effortless urban lifestyle where morning walks lead straight to the neighborhood farmers market, local coffee spots, and acres of green space. Built with a bright, light-filled layout, this 2-bedroom, 2.5-bathroom, with an office that can easily convert into a third bedroom, residence offers an intuitive floor plan that comfortably adapts to your daily routine while keeping you grounded in one of Central Austin’s most connected communities. Step inside off the inviting front porch into a main level shaped for easy daily movement. Just past the entryway, a dedicated dining area rests to your left, while custom built-in shelving traces the open staircase to your right. Moving deeper into the main floor, the kitchen features quartz countertops, a generous center island with a built-in breakfast bar, contemporary wood cabinetry, tile backsplash, and stainless appliances. Toward the rear of the main level, the primary living space opens up with natural light and direct access through a sliding glass door to a low-maintenance, xeriscaped private back yard. An attached two-car garage sits right off the back, offering secure parking and easy storage. Upstairs, the hallway opens into an office space. The upper level also houses the primary suite, complete with high ceilings and a private Juliet balcony. The primary bathroom includes a spa-style walk-in shower with a soaking tub positioned inside the glass enclosure, a dual sink vanity, and a walk-in closet. Set right in the core of Mueller, this location puts you minutes from the Lake Park trails, the Thinkery, and the Aldrich Street dining and entertainment corridor. You’re situated just a short drive from Downtown Austin, with swift access to major highways like I-35 and US-183, making commutes across the city or quick trips to Austin-Bergstrom International Airport completely seamless.
- Houzeo last checked: 8 minutes ago
- Listing updated: October 8, 2026 at 4:07 pm
- Listing Provided by: Henry Valles (512) 905-5654 | Christies Intl Real Estate Lone Star (512) 270-8586
- Source: Unlock MLS-TX | MLS#: 1313753

Property Details
Status
Active
Type
Townhouse
No. of Stories
-
County
City
Neighborhood
Year Built
2012
HOA Fees
$350/mo
Finished Area
1,776 sqft
Lot Size
1,812.1 sqft lot
Basement Area
- sqft
MLS Name
Unlock MLS
MLS Number
1313753
MLS Status
Active
Days on Market
56
Open House

Continue Your Journey in App
Find your dream home, receive real-time updates, and many more!
Download App
Continue Your Journey in App
Find your dream home, receive real-time updates, and many more!
Location
HOA Management
Mueller
HOA Fees
$350.5/ Monthly
Amenities
 Amenities and services may be covered by one or multiple associations and service providers.
 Common Area Maintenance
Disclaimer: Amenities are based on third-party information and may vary; buyers must independently verify all amenities, as information is deemed reliable but not guaranteed.
Facts & Features
Rooms
Bedrooms & bathrooms
Bedrooms: 3
Bathrooms: 3
Primary Bedroom
Level: Second
Primary Bathroom
Level: Second
Kitchen
Level: Main
Office
Level: Second
Interior
Flooring
Tile, Wood
Interior Features
Bookcases, Breakfast Bar, Built In Features, Ceiling Fan(s), Ceiling High, Quartz Counters, Double Vanity, Eat In Kitchen, Entrance Foyer, Interior Steps, Kitchen Island, Open Floorplan, Recessed Lighting, Soaking Tub, Study/home Office, Walk In Closet(s)
Sewer
Public Sewer
Appliances
Dishwasher, Disposal, Microwave, Free Standing Gas Range, Stainless Steel Appliance(s), Water Heater
Exterior Features
Balcony, Private Yard
Heating
Central
Window Features
Screens
Cooling
Ceiling Fan(s), Central Air
Construction
Year Built
Year Built: 2012
Home type
Townhouse
Property Condition
Resale
Roof
Metal
Construction Materials
Stucco
Foundation Details
Slab
Utilities & Energy
Security Features
Carbon Monoxide Detector(s), Smoke Detector(s)
Pool Features
None
Parking Features
Door Single, Garage
Utilities
Electricity Available, Natural Gas Available, Sewer Available, Water Available
Water Source
Public
Other Features
Community Features
Common Grounds, Curbs, Dog Park, Lake, Park, Playground, Pool, Sidewalks, Trail(s)
Patio And Porch Features
Front Porch
Lot Features
Interior Lot, Landscaped, Xeriscape
Subdivision Name
Mueller
Disclosures
Other Disclosures, Seller Disclosure
Price History
| Date | Event | Price |
|---|---|---|
10/08/2026 Source: | Listed for Sale | $775,000 +4089.19% $436/sqft |
02/24/2017 Source: | Price Decreased | $18,500 -7.04% $10/sqft |
02/24/2017 Source: | Sold | $19,900 $11/sqft |


Nearby Homes


Find Homes by Property Features in Austin, TX
Nearby New Homes For Sale

Based on information submitted to the MLS GRID from Unlock MLS through Oct 09, 2026, 10:15AM. All information provided is deemed reliable but is not guaranteed and should be independently verified. Unlock MLS and its affiliates provide the MLS and all content therein “AS IS” and without any warranty, express or implied. All data is obtained from various sources and may not have been verified by broker or MLS GRID. Supplied Open House Information is subject to change without notice. All information should be independently reviewed and verified for accuracy. Properties may or may not be listed by the office/agent presenting the information. The information being provided is for consumers’ personal, non-commercial use. It may not be used for any purpose other than to identify prospective properties consumers may be interested in purchasing. © 2026 Unlock MLS. All Rights Reserved.
 Advertising Broker: Michelle Brecker | Pathway To Home Realty