- Overview
- Description
- Property Details
- Location
- Facts & Features
- Getting Around
- Nearby Homes



Street View
$1,200,000
Monthly Est:$5,973
 4 Beds
 4 Baths
3 full baths + 1 half bath
 4,071sqft
2805 Saddle Dr, Durham, NC 27712
$1,200,000
$5,973/moEst:
Get Pre-Approved
Single Family Residence
Built in 1983
$-- HOA
3.6 acres lot
$295/sq.ft
Description
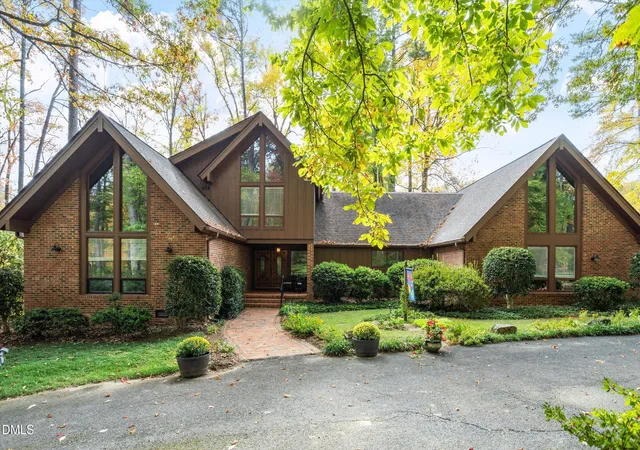
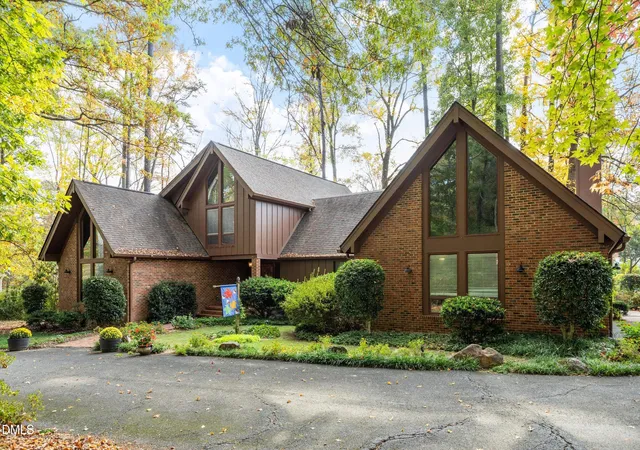
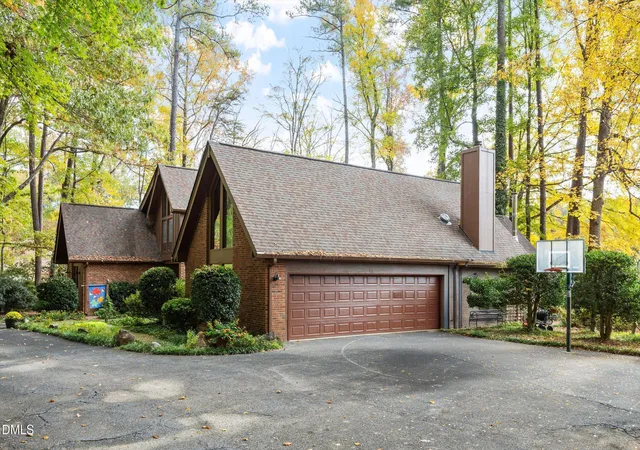
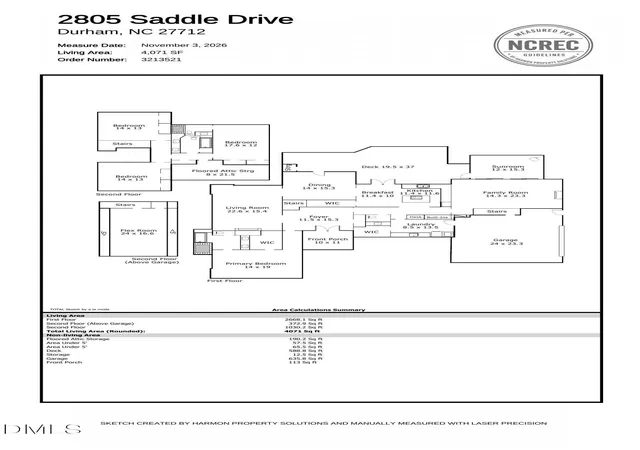
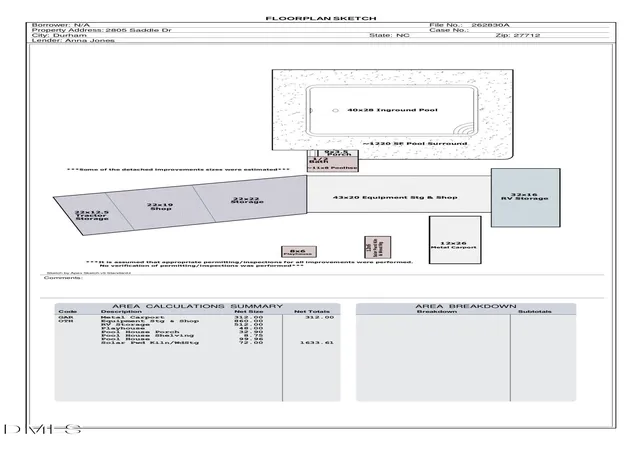
Just imagine living 15 minutes from downtown Duke and Downtown Durham on this amazing home, which offers a serene escape on 3.6 private acres. This meticulously maintained home with a 1600 sqft workshop, pool and pool house offers: 4-bedroom, 3.5-bath home offers 4,071 sq ft, and quality can be seen throughout: soaring cathedral wood ceilings in multiple rooms, a floor-to-ceiling fireplace of native North Carolina stone, and solid wood doors throughout. The cherry and granite kitchen features an oversized island, and the renovated primary en-suite includes heated floors, a towel warming rack, and a bidet. Enjoy sunrise and sunset views from the year-round sunroom, then step outside to a private in-ground pool with cabana bath, an expansive deck, fishpond, and mature gardens. The workshop, and covered storage, includs RV storage and even a separate entrance if needed. Peace of mind with owned solar, a new septic system (Oct. 2026), 2016 roof, 2024 HVAC, and encapsulated crawl space. 22 minutes to RDU, 30 to UNC-Chapel Hill. This amazing property has too many quality features to list here, come see it for yourself!
- Houzeo last checked: 10 minutes ago
- Listing updated: November 5, 2026 at 10:07 pm
- Listing Provided by: Anna Peel Jones | Berkshire Hathaway HomeService (919) 383-4663
- Source: Doorify MLS-NC | MLS#: 10201882

Property Details
Status
Active
Type
Single Family Residence
No. of Stories
-
County
City
Neighborhood
--
Year Built
1983
HOA Fees
-
Finished Area
4,071 sqft
Lot Size
3.6 acres lot
Basement Area
- sqft
MLS Name
Doorify MLS
MLS Number
10201882
MLS Status
Active
Open House

Continue Your Journey in App
Find your dream home, receive real-time updates, and many more!
Continue Your Journey in App
Find your dream home, receive real-time updates, and many more!
Location
Facts & Features
Rooms
Bedrooms & bathrooms
Bedrooms: 4
Bathrooms: 4
Interior
Flooring
Carpet, Ceramic Tile, Wood
Heating
Active Solar, Electric, Exhaust Fan, Fireplace(s), Heat Pump, Hot Water, Solar, Wood Stove
Exterior Features
Dog Run, Fenced Yard, Garden, Rain Barrel/cistern(s), Rv Hookup, Storage
Sewer
Private Sewer
Appliances
Built In Electric Oven, Convection Oven, Cooktop, Electric Cooktop, Exhaust Fan, Self Cleaning Oven, Stainless Steel Appliance(s), Warming Drawer, Water Heater
Interior Features
Bathtub/shower Combination, Bidet, Bookcases, Cathedral Ceiling(s), Ceiling Fan(s), Chandelier, Crown Molding, Double Vanity, Dual Closets, Eat In Kitchen, Entrance Foyer, Granite Counters, High Ceilings, High Speed Internet, Kitchen Island, Natural Woodwork, Pantry, Primary Downstairs, Recessed Lighting, Separate Shower, Smart Thermostat, Smooth Ceilings, Soaking Tub, Solar Tube(s), Stone Counters, Storage, Tile Counters, Vaulted Ceiling(s), Walk In Closet(s), Walk In Shower, Water Closet, Wired For Data
Cooling
Attic Fan, Ceiling Fan(s), Central Air, Electric, Exhaust Fan, Heat Pump, Wall/window Unit(s)
Construction
Year Built
Year Built: 1983
Home type
Single Family Residence
Architectural Style
Transitional
Roof
Architectural Shingle
Construction Materials
Brick Veneer, Cedar, Vertical Siding
Utilities & Energy
Fireplace Features
Blower Fan, Family Room, Heatilator, Living Room, Masonry, Raised Hearth, Stone, Wood Burning
Water Source
Private, Well
Laundry Features
Laundry Room
Security Features
Carbon Monoxide Detector(s)
Utilities
Cable Available, Electricity Connected, Phone Available, Septic Connected, Sewer Connected
Parking Features
Additional Parking, Asphalt, Attached, Carport, Circular Driveway, Detached, Direct Access, Driveway, Garage, Garage Door Opener, Garage Faces Side, Open, Oversized, Parking Pad, Paved, Private, Rv Access/parking, Rv Carport, Shared Driveway, Side By Side, Storage, Unassigned
Pool Features
Cabana, Fenced, Filtered, In Ground, Outdoor Pool, Pool Cover, Private
Other Features
Subdivision Name
Willow Ridge
Disclosures
Seller Disclosure
Lot Features
Agricultural, Back Yard, Cleared, Front Yard, Garden, Hardwood Trees, Landscaped, Many Trees, Native Plants, Partially Cleared, Sprinklers In Rear, Views, Wooded
Vegetation
Grassed, Partially Wooded
Patio And Porch Features
Covered, Deck, Front Porch, Porch
Community Features
None
Price History
| Date | Event | Price |
|---|---|---|
11/05/2026 Source: | Listed for Sale | $1,200,000 +287.10% $295/sqft |
10/22/2020 Source: #1471524 | Sold | $310,000 $76/sqft |

Nearby Homes
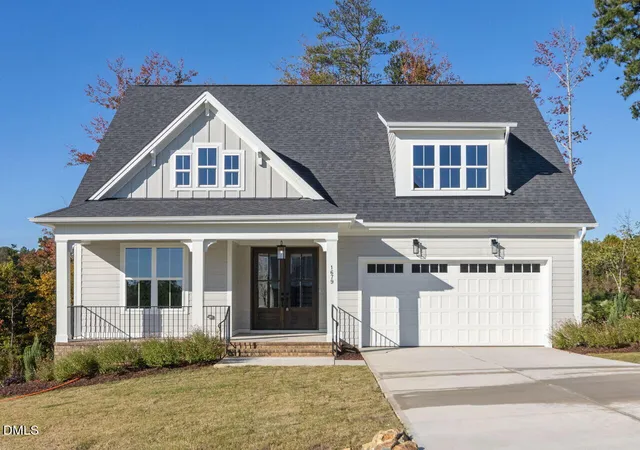
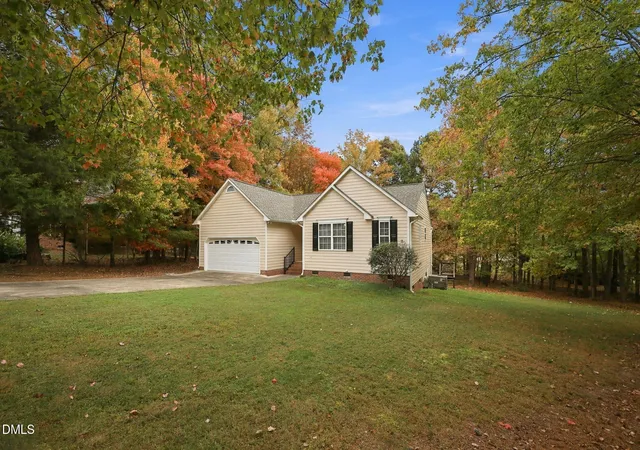
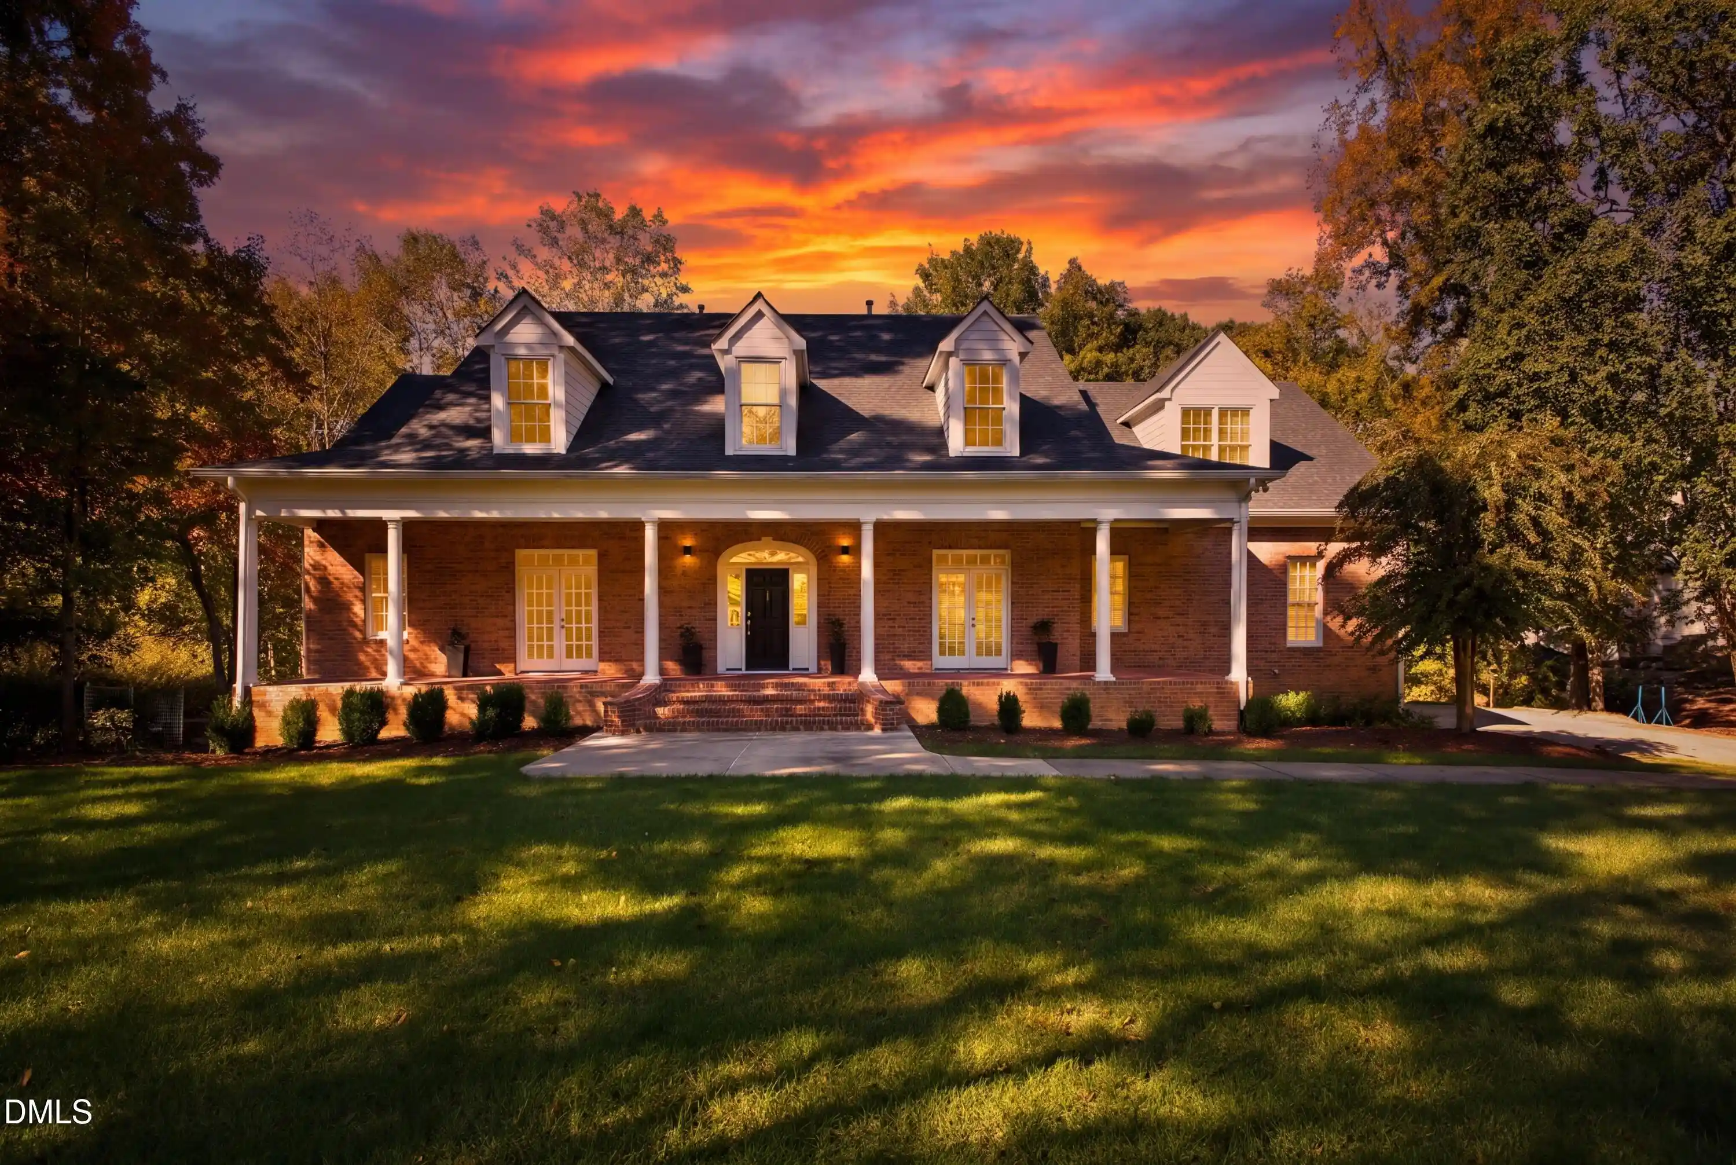
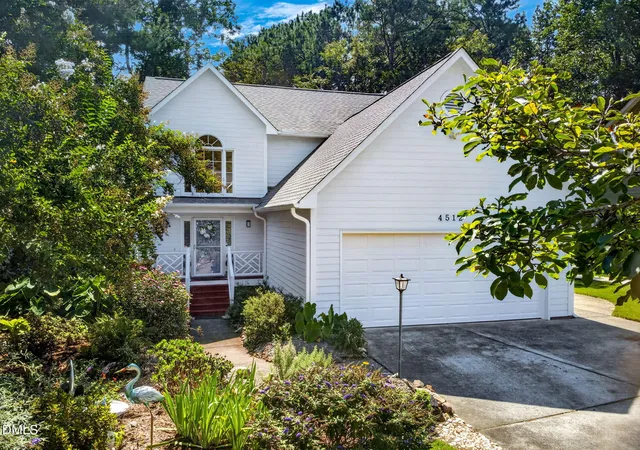
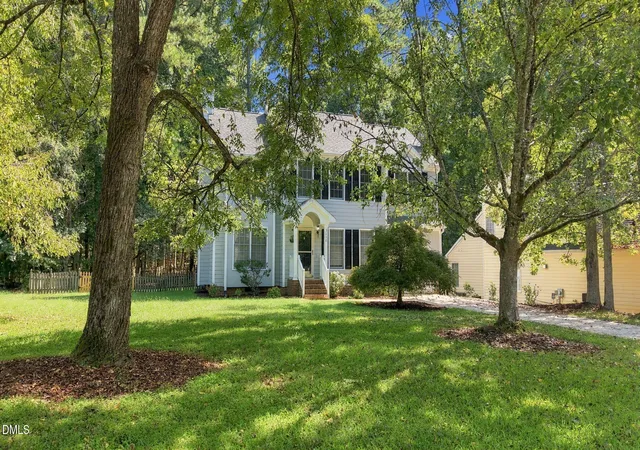
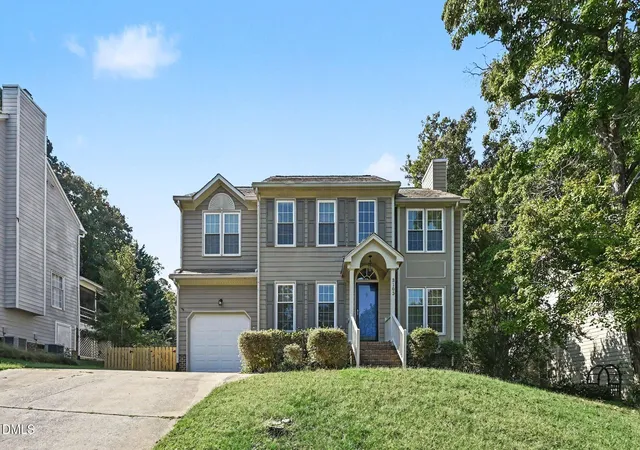
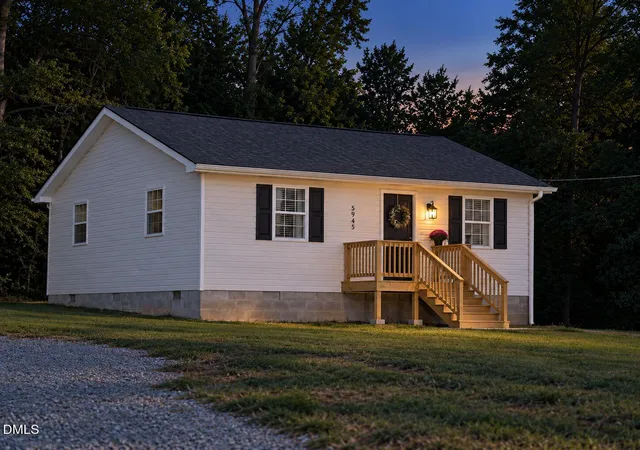
Find Homes by Property Features in Durham, NC
Nearby New Homes For Sale


Based on information from the Doorify MLS (Triangle MLS, Inc.) through Nov 06, 2026, 03:45AM. All information provided is deemed reliable but is not guaranteed and should be independently verified. Some IDX listings have been excluded from this IDX display. Brokers make an effort to deliver accurate information, but buyers should independently verify any information on which they will rely in a transaction. The listing broker shall not be responsible for any typographical errors, misinformation, or misprints, and they shall be held totally harmless from any damages arising from reliance upon this data. This data is provided exclusively for consumers’ personal, non-commercial use. Listings marked with an icon are provided courtesy of the Doorify MLS, Inc. of North Carolina, Internet Data Exchange Database. Closed (sold) listings may have been listed and/or sold by a real estate firm other than the firm(s) featured on this website. Closed data is not available until the sale of the property is recorded in the MLS. Home sale data is not an appraisal, CMA, competitive or comparative market analysis, or home valuation of any property. © 2026 Doorify MLS, Inc. of North Carolina. All rights reserved. Non-MLS properties are not included. Properties sold were listed/sold by various MLS participating offices. © 2026 Doorify MLS, Inc. of North Carolina. All Rights Reserved.
 Advertising Broker: Nicholas Huscroft | Chosen Realty
