- Overview
- Description
- Property Details
- Location
- HOA Management
- Facts & Features
- Getting Around
- Nearby Homes

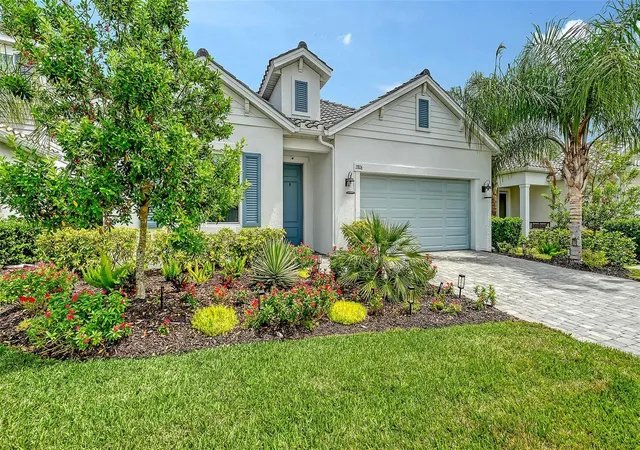

Street View
$928,000
Monthly Est:$4,619
 4 Beds
 5 Baths
4 full baths + 1 half bath
 3,019sqft
2806 Butterfly Jasmine Trl, Sarasota, FL 34240
$928,000
$4,619/moEst:
Get Pre-Approved
Single Family Residence
Built in 2022
$358.33/mo HOA
6,838 sqft lot
$307/sq.ft
Description
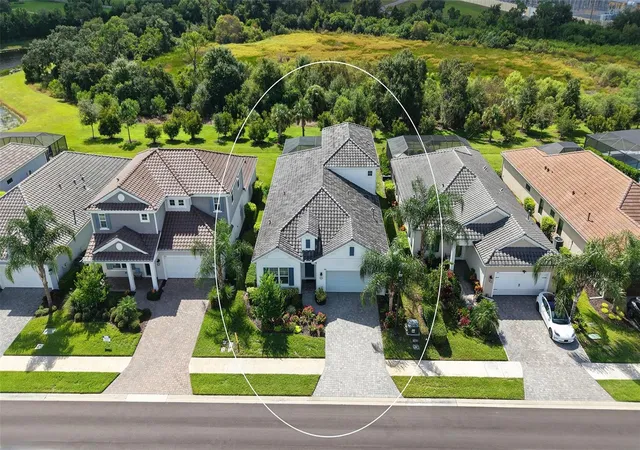
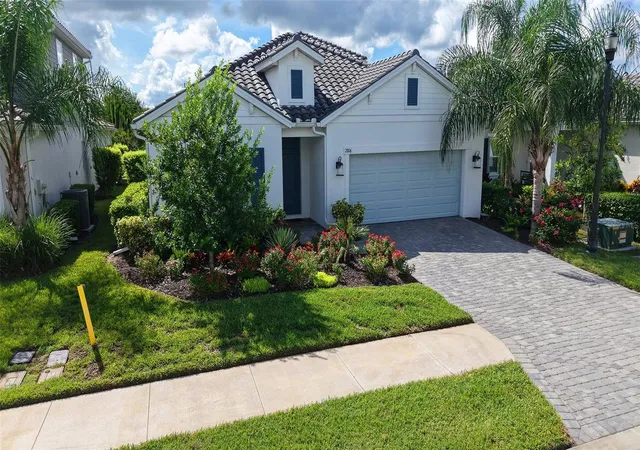
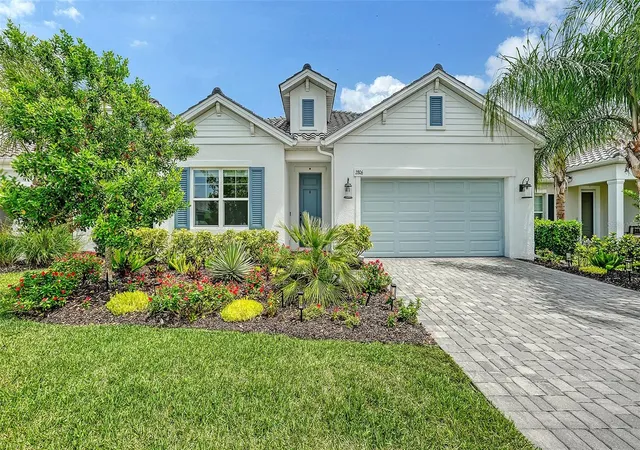
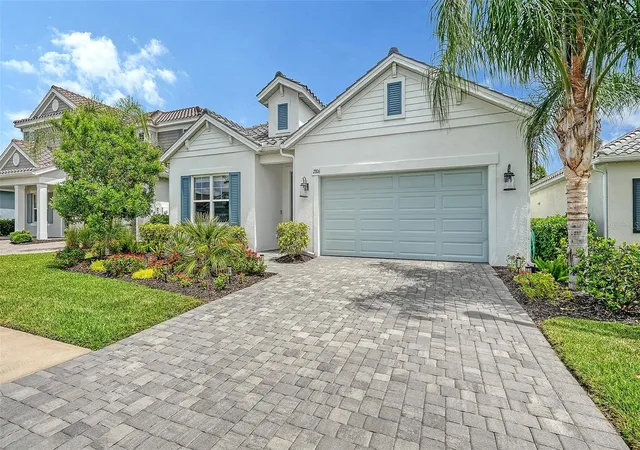
Envision the Florida lifestyle in Lakewood Ranch at 2806 Butterfly Jasmine Trail, set on a private preserve lot within the gated community of Windward. This popular two-story Triumph model by Neal Homes features a first-floor primary suite, four bedrooms plus an office, and four full baths—each bedroom with its own ensuite—along with a convenient half bath for guests, offering a thoughtful and functional layout throughout. From the moment you enter, soaring ceilings and stunning sightlines lead straight to the saltwater pool and peaceful preserve beyond. The chef’s kitchen is the centerpiece, complete with stainless steel appliances, gas range, a large island with pendant lighting, soft-close solid wood cabinetry, under-cabinet lighting, a large pantry, and a walk-in pantry. The primary suite and two more bedrooms are located on the first floor, while upstairs offers a private guest retreat with a bedroom and full bath, along with a spacious bonus room ideal for a playroom or family room. Located just minutes from UTC, Waterside, downtown Sarasota, and the Gulf beaches including Siesta Key, Lido, and Anna Maria Island, the location is exceptional. The 9,600 sq. ft. clubhouse, two gyms, playground, tennis and pickleball courts, two dog parks, and two resort style pools making it the perfect place to reconnect with your family and neighbors. Don’t wait years to build when your dream home is awaiting you at 2806 Butterfly Jasmine Trail.
- Houzeo last checked: 3 minutes ago
- Listing updated: October 5, 2026 at 4:03 pm
- Listing Provided by: Daniel Treiman (917) 657-7495 | MICHAEL SAUNDERS & COMPANY (941) 951-6660
- Source: Stellar MLS-FL | MLS#: A4705559

Property Details
Status
Active
Type
Single Family Residence
No. of Stories
2
County
City
Neighborhood
--
Year Built
2022
HOA Fees
$358.33/mo
Finished Area
3,019 sqft
Lot Size
6,838 sqft lot
Basement Area
- sqft
MLS Name
Stellar MLS
MLS Number
A4705559
MLS Status
Active
Days on Market
1

Continue Your Journey in App
Find your dream home, receive real-time updates, and many more!
Download App
Continue Your Journey in App
Find your dream home, receive real-time updates, and many more!
Location
HOA Management
Tracye Hecht
HOA Fees
$1,075/ Quarterly
Amenities
 Amenities and services may be covered by one or multiple associations and service providers.
 Pool
Pool
 Maintenance
 Recreational Facilities
Escrow Reserves Fund
Disclaimer: Amenities are based on third-party information and may vary; buyers must independently verify all amenities, as information is deemed reliable but not guaranteed.
Facts & Features
Rooms
Bedrooms & bathrooms
Bedrooms: 4
Bathrooms: 5
Living Room
Level: First
Kitchen
Level: First
Primary Bedroom
Level: First
Bedroom 2
Level: First
Bedroom 3
Level: First
Bedroom 4
Level: Second
Loft
Level: Second
Interior
Heating
Electric
Sewer
Public Sewer
Exterior Features
Lighting, Outdoor Grill, Private Yard, Rain Gutters, Sidewalk
Appliances
Built In Oven, Convection Oven, Cooktop, Dishwasher, Dryer, Exhaust Fan, Freezer, Gas Water Heater, Microwave, Range Hood, Refrigerator, Washer
Cooling
Central Air
Interior Features
Ceiling Fans(s), Eat In Kitchen, High Ceilings, Kitchen/family Room Combo, Primary Bedroom Main Floor, Smart Home, Thermostat, Tray Ceiling(s), Walk In Closet(s), Window Treatments
Flooring
Carpet, Tile
Construction
Year Built
Year Built: 2022
Home type
Single Family Residence
Construction Materials
Block, Frame
Property Condition
Completed
Foundation Details
Slab
Roof
Tile
Utilities & Energy
Water Source
Public
Pool Features
In Ground
Utilities
Cable Connected, Electricity Connected, Natural Gas Connected, Sewer Connected
Laundry Features
Laundry Room
Other Features
Subdivision Name
Windward At Lakewood Ranch
Community Features
Clubhouse, Community Mailbox, Dog Park, Fitness Center, Gated Community No Guard, Golf Carts Ok, Park, Playground, Pool, Sidewalks, Tennis Court(s)
Price History
| Date | Event | Price |
|---|---|---|
10/05/2026 Source: | Listed for Sale | $928,000 -2.11% $307/sqft |
07/17/2026 Source: | Listing Removed | $948,000 $314/sqft |
05/26/2026 Source: | Listed for Sale | $948,000 -1.76% $314/sqft |
06/26/2024 Source: | Price Decreased | $965,000 -2.43% $320/sqft |
05/10/2024 Source: | Price Increased | $989,000 +28.09% $328/sqft |

Show more
Nearby Homes
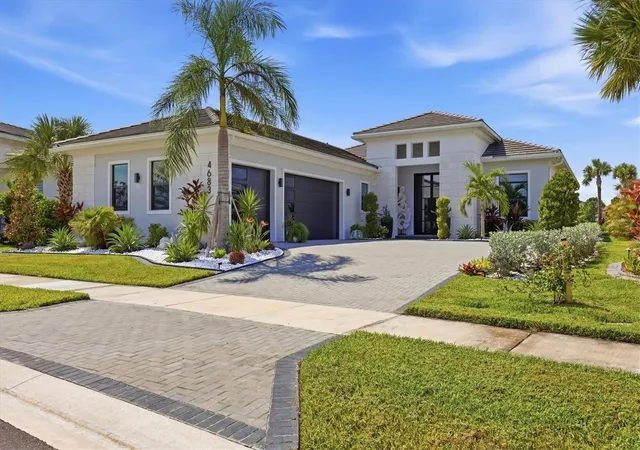
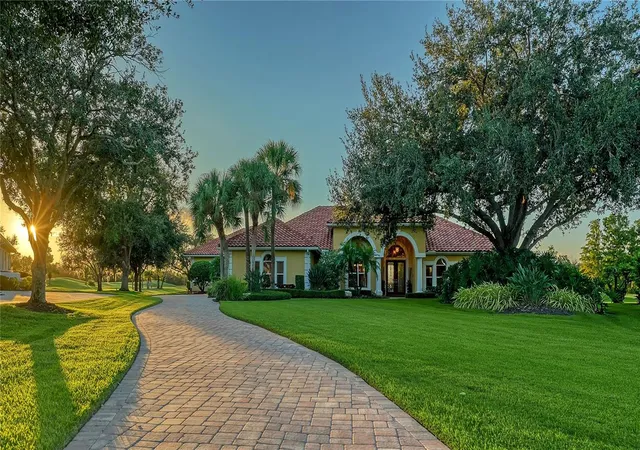
Find Homes by Property Features in Sarasota, FL
Nearby New Homes For Sale

Based on information from Stellar MLS® through Oct 06, 2026, 08:15AM as submitted to and distributed by MLS GRID. All data is obtained from various sources and may not have been verified by the broker or MLS GRID. Supplied Open House Information is subject to change without notice. All information should be independently reviewed and verified for accuracy. Properties may or may not be listed by the office/agent presenting the information. IDX information is provided exclusively for consumers’ personal non-commercial use. It may not be used for any purpose other than to identify prospective properties consumers may be interested in purchasing. The data is deemed reliable but is not guaranteed by MLS GRID. The use of the MLS GRID Data may be subject to an end-user license agreement prescribed by the Member Participant’s applicable MLS, if any, and as amended from time to time. © 2026 Stellar MLS. All Rights Reserved.
 Advertising Broker: Fred McGill | Simple Showing, Inc