- Overview
- Description
- Property Details
- Location
- Facts & Features
- Getting Around
- Nearby Homes



$1,198,000
Monthly Est:$5,963
 5 Beds
 5 Baths
4 full baths + 1 half bath
 4,500sqft
2806 S Keaton Ave, Tyler, TX 75701
$1,198,000
$5,963/moEst:
Get Pre-Approved
Single Family Residence
Built in 1949
$-- HOA
0.51 acre lot
$266/sq.ft
Description
PRICE REDUCTION!!!
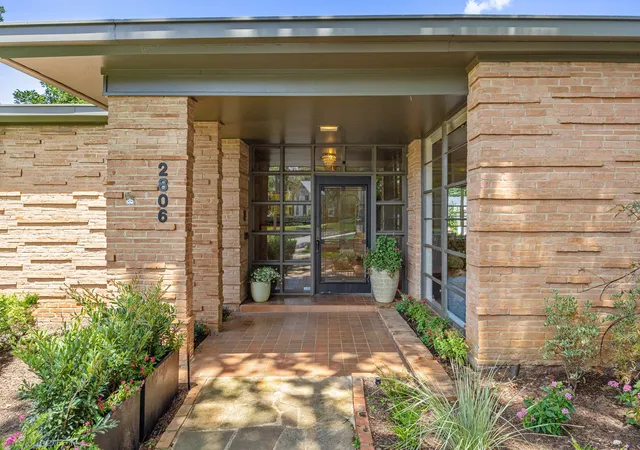
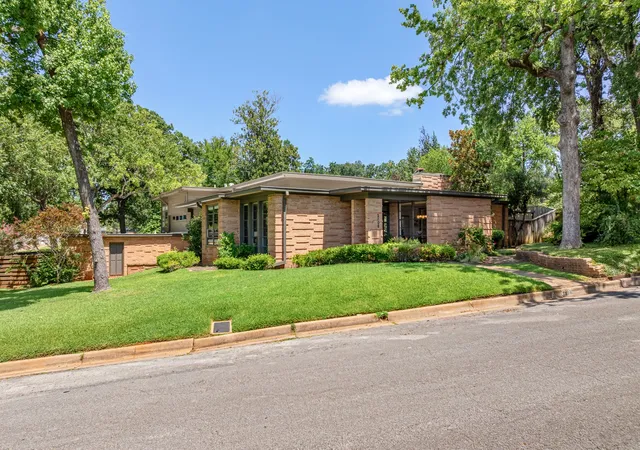
Architectural Mid-Century Modern Masterpiece by E. Davis Wilcox
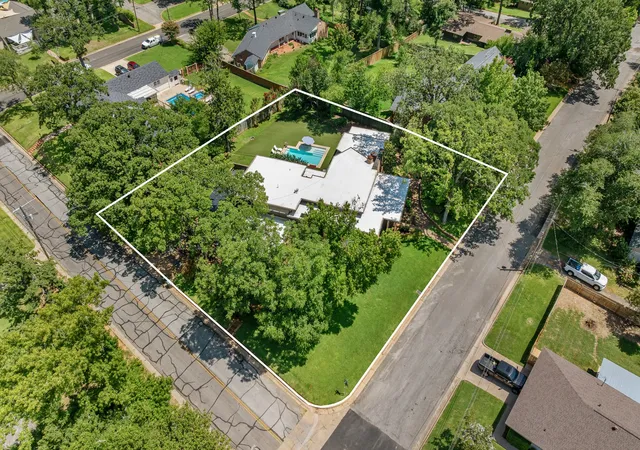
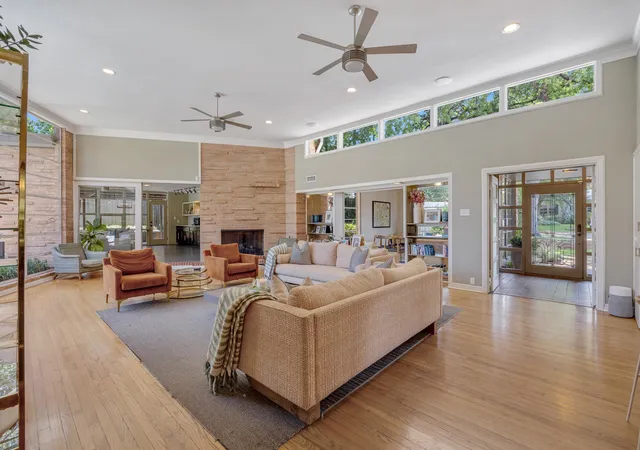
Experience timeless design in this exceptional E. Davis Wilcox residence, where iconic mid-century architecture meets modern comfort. Nestled in one of Tyler’s most desirable neighborhoods, this 4,500-square-foot home showcases walls of glass that flood the interior with natural light while offering stunning views of the sparkling pool and beautifully landscaped backyard.
Designed for both everyday living and entertaining, the spacious floor plan features five bedrooms, four-and-a-half bathrooms, multiple living areas, and signature architectural details including soaring ceilings, warm wood floors, and an impressive floor-to-ceiling brick fireplace.
The kitchen flows seamlessly into the living and dining spaces, creating an inviting atmosphere for gatherings both large and small. The private primary suite offers a peaceful retreat, while generous secondary bedrooms provide flexibility for family, guests, or home office space.
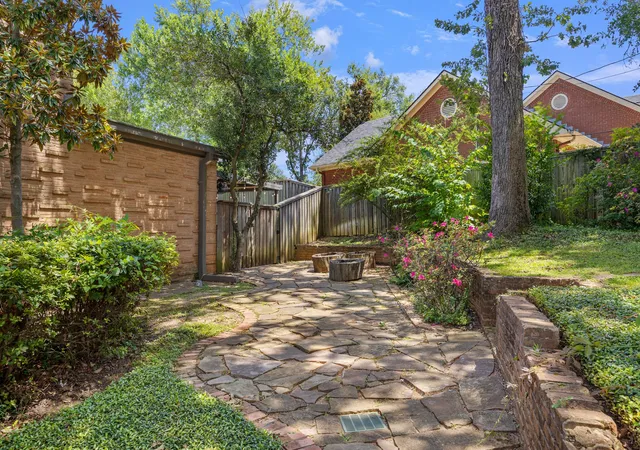
Step outside to your own backyard oasis complete with a resort-style pool, expansive patio, and mature landscaping—perfect for relaxing or entertaining year-round.
A rare opportunity to own one of Tyler’s distinguished mid-century modern homes, thoughtfully designed by renowned architect E. Davis Wilcox and beautifully preserved for today’s lifestyle.
- Houzeo last checked: 0 minutes ago
- Listing updated: August 3, 2026 at 11:49 pm
- Listing Provided by: Brad Newberry | Newberry Real Estate (903) 980-1800
- Source: NTREIS MLS-TX | MLS#: 21344277

Property Details
Status
Active
Type
Single Family Residence
No. of Stories
-
County
City
Neighborhood
Year Built
1949
HOA Fees
-
Finished Area
4,500 sqft
Lot Size
0.51 acre lot
Basement Area
- sqft
MLS Name
NTREIS MLS
MLS Number
21344277
MLS Status
Active
Cumulative Days on Market
8

Continue Your Journey in App
Find your dream home, receive real-time updates, and many more!
Download App
Continue Your Journey in App
Find your dream home, receive real-time updates, and many more!
Location
Facts & Features
Rooms
Bedrooms & bathrooms
Bedrooms: 5
Bathrooms: 5
FamilyRoom
Level: First
Area: 195.00 Square Feet
Dimensions: 15 x 13
Den
Level: First
Area: 550.00 Square Feet
Dimensions: 25 x 22
LivingRoom
Level: First
Area: 550.00 Square Feet
Dimensions: 25 x 22
PrimaryBedroom
Level: First
Area: 272.00 Square Feet
Dimensions: 16 x 17
Bedroom
Level: First
Area: 176.00 Square Feet
Dimensions: 16 x 11
Bedroom
Level: First
Area: 208.00 Square Feet
Dimensions: 13 x 16
Bedroom
Level: First
Area: 180.00 Square Feet
Dimensions: 18 x 10
Bedroom
Level: First
Area: 121.00 Square Feet
Dimensions: 11 x 11
Interior
Exterior Features
Fire Pit
Appliances
Built In Gas Range, Built In Refrigerator, Convection Oven, Dishwasher, Disposal, Gas Oven, Gas Range, Microwave, Range, Some Commercial Grade, Tankless Water Heater, Vented Exhaust Fan, Warming Drawer
Interior Features
Built In Features, Chandelier, Dry Bar, Decorative Designer Lighting Fixtures, Double Vanity, Granite Counters, High Speed Internet, Kitchen Island, Multiple Staircases, Open Floorplan, Pantry, Paneling Wainscoting, Natural Woodwork, Walk In Closets, Wired For Sound
Sewer
Public Sewer
Construction
Year Built
Year Built: 1949
Home type
Single Family Residence
Architectural Style
Detached
Utilities & Energy
Water Source
Public
Parking Features
Attached Carport, Asphalt, Covered, Driveway, Electric Gate, Gated
Utilities
Electricity Connected, Natural Gas Available, Overhead Utilities, Sewer Available, Separate Meters, Water Available
Fireplace Features
Gas Log, Gas Starter, Living Room, Masonry
Pool Features
Pool
Other Features
Community Features
Curbs
Subdivision Name
Pollard Hills
Price History
| Date | Event | Price |
|---|---|---|
07/29/2026 Source: | Price Decreased | $1,198,000 -4.01% $266/sqft |
07/29/2026 Source: | Listed for Sale | $1,248,000 $277/sqft |

Nearby Homes




Find Homes by Property Features in Tyler, TX

Based on information from the North Texas Real Estate Information Systems, Inc., through Oct 09, 2026, 07:30AM. Information is provided exclusively for consumers’ personal, non-commercial use. It may not be used for any purpose other than to identify prospective properties consumers may be interested in purchasing. Data is deemed reliable but is not guaranteed accurate. This website may not include listings or property addresses of sellers who have directed their listing brokers to withhold their listing or their property address from display on the Internet. ©2026 North Texas Real Estate Information Systems, Inc. All Rights Reserved.
 Advertising Broker: Michelle Brecker | Pathway To Home Realty