- Overview
- Description
- Property Details
- Location
- HOA Management
- Facts & Features
- Getting Around
- Nearby Homes



$750,000
Monthly Est:$3,733
 3 Beds
 3 Baths
3 full baths
 2,489sqft
2807 Inverness Cir SE, Southport, NC 28461
$750,000
$3,733/moEst:
Get Pre-Approved
Single Family Residence
Built in 2006
$115/mo HOA
0.29 acre lot
$301/sq.ft
Description
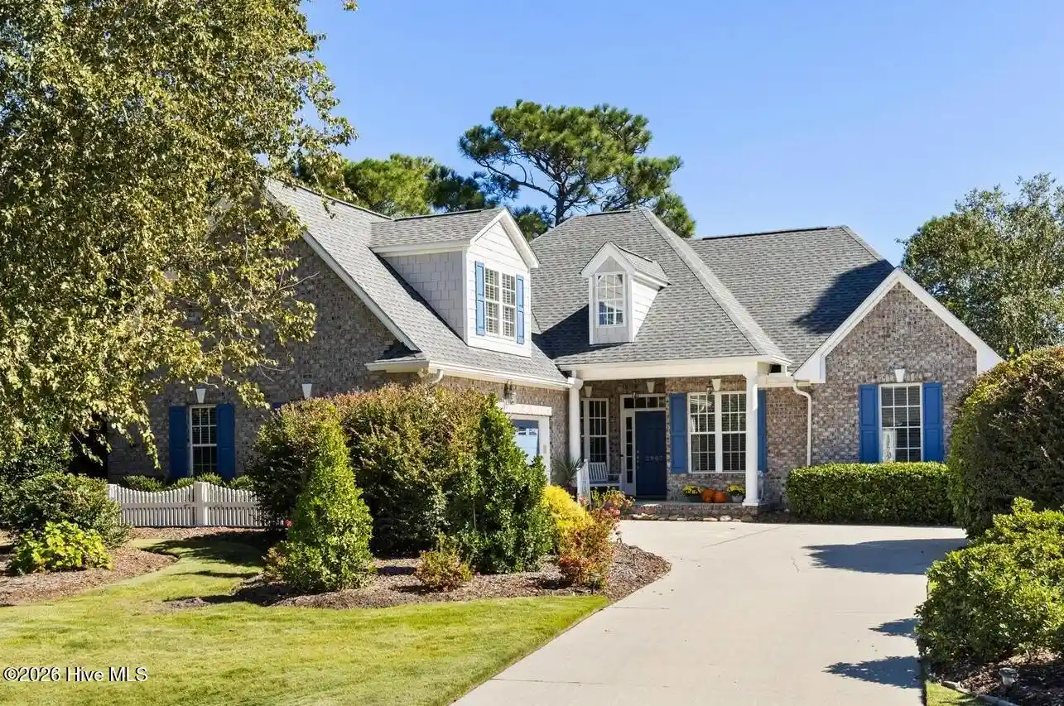
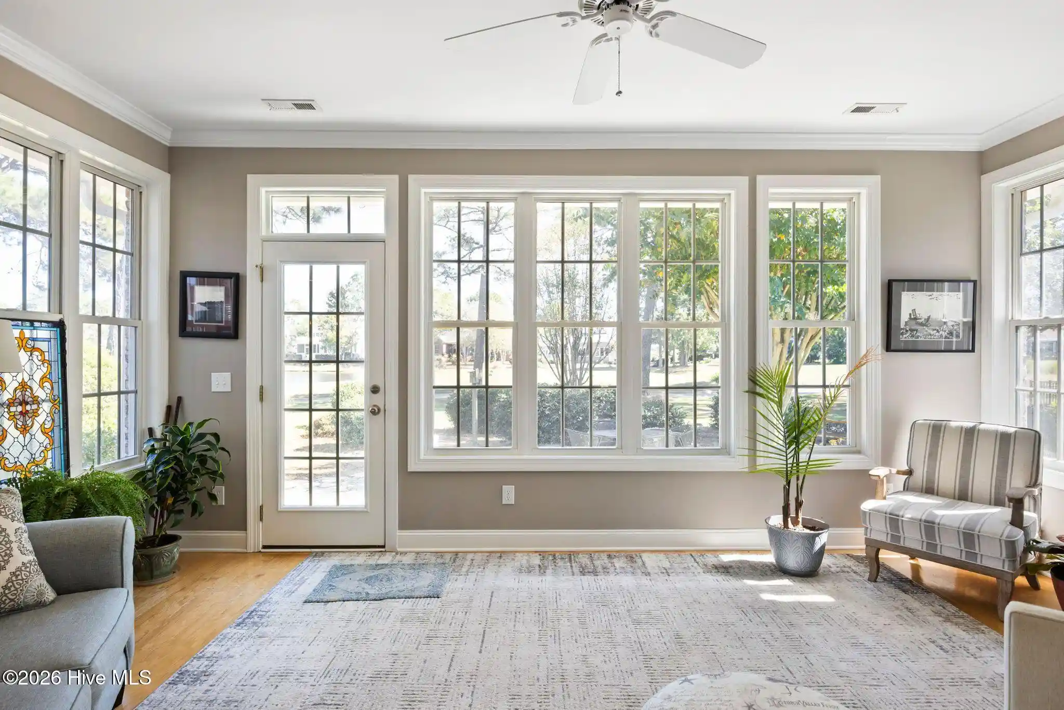
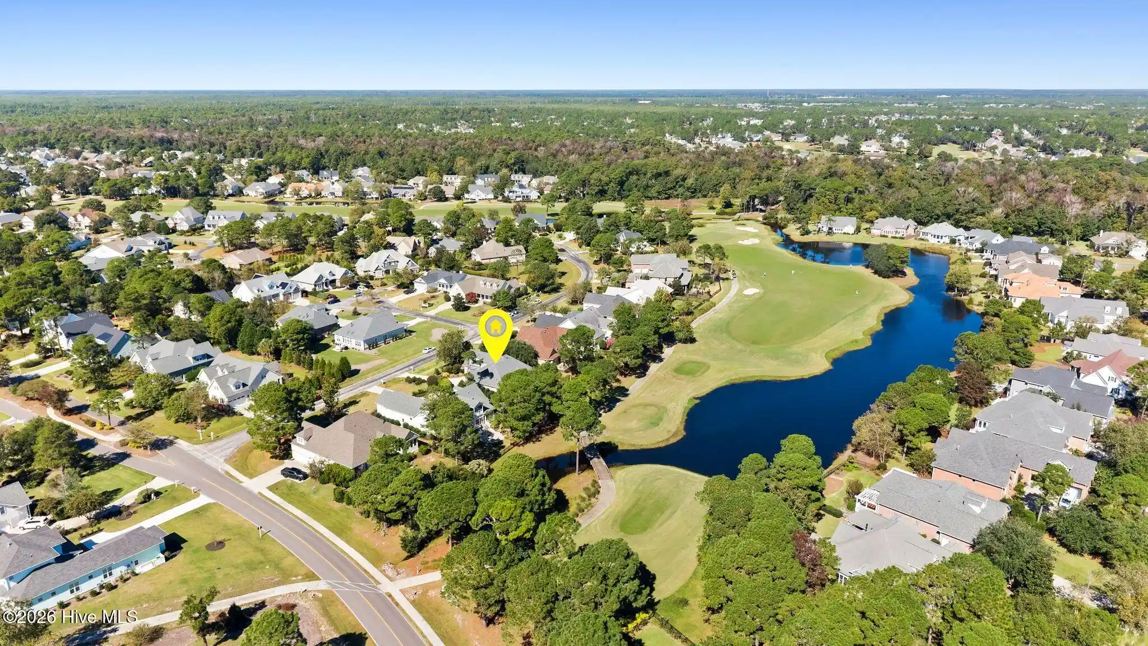
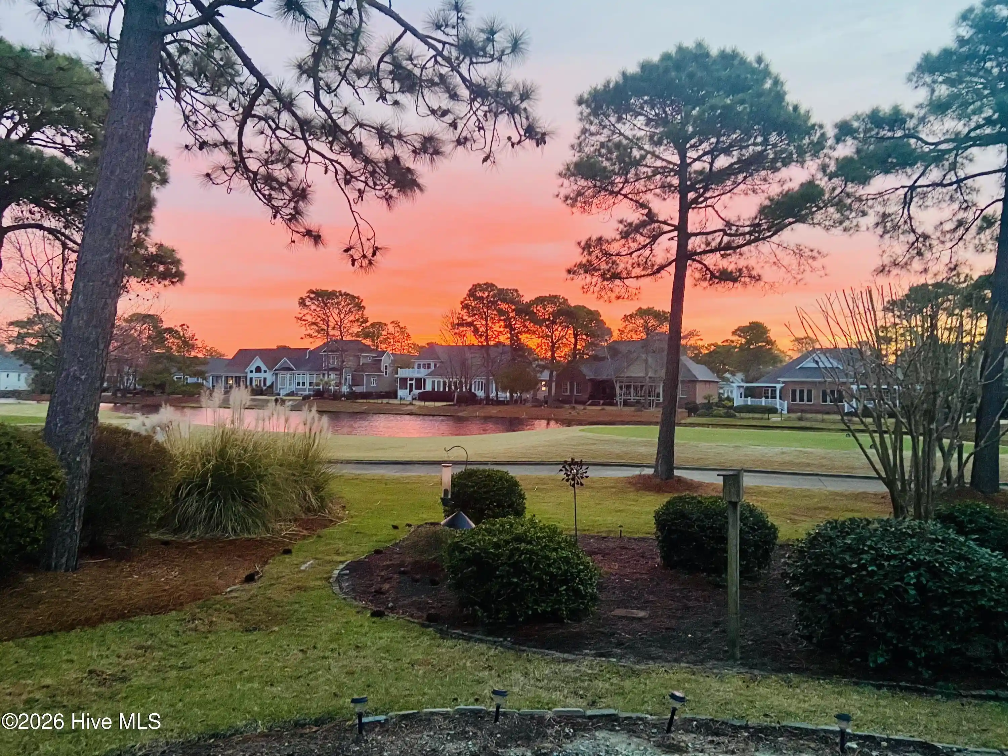
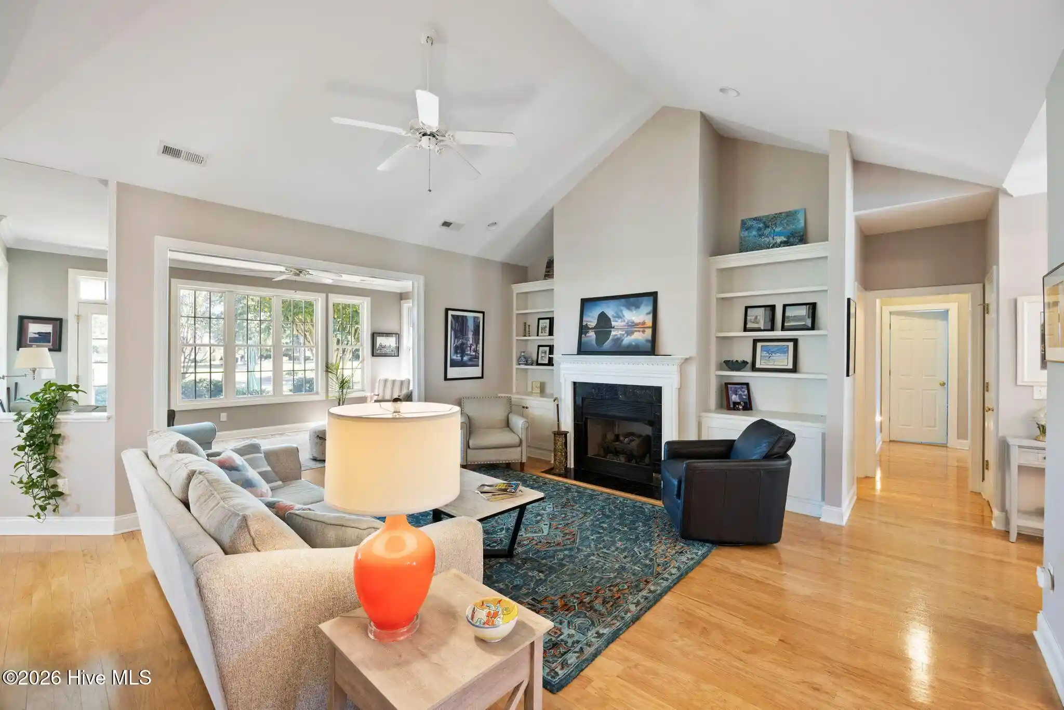
DAZZLING POND AND GOLF COURSE VIEWS IN ST. JAMES — Looking for a turn-key show-stopper in St. James Plantation? -- This meticulously updated brick home boasts sweeping views over the tees and fairway of the 6th Hole of Members Club's noted Tim Cate 9 Course and a beautiful serpentine pond - Inside, the 1.5-story plan combines the best of traditional style and contemporary living with a luxurious 2,489 heated square feet that encompasses a spacious living room with vaulted ceiling, hardwood floors, gas log fireplace and built-in bookcases -- Cooks will love the kitchen's stainless appliances, extensive stone countertops, pantry, and easy access to the laundry room and drop zone that connects to the attached garage -- Inspired formal dining room, glittering sunroom, private office, primary bedroom suite, and second bedroom and full bath all spread through the main floor, with a spacious 16-by-21 bedroom with its own bath upstairs -- Primary suite includes a walk-in closet and spa-like private bathroom with double vanity, whirlpool tub and step-in shower -- Exterior features covered front porch, back porch and patio flowing into integrated landscaping that create a lush setting for the beautiful home -- Thoughtful replacements and updates in the past three years include roof; carpeting; air conditioning system; kitchen cabinets and countertops; built-in microwave; interior paint in the living room, dining room, primary bedroom and hall; paint on the exterior trim, shutters and door; plantings, landscaping, and exterior accent lighting, garage door mechanism and LED lighting; and window treatments -- Additional conveniences include a tankless water heater, thermal windows, irrigation, hardwired security system, walk-in floored attic storage and a side-entry oversized two-car garage -- Seller is providing a 2-10 Home Warranty and maintains an active Club membership, which could offer some saving if a Buyer wants to join -- Life in St. James Plantation offers an exceptional array of amenities: gated and security-staffed access, championship golf, full-service marina with boat dock and boat storage, the St. James Beach Club on Oak Island -- Stay fit with indoor and outdoor pools and sauna, or on the tennis, pickleball and racquetball courts -- Miles of trails, jogging paths and sidewalks wind through parks, picnic and barbecue areas, a playground, dog parks and a community garden -- All just minutes from the shops and restaurants of historic Southport and the beaches of Oak Island, with downtown Wilmington and Wilmington International Airport only 30-45 minutes away and Myrtle Beach just over an hour's drive -- This immaculate house is not just a new place to live: It's a whole new lifestyle -- Reach out to set up your private showing and find out more today!
- Houzeo last checked: 11 minutes ago
- Listing updated: November 5, 2026 at 5:30 pm
- Listing Provided by: Ginger Harper Real Estate Group (910) 808-9723 , Jason Robbins (910) 808-9723 DRE #296841 | Coldwell Banker Sea Coast Advantage - SP (910) 477-6118
- Source: Hive MLS-NC | MLS#: 100612438

Property Details
Status
Active
Type
Single Family Residence
No. of Stories
2
County
City
Neighborhood
--
Year Built
2006
HOA Fees
$115/mo
Finished Area
2,489 sqft
Lot Size
0.29 acre lot
Basement Area
- sqft
MLS Name
Hive MLS
MLS Number
100612438
MLS Status
Active
Days on Market
12

Continue Your Journey in App
Find your dream home, receive real-time updates, and many more!
Continue Your Journey in App
Find your dream home, receive real-time updates, and many more!
Location
HOA Management
St. James Plantation Property Owners Association
HOA Fees
$1,380/ Annually
Amenities
 Amenities and services may be covered by one or multiple associations and service providers.
 Club House
 Road Maintenance
 Gym
 Common Area
 Pool
 Spa
 Tennis
 Security Guard
 Parking
 Security Gate
 Water
 Golf
 Bike Trails
 Park Playground
 Trash Pickup
 Beach
Street Light
Meeting Room
Walk path
Sports Court
deck
boat
Restaurant
Cabana
Barbecue
Exercise Course
Recreation Nearby
Comm Garden
Picnic Area
Management
Shopping Nearby
Disclaimer: Amenities are based on third-party information and may vary; buyers must independently verify all amenities, as information is deemed reliable but not guaranteed.
Facts & Features
Rooms
Bedrooms & bathrooms
Bedrooms: 3
Bathrooms: 3
Breakfast Nook
Level: Main
Area: Square Feet
Dimensions: 90.00
Sunroom
Level: Main
Area: Square Feet
Dimensions: 187.00
Bedroom 2
Level: Main
Area: Square Feet
Dimensions: 140.00
Dining Room
Level: Main
Area: Square Feet
Dimensions: 132.00
Master Bedroom
Level: Main
Area: Square Feet
Dimensions: 238.00
Living Room
Level: Main
Area: Square Feet
Dimensions: 289.00
Kitchen
Level: Main
Area: Square Feet
Dimensions: 144.00
Bedroom 3
Level: Upper
Area: Square Feet
Dimensions: 336.00
Office
Level: Main
Area: Square Feet
Dimensions: 110.00
Interior
Flooring
Carpet, Hardwood
Heating
Propane, Heat Pump, Fireplace(s), Electric
Exterior Features
Irrigation System, See Remarks
Appliances
Built In Microwave, Washer, Self Cleaning Oven, Refrigerator, Dryer, Disposal, Dishwasher, Energy Star Qualified Appliances, Electric Range
Interior Features
Walk In Closet(s), Vaulted Ceiling(s), High Ceilings, Entrance Foyer, Whirlpool, Ceiling Fan(s), Pantry, Walk In Shower, Blinds/shades, Built In Features, Eat In Kitchen, Gas Log, Walk In Closet(s)
Cooling
Attic Fan, Ceiling Fan(s), Heat Pump
Window Features
Thermal Windows
Construction
Year Built
Year Built: 2006
Home type
Single Family Residence
Roof
Architectural Shingle
Property Condition
Completed, Updated Remodeled
Foundation Details
Slab
Construction Materials
Brick, Brick Veneer, Fiber Cement, Wood Frame
Utilities & Energy
Fireplace Features
Gas Log
Water Source
County Water
Laundry Features
Dryer Hookup, Washer Hookup, Laundry Room, Utility Sink
Security Features
Security Lights, Security System, Smoke Detector(s)
Association Amenities
Waterfront Community, Barbecue, Beach Access, Boat Dock, Cabana, Clubhouse, Comm Garden, Community Pool, Dog Park, Exercise Course, Fitness Center, Gated, Golf Course, Indoor Pool, Jogging Path, Maintenance Common Areas, Maintenance Roads, Management, Marina, Meeting Room, Park, Party Room, Pickleball, Picnic Area, Playground, Racquetball, Restaurant, Rv/boat Storage, Sauna, Security, Sidewalks, Street Lights, Tennis Court(s), Trail(s), Trash, Recreation Nearby, Shopping Nearby
Utilities
Cable Available, Sewer Connected, Water Connected, High Speed Internet, Starlink
Basement
None
Parking Features
Garage Faces Side, Attached, Concrete, Garage Door Opener, See Remarks, Lighted, Off Street, Paved, Garage
Pool Features
None
Other Features
Subdivision Name
St James
Lot Features
On Golf Course, Level, Landscaped, Sprinklers In Front, Sprinklers In Rear
Patio And Porch Features
Covered, Patio, See Remarks, Front Porch, Rear Porch
Price History
| Date | Event | Price |
|---|---|---|
10/24/2026 Source: | Listed for Sale | $750,000 +13.64% $301/sqft |
09/24/2024 Source: #100437338 | Price Decreased | $660,000 -0.75% $265/sqft |
09/24/2024 Source: #100437338 | Price Increased | $665,000 +101.52% $267/sqft |
04/23/2015 Source: #20683758 | Price Decreased | $330,000 -5.71% $133/sqft |
04/23/2015 Source: #20683758 | Sold | $350,000 $141/sqft |

Nearby Homes










Find Homes by Property Features in Southport, NC
Nearby New Homes For Sale

Based on information from the Hive MLS, through Nov 06, 2026, 03:15AM. This website may not include listings or property addresses of sellers who have directed their listing brokers to withhold their listing or their property address from display on the Internet. The data relating to real estate on this web site comes in part from the Internet Data Exchange program of Hive MLS, and is updated as of Nov 06, 2026, 03:15AM. All information is deemed reliable but not guaranteed and should be independently verified. All properties are subject to prior sale, change, or withdrawal. Neither listing broker(s) nor Chosen Realty LLC nor Houzeo shall be responsible for any typographical errors, misinformation, or misprints, and shall be held totally harmless from any damages arising from reliance upon these data. IDX information is provided exclusively for personal, non-commercial use, and may not be used for any purpose other than to identify prospective properties consumers may be interested in purchasing. © 2026 Hive MLS. All Rights Reserved.
 Advertising Broker: Nicholas Huscroft | Chosen Realty
