- Overview
- Description
- Property Details
- Location
- Facts & Features
- Getting Around
- Nearby Homes

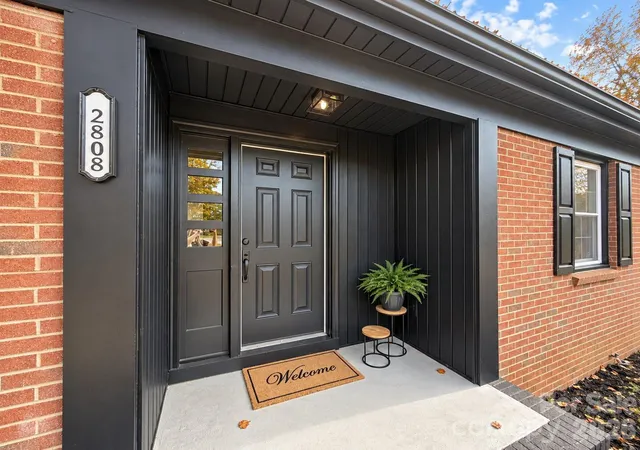

Street View
$369,000
Monthly Est:$1,837
 3 Beds
 2 Baths
2 full baths
 1,817sqft
2808 28th Street NE, Hickory, NC 28601
$369,000
$1,837/moEst:
Get Pre-Approved
Single Family Residence
Built in 1970
$-- HOA
0.53 acre lot
$203/sq.ft
Description
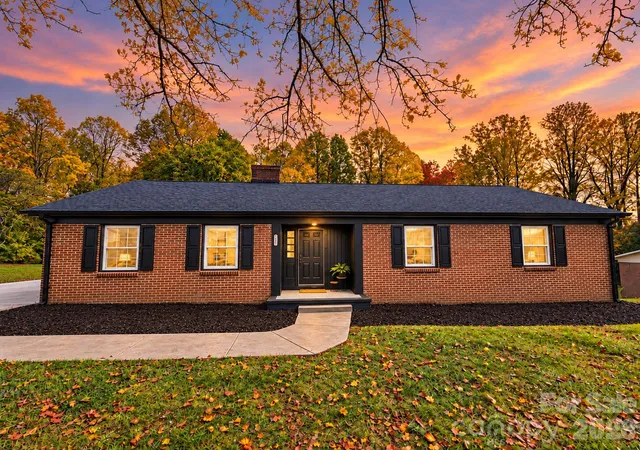
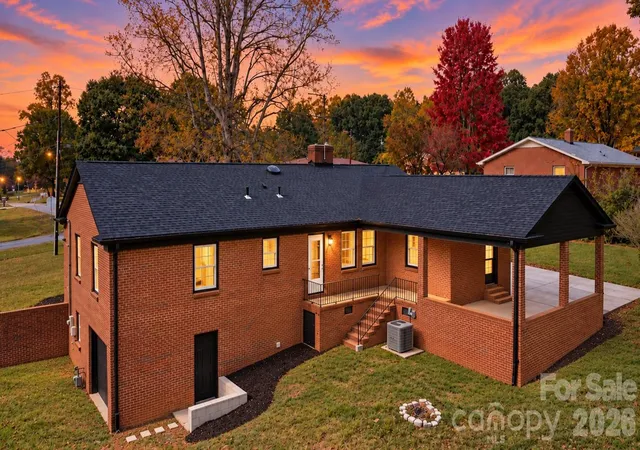
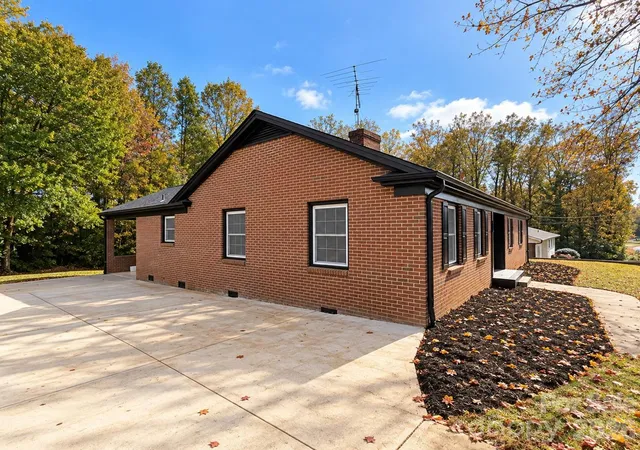
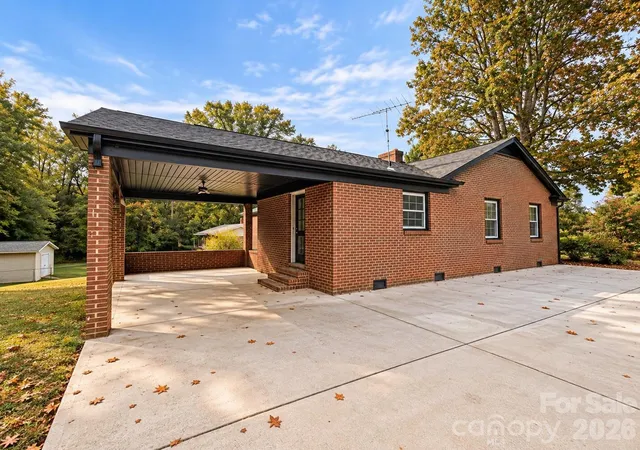
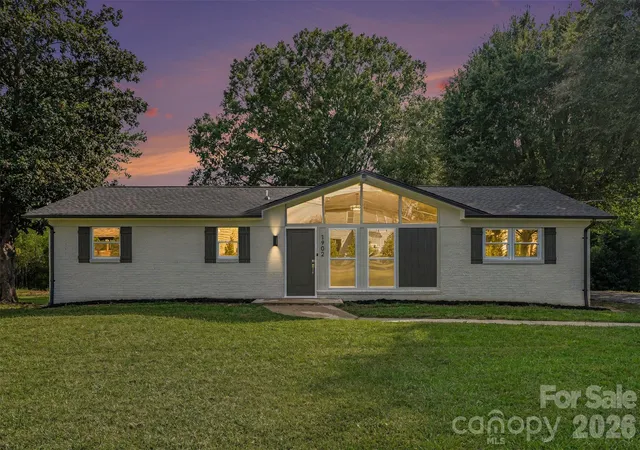
Completely remodeled from top to bottom, this NE Hickory home pairs fresh, modern finishes with major system upgrades! Situated on a half-acre lot in one of Hickory's prime areas, this beautifully renovated three-bedroom home features a brand-new roof, new indoor and outdoor heating and cooling units, fresh paint throughout, new doors and ceiling fans, and luxury vinyl plank flooring with a 12-mil wear layer in the living areas and bedrooms. The dining area flows seamlessly into the redesigned kitchen, showcasing white shaker cabinets, quartz countertops, a white tile backsplash, and new stainless steel appliances. Additional custom cabinetry and floating shelves offer storage and display space, while a built-in bench beneath the windows creates a charming breakfast nook. A spacious additional den provides flexibility for a second living area or home office. Three generously sized bedrooms are located on the main level, connected by a spacious hallway. The fully remodeled hall bathroom features a tiled tub/shower combination with a recessed niche, new tile flooring, a freestanding vanity, and updated lighting. The primary bedroom offers a spacious renovated ensuite with a new vanity, updated plumbing fixtures, and a large, fully tiled walk-in shower. Updates extend beyond the finishes, including an electrical service upgrade from 100 to 200 amps and new power lines installed by Duke Energy from the pole to the home. The crawl space has been thoroughly cleaned and outfitted with a brand-new vapor barrier. Additional exterior improvements include a new basement garage door and a freshly poured concrete driveway extending the full width of the home. The spacious 1,077-square-foot unfinished basement provides endless possibilities for storage, a workshop, or potential future finished living space. Just outside the basement entrance, a newly installed French drain adds another thoughtful improvement. With extensive renovations and upgrades throughout the interior and exterior, this Northeast Hickory home is truly move-in ready and ready for its next chapter! Schedule your private showing today!
- Houzeo last checked: 3 hours ago
- Listing updated: October 29, 2026 at 2:47 am
- Listing Provided by: Hannah Fox (336) 927-9542 | The Pinnacle Property Group NC (336) 927-9542
- Source: Canopy MLS | MLS#: 4432829

Property Details
Status
Active
Type
Single Family Residence
No. of Stories
-
County
City
Neighborhood
--
Year Built
1970
HOA Fees
-
Finished Area
1,817 sqft
Lot Size
0.53 acre lot
Basement Area
- sqft
MLS Name
Canopy MLS
MLS Number
4432829
MLS Status
Active
Days on Market
1

Continue Your Journey in App
Find your dream home, receive real-time updates, and many more!
Continue Your Journey in App
Find your dream home, receive real-time updates, and many more!
Location
Facts & Features
Rooms
Bedrooms & bathrooms
Bedrooms: 3
Bathrooms: 2
Interior
Cooling
Central Air
Sewer
Septic Installed
Appliances
Dishwasher, Electric Oven, Electric Range, Microwave, Refrigerator
Flooring
Tile, Vinyl
Interior Features
Attic Stairs Pulldown, Built In Features, Split Bedroom, Storage
Heating
Heat Pump
Construction
Year Built
Year Built: 1970
Home type
Single Family Residence
Construction Materials
Brick Full
Roof
Architectural Shingle
Foundation Details
Basement, Crawl Space
Utilities & Energy
Water Source
City
Utilities
Natural Gas
Basement
Basement Garage Door, Exterior Entry, Interior Entry, Unfinished
Fireplace Features
Den
Parking Features
Attached Carport, Driveway
Laundry Features
In Basement
Other Features
Lot Features
Cleared, Level
Subdivision Name
Oak Dale Acres
Price History
| Date | Event | Price |
|---|---|---|
10/29/2026 Source: | Listed for Sale | $369,000 $203/sqft |
10/09/2026 Source: | Coming Soon | $369,000 +82.22% $203/sqft |
09/04/2026 Source: | Sold | $202,500 +3.85% $111/sqft |
08/04/2026 Source: | Pending | $195,000 $107/sqft |
07/27/2026 Source: | Listed for Sale | $195,000 $107/sqft |

Nearby Homes



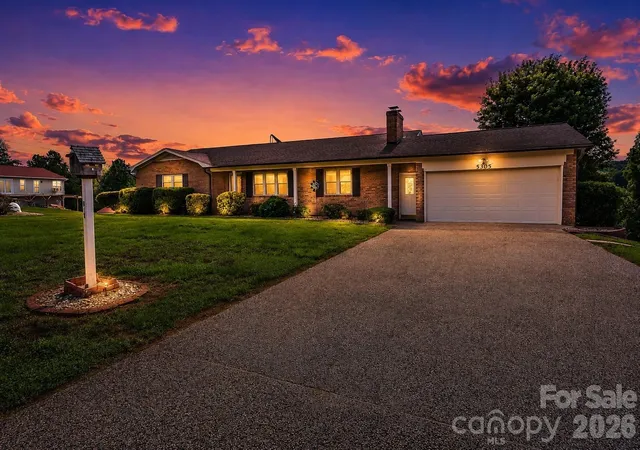
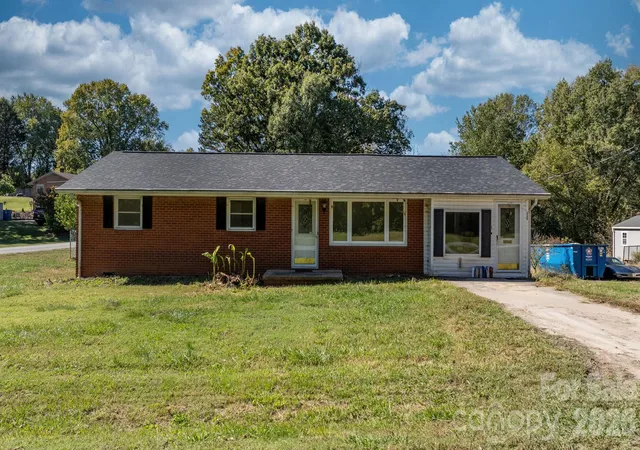
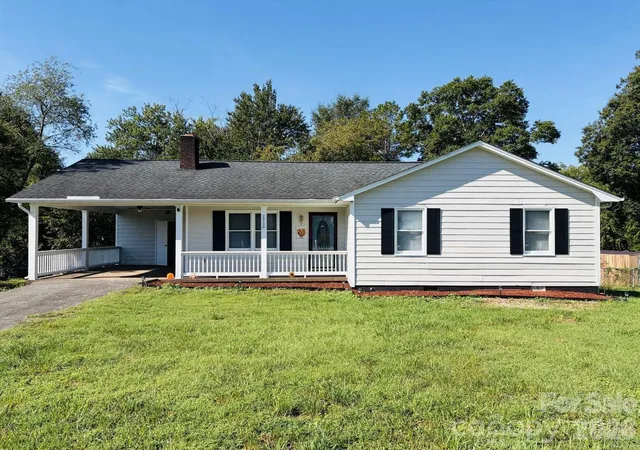
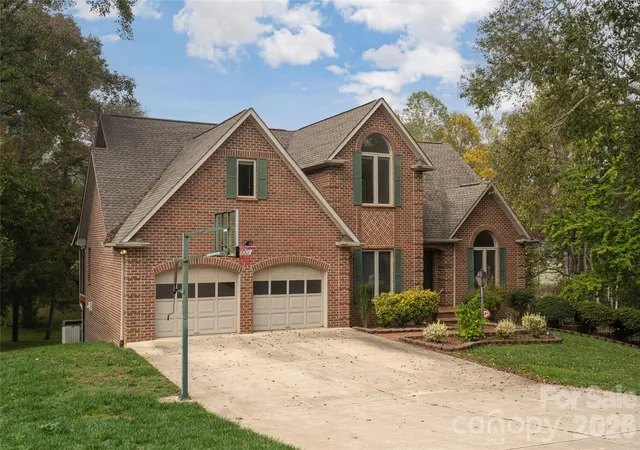
Find Homes by Property Features in Hickory, NC
Nearby New Homes For Sale

Based on information submitted to the MLS GRID from Canopy MLS through Oct 29, 2026, 06:30AM. All data is obtained from various sources and may not have been verified by the broker or MLS GRID. Supplied Open House Information is subject to change without notice. All information should be independently reviewed and verified for accuracy. Properties may or may not be listed by the office/agent presenting the information. IDX information is provided exclusively for consumers’ personal, noncommercial use. It may not be used for any purpose other than to identify prospective properties which the consumers may be interested in purchasing. The data is deemed reliable but is not guaranteed by MLS GRID. The use of the MLS GRID Data may be subject to an end-user license agreement prescribed by the Member Participant’s applicable MLS, if any, and as amended from time to time. ©2026 Canopy MLS. All Rights Reserved.
 Advertising Broker: Nicholas Huscroft | Chosen Realty
