- Overview
- Description
- Property Details
- Location
- HOA Management
- Facts & Features
- Getting Around
- Nearby Homes



$349,900
Monthly Est:$1,742
 3 Beds
 2 Baths
2 full baths
 1,344sqft
2808 Tamarack Trl, Apopka, FL 32703
$349,900
$1,742/moEst:
Get Pre-Approved
Single Family Residence
Built in 1982
$22.58/mo HOA
11,192 sqft lot
$260/sq.ft
Description
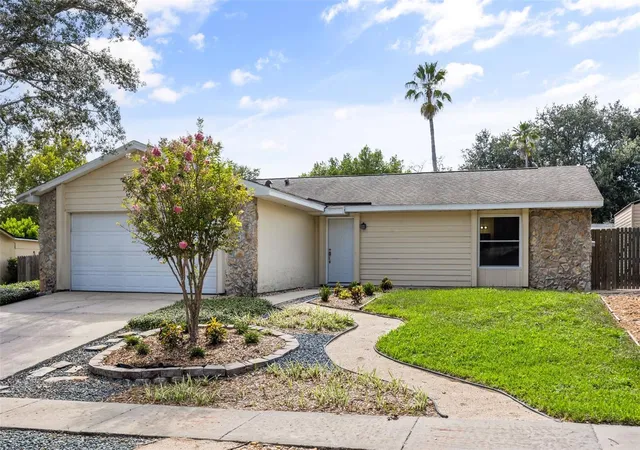
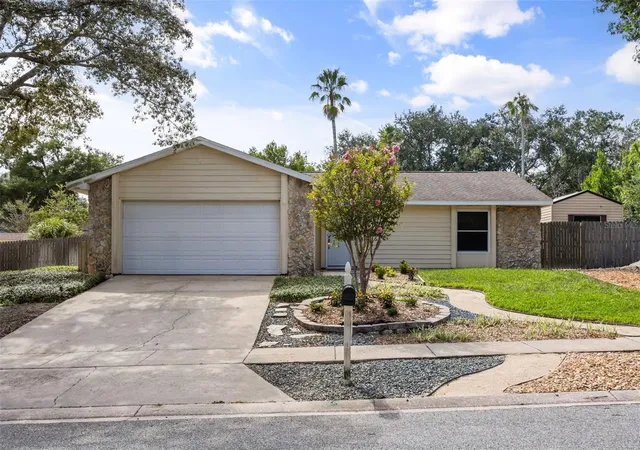
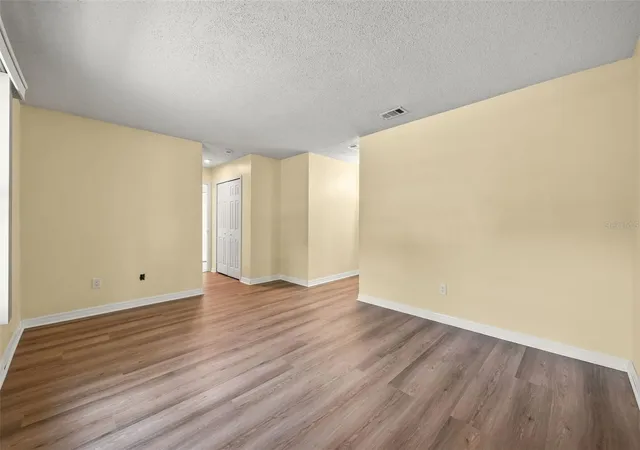
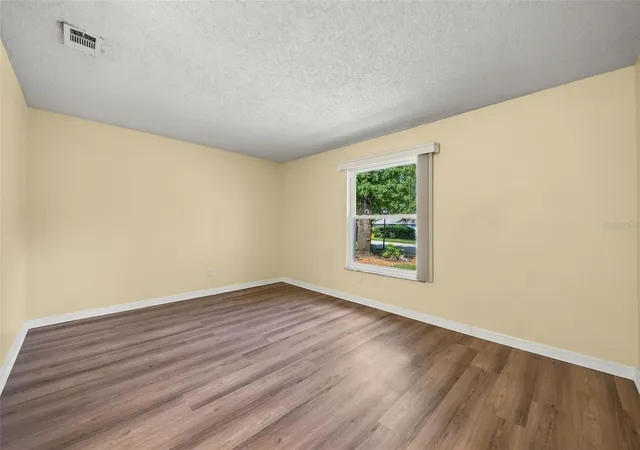
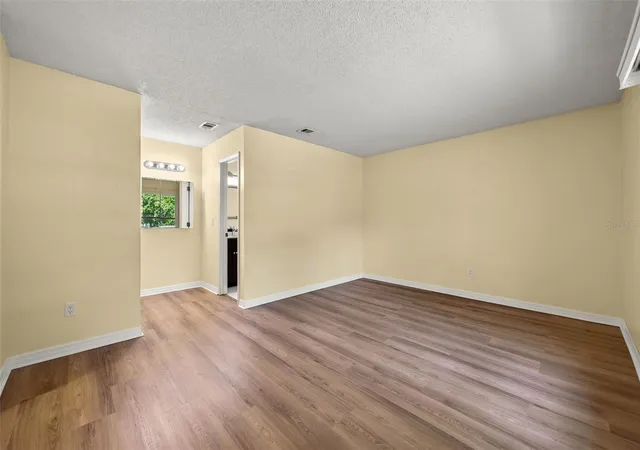
Virtually Staged. Welcome to 2808 Tamarack Trail, a well maintained 3-bedroom, 2 bath split plan home tucked away in the Foxwood community. This move-in-ready home offers the perfect balance of comfort, convenience, and future potential. As you step inside, you'll discover a light-filled interior with a functional layout designed for everyday living. The split-bedroom floor plan provides added privacy. Located right off the front hallway, the primary suite and bath provide plenty of square footage and ample closet space. The combined living room and dining room areas provide flexibility for entertaining, working from home, or simply spreading out in comfort.
Just off the dining area, the sunny kitchen provides ample counter and storage space, along with a peaceful view of the backyard garden. Its location makes it ideal for celebrations , holidays and gatherings with loved ones as it is right off the entry to the backyard area.
Extensively improved and thoughtfully maintained, this home offers numerous upgrades inside and out. Improvements in 2017 include a roof, high-impact/high-insulation windows, updated flooring and water heater. The 2018 landscape renovation added five-zone irrigation, new sod, jasmine plantings and hardscaping. In 2019, a permitted 10' x 16' hurricane-rated shed and workshop, replacement fencing, rear vehicle access gate, French drainage system and additional hardscaping were added. The backyard was transformed into a private garden retreat featuring mature landscaping, native plants, a waterfall and stream, coquina pathways and a secluded Tigerwood deck added in 2020. HVAC was replaced with a heat pump in 2022. The 2nd bathroom was remodeled in 2023 with a deep soaking tub, tiled enclosure and updated flooring and fixtures. 2024 improvements include a workshop with permitted GFCI 20amp electrical and power outlet extended to back tigerwood deck .
The neighborhood and amenities are a bonus! Not only is the home zoned for award winning schools, you’ll find natural parks in your backyard with a private 9 1/2 acre park (park entrance is across the street!!) with fresh water lake and wooded areas within the community as well as close proximity to Wekiva Springs State Park and the Apopka Wildlife Trail. This is an amazing opportunity at a fantastic pricepoint in a location that is minutes from 434, 436, SR-429 and SR-414 making your commute to Downtown Orlando a breeze! If you're looking for space, functionality, and a home that feels just right the moment you walk in—this is it. Schedule your showing today!
- Houzeo last checked: 11 hours ago
- Listing updated: September 30, 2026 at 1:20 am
- Listing Provided by: Cecille Rodriguez (321) 946-2102 | KELLER WILLIAMS REALTY AT THE PARKS (407) 629-4420
- Source: Stellar MLS-FL | MLS#: O6436316

Property Details
Status
Active
Type
Single Family Residence
No. of Stories
1
County
City
Neighborhood
--
Year Built
1982
HOA Fees
$22.58/mo
Finished Area
1,344 sqft
Lot Size
11,192 sqft lot
Basement Area
- sqft
MLS Name
Stellar MLS
MLS Number
O6436316
MLS Status
Active
Days on Market
35
Cumulative Days on Market
29

Continue Your Journey in App
Find your dream home, receive real-time updates, and many more!
Download App
Continue Your Journey in App
Find your dream home, receive real-time updates, and many more!
Location
HOA Management
Joe Frasca
HOA Fees
$271/ Annually
Disclaimer: Amenities are based on third-party information and may vary; buyers must independently verify all amenities, as information is deemed reliable but not guaranteed.
Facts & Features
Rooms
Bedrooms & bathrooms
Bedrooms: 3
Bathrooms: 2
Kitchen
Level: First
Area: 142.56 Square Feet
Dimensions: 13.2x10.8
Living Room
Level: First
Area: 341.28 Square Feet
Dimensions: 21.6x15.8
Primary Bedroom
Level: First
Area: 187.20 Square Feet
Dimensions: 15.6x12
Primary Bathroom
Level: First
Area: 44.20 Square Feet
Dimensions: 8.5x5.2
Bedroom 1
Level: First
Area: 116.39 Square Feet
Dimensions: 11.3x10.3
Bedroom 2
Level: First
Area: 112.21 Square Feet
Dimensions: 10.1x11.11
Interior
Cooling
Central Air
Exterior Features
Garden, Lighting, Private Mailbox, Private Yard, Sidewalk, Storage
Interior Features
Built In Features, Ceiling Fans(s), Eat In Kitchen, High Ceilings, Living Room/dining Room Combo, Open Floorplan, Primary Bedroom Main Floor, Solid Surface Counters, Split Bedroom, Stone Counters, Vaulted Ceiling(s), Walk In Closet(s), Window Treatments
Appliances
Dishwasher, Dryer, Electric Water Heater, Microwave, Range, Refrigerator, Washer
Sewer
Public Sewer
Heating
Electric
Flooring
Laminate, Luxury Vinyl, Tile
Window Features
Blinds
Construction
Year Built
Year Built: 1982
Home type
Single Family Residence
Foundation Details
Slab
Roof
Shingle
Construction Materials
Stucco, Wood Siding
Utilities & Energy
Water Source
Public
Parking Features
Driveway, Garage Door Opener, Off Street
Utilities
Cable Available, Electricity Available, Electricity Connected, Sewer Connected, Water Connected
Laundry Features
Electric Dryer Hookup, In Garage, Washer Hookup
Other Features
Subdivision Name
Foxwood Ph 3 1st Add
Vegetation
Mature Landscaping, Wooded
Lot Features
Landscaped, Sidewalk, Sloped, Paved
Community Features
Park, Playground, Sidewalks
Price History
| Date | Event | Price |
|---|---|---|
09/21/2026 Source: | Price Decreased | $349,900 -11.40% $260/sqft |
08/31/2026 Source: | Listed for Sale | $394,900 $294/sqft |

Nearby Homes
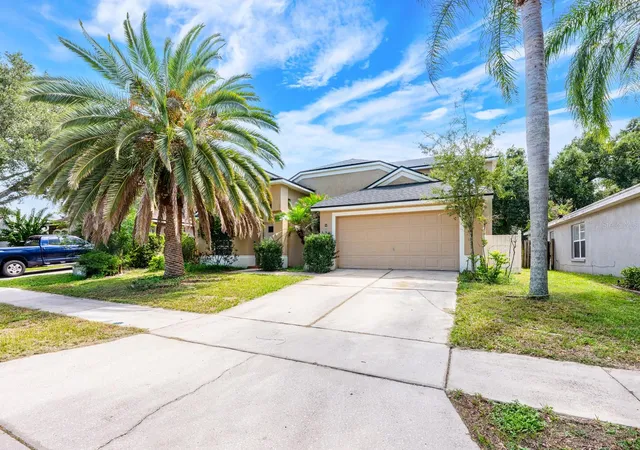
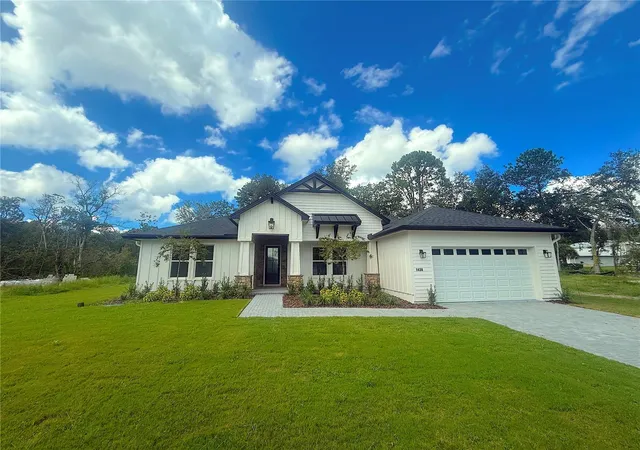
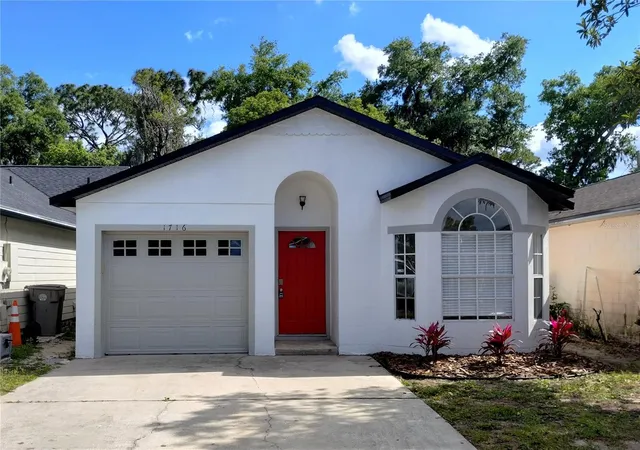
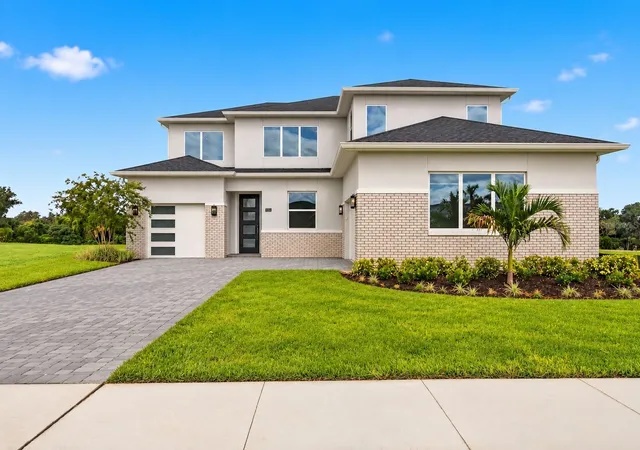
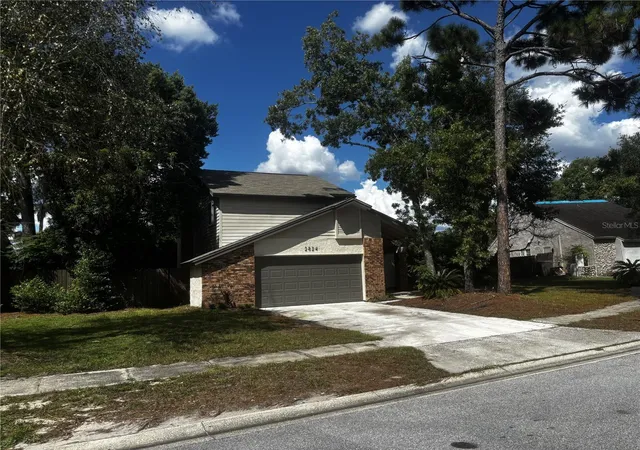
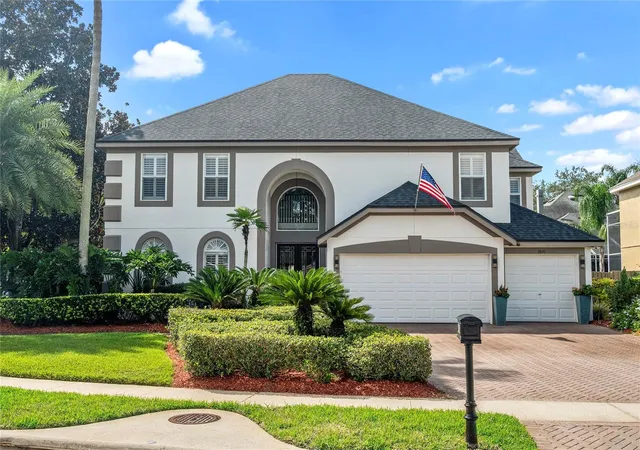
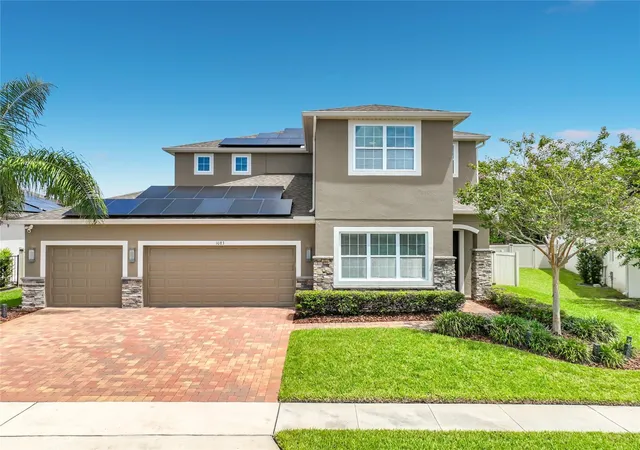
Find Homes by Property Features in Apopka, FL
Nearby New Homes For Sale

Based on information from Stellar MLS® through Sep 30, 2026, 11:15AM as submitted to and distributed by MLS GRID. All data is obtained from various sources and may not have been verified by the broker or MLS GRID. Supplied Open House Information is subject to change without notice. All information should be independently reviewed and verified for accuracy. Properties may or may not be listed by the office/agent presenting the information. IDX information is provided exclusively for consumers’ personal non-commercial use. It may not be used for any purpose other than to identify prospective properties consumers may be interested in purchasing. The data is deemed reliable but is not guaranteed by MLS GRID. The use of the MLS GRID Data may be subject to an end-user license agreement prescribed by the Member Participant’s applicable MLS, if any, and as amended from time to time. © 2026 Stellar MLS. All Rights Reserved.
 Advertising Broker: Fred McGill | Simple Showing, Inc