- Overview
- Description
- Property Details
- Location
- Facts & Features
- Getting Around
- Nearby Homes



$375,000
Monthly Est:$1,867
 5 Beds
 2 Baths
 2,021sqft
2809 N Johnson Ct, Spokane Valley, WA 99206
$375,000
$1,867/moEst:
Get Pre-Approved
Single Family Residence
Built in 2003
$-- HOA
11,545 sqft lot
$186/sq.ft
Description
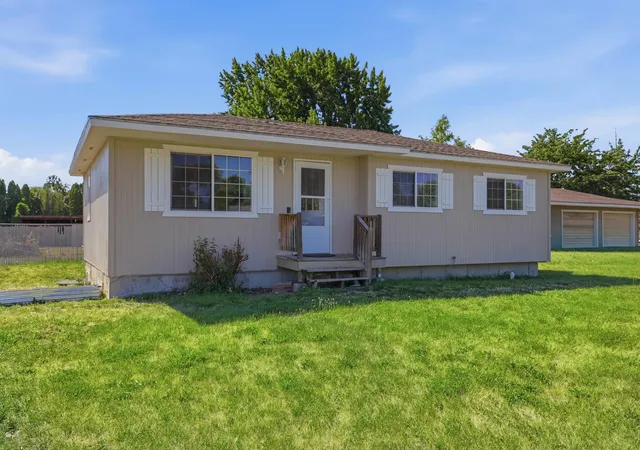
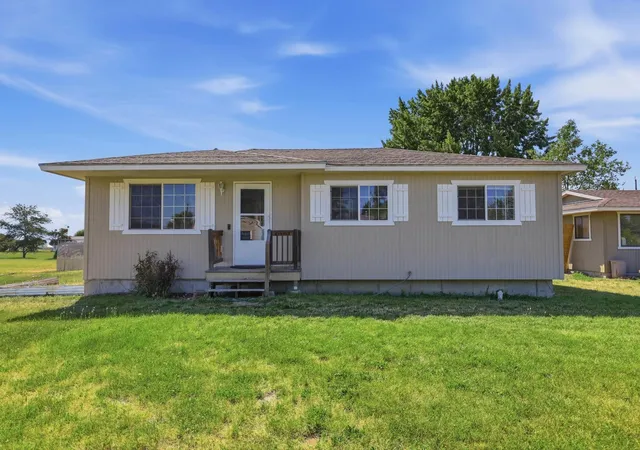
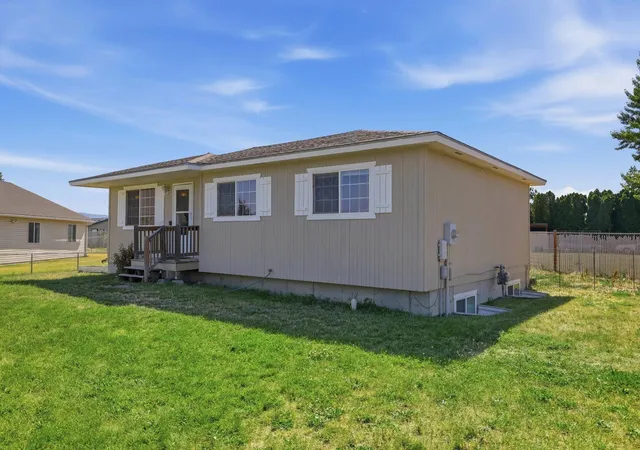
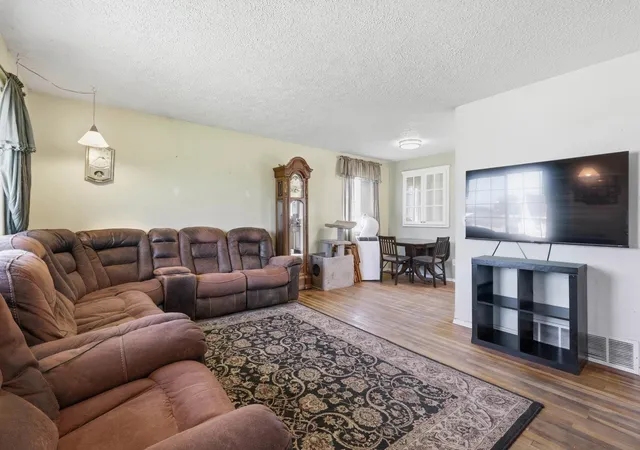
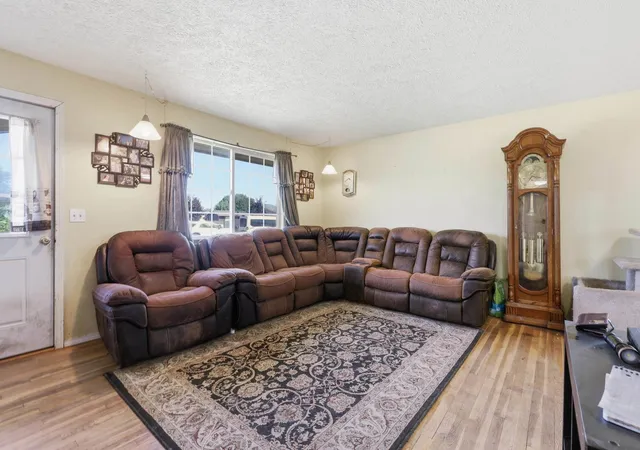
PRICE REDUCED!!! This 2003 Spokane Valley rancher offers over 2,000 finished sq ft in a cul-de-sac on a 0.27-acre lot. The home features 5 bedrooms, 2 bathrooms, central AC/gas heat, finished basement, and a detached 768 sq ft 2-car garage with a heated & insulated office/workshop. The yard provides outdoor space with a Trex deck. The main level includes a living room with abundant natural light & original oak hardwood floors. The informal dining area has a built-in recessed cabinet, & the large kitchen features new LVP flooring & leads outside to Down the hallway are three bedrooms & a full bathroom. The basement offers two additional egress bedrooms, a 3/4 bathroom, a great room with egress window, & ample storage. Zoned Multi-Family Residential (MFR) with access to the East Valley School District, this property provides flexibility for families & investors alike. Conveniently located near shopping, dining, Mirabeau Park, Spokane Valley Mall, & I-90 for commutes to Spokane or CdA! NO HOA's or CC&R's!!
- Houzeo last checked: 12 hours ago
- Listing updated: September 18, 2026 at 7:22 am
- Listing Provided by: Travis Lawrence | Realty One Group Eclipse (509) 327-2238
- Source: Spokane MLS-WA | MLS#: 202621088

Property Details
Status
Active
Type
Single Family Residence
No. of Stories
1
County
City
Neighborhood
--
Year Built
2003
HOA Fees
-
Finished Area
2,021 sqft
Lot Size
11,545 sqft lot
Basement Area
- sqft
MLS Name
Spokane MLS
MLS Number
202621088
MLS Status
Active
Days on Market
84

Continue Your Journey in App
Find your dream home, receive real-time updates, and many more!
Download App
Continue Your Journey in App
Find your dream home, receive real-time updates, and many more!
Location
Facts & Features
Rooms
Bedrooms & bathrooms
Bedrooms: 5
Bathrooms: 2
Basement
Level: Basement
First Floor
Level: First
Interior
Window Features
Vinyl Frames
Interior Features
Hot Water, High Speed Internet, Smart Thermostat
Appliances
Free Standing Range, Dishwasher, Refrigerator, Microwave
Heating
Natural Gas, Forced Air, Heat Pump
Flooring
Wood
Cooling
Central Air, Window Unit(s)
Construction
Year Built
Year Built: 2003
Home type
Single Family Residence
Architectural Style
Ranch
Construction Materials
Siding
Roof
Composition
Utilities & Energy
Parking Features
Detached, Slab, Rv Access/parking, Workshop In Garage, Garage Door Opener, Off Site
Basement
Full, Finished, Rec/family Area, Laundry
Utilities
Cable Available
Other Features
Subdivision Name
Christin's Addition
Lot Features
Level, Cul De Sac, Irregular Lot
Patio And Porch Features
Deck
Price History
| Date | Event | Price |
|---|---|---|
09/11/2026 Source: | Price Decreased | $375,000 -3.85% $186/sqft |
07/17/2026 Source: | Listed for Sale | $390,000 $193/sqft |

Nearby Homes
Find Homes by Property Features in Spokane Valley, WA
Nearby New Homes For Sale


Based on information from the Spokane Association of REALTORS® through Oct 09, 2026, 02:31PM. IDX information is provided exclusively for consumers’ personal, non-commercial use, that it may not be used for any purpose other than to identify prospective properties consumers may be interested in purchasing. Information is deemed reliable but is not guaranteed accurate. ©2026 Spokane Association of REALTORS®. All Rights Reserved.
 Advertising Broker: Christy Lee-Naumann | Real Estate by You LLC