- 0
- 2
- Overview
- Description
- Property Details
- Location
- Facts & Features
- Getting Around
- Nearby Homes


$605,000
Monthly Est:$3,011
 5 Beds
 3 Baths
3 full baths
 2,426sqft
2809 NE 49th Street, Ocala, FL 34479
$605,000
$3,011/moEst:
Get Pre-Approved
Single Family Residence
Built in 1979
$-- HOA
4.74 acres lot
$249/sq.ft
Description
PRICE REDUCTION + INCOME-PRODUCING POTENTIAL!**
If you’ve been dreaming about **privacy, acreage, a pool, a huge workshop, room for RVs, and space for everyone**, 2809 NE 49th Street in Ocala is one you need to see in person.
Tucked away just outside the city limits on **almost 5 fully fenced acres**, this property feels private and peaceful without putting you far from town. A deeded easement leads you off the main road and back to the home, where mature trees and plenty of open space create your own little escape. There’s room for pets, a garden, outdoor projects, family gatherings, and all the toys that come with country-style living.
Inside, this is anything...
- Houzeo last checked: 3 minutes ago
- Listing updated: September 13, 2026 at 9:50 pm
- Listing Provided by: Angela Rushing, PA (352) 274-8014 | BRICKS & MORTAR REAL ESTATE (352) 519-1888
- Source: Stellar MLS-FL | MLS#: OM727685

Property Details
Status
Active
Type
Single Family Residence
No. of Stories
2
County
City
Neighborhood
--
Year Built
1979
HOA Fees
-
Finished Area
2,426 sqft
Lot Size
4.74 acres lot
Basement Area
- sqft
MLS Name
Stellar MLS
MLS Number
OM727685
MLS Status
Active
Days on Market
75
Cumulative Days on Market
73

Continue Your Journey in App
Find your dream home, receive real-time updates, and many more!
Download App
Continue Your Journey in App
Find your dream home, receive real-time updates, and many more!
Location
Facts & Features
Rooms
Bedrooms & bathrooms
Bedrooms: 5
Bathrooms: 3
Living Room
Level: First
Area: 154.00 Square Feet
Dimensions: 11x14
Kitchen
Level: First
Area: 80.00 Square Feet
Dimensions: 8x10
Primary Bedroom
Level: First
Area: 126.00 Square Feet
Dimensions: 9x14
Bedroom 1
Level: First
Area: 80.00 Square Feet
Dimensions: 8x10
Bedroom 2
Level: First
Area: 80.00 Square Feet
Dimensions: 8x10
Bedroom 3
Level: Second
Area: 140.00 Square Feet
Dimensions: 10x14
Bedroom 4
Level: Second
Area: 224.00 Square Feet
Dimensions: 14x16
Family Room
Level: First
Area: 121.00 Square Feet
Dimensions: 11x11
Game Room
Level: First
Area: 252.00 Square Feet
Dimensions: 14x18
Foyer
Level: First
Dining Room
Level: First
Area: 108.00 Square Feet
Dimensions: 9x12
Breezeway
Level: First
Area: 56.00 Square Feet
Dimensions: 7x8
Interior
Cooling
Central Air, Mini Split Unit(s), Zoned
Interior Features
Ceiling Fans(s), Crown Molding, Dry Bar, High Ceilings, Primary Bedroom Main Floor, Primary Bedroom Upstairs, Solid Wood Cabinets, Split Bedroom, Thermostat, Walk In Closet(s), Window Treatments
Flooring
Luxury Vinyl, Tile
Heating
Central, Zoned
Appliances
Dishwasher, Microwave, Range, Refrigerator
Sewer
Septic Tank, Other
Window Features
Blinds
Exterior Features
Lighting, Private Entrance, Private Mailbox, Private Yard, Rv Hookup, Storage
Construction
Year Built
Year Built: 1979
Home type
Single Family Residence
Roof
Shingle
Construction Materials
Stone, Vinyl Siding, Frame
Foundation Details
Slab
Property Condition
Completed
Utilities & Energy
Pool Features
Deck, In Ground, Vinyl
Parking Features
Garage Door Opener, Garage Faces Side, Golf Cart Garage, Golf Cart Parking, Guest, Open, Oversized, Parking Pad, Rv Access/parking, Garage, Tandem
Fireplace Features
Family Room, Living Room, Stone, Wood Burning
Security Features
Secured Garage/parking, Security System, Smoke Detector(s)
Utilities
Bb/hs Internet Available, Electricity Connected
Water Source
See Remarks, Well
Laundry Features
Electric Dryer Hookup, In Garage, Washer Hookup
Other Features
Lot Features
Flag Lot, In County, Level, Unincorporated
Patio And Porch Features
Covered, Enclosed, Front Porch, Porch, Rear Porch, Screened, Side Porch
Subdivision Name
North Pine Ranchettes
Price History
| Date | Event | Price |
|---|---|---|
07/19/2026 Source: | Price Increased | $625,000 +3.31% $258/sqft |
07/02/2026 Source: | Listed for Sale | $605,000 -6.92% $249/sqft |
07/01/2026 Source: | Coming Soon | $650,000 $268/sqft |

Getting Around 2809 NE 49th Street
Bike Score®

Somewhat Bikeable
26/100
Walk Score®

Car-Dependent
1/100
Data provided by Redfin
Nearby Homes
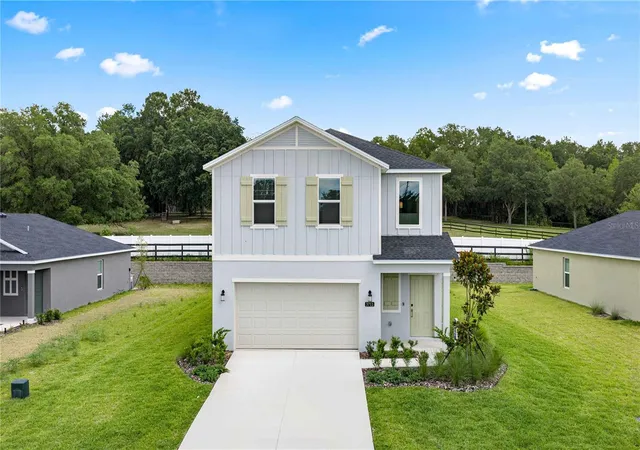
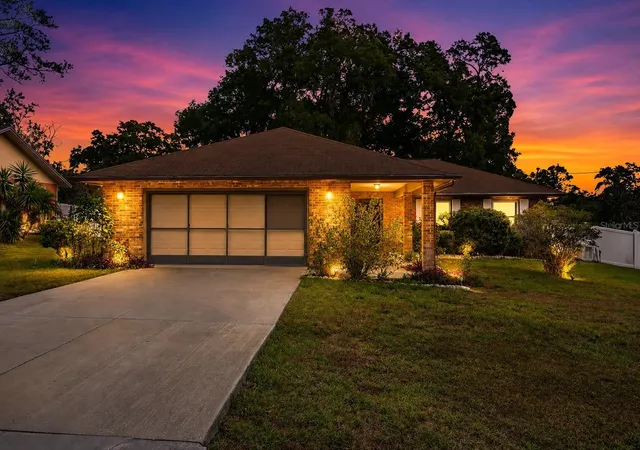
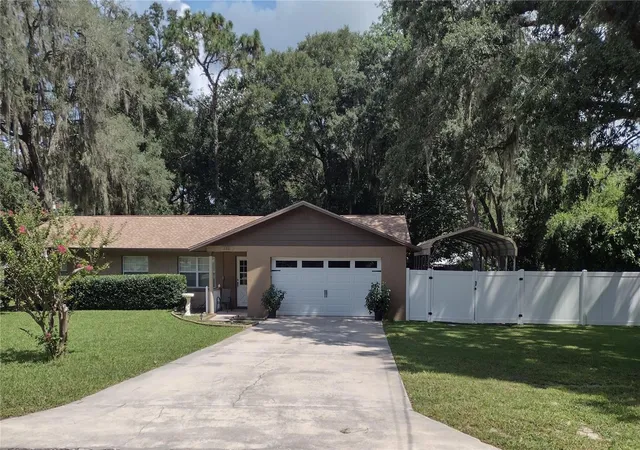
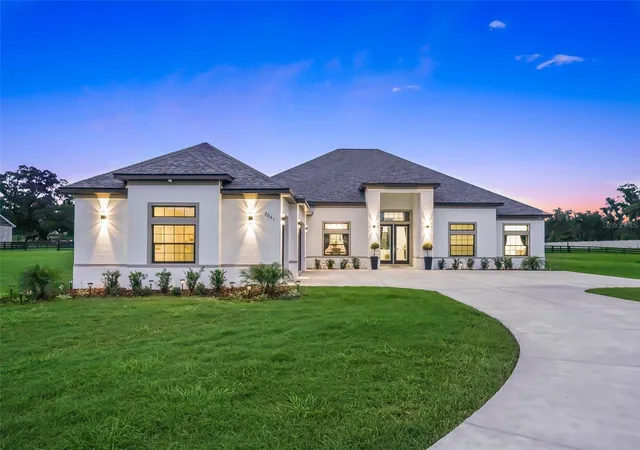
Find Homes by Property Features in Ocala, FL
Nearby New Homes For Sale

Based on information from Stellar MLS® through Sep 16, 2026, 01:30AM as submitted to and distributed by MLS GRID. All data is obtained from various sources and may not have been verified by the broker or MLS GRID. Supplied Open House Information is subject to change without notice. All information should be independently reviewed and verified for accuracy. Properties may or may not be listed by the office/agent presenting the information. IDX information is provided exclusively for consumers’ personal non-commercial use. It may not be used for any purpose other than to identify prospective properties consumers may be interested in purchasing. The data is deemed reliable but is not guaranteed by MLS GRID. The use of the MLS GRID Data may be subject to an end-user license agreement prescribed by the Member Participant’s applicable MLS, if any, and as amended from time to time. © 2026 Stellar MLS. All Rights Reserved.
 Advertising Broker: Fred McGill | Simple Showing, Inc

Love this home?
Here's 4 things you can do

Your local real estate expert. Speak directly with agent about the home & pricing.

Book your private tour
as early as Tomorrow at 09:00 AM

Rates starting from 6.8%. Secure financing early to move quickly when you're ready.

Fastest way to get your offer in. Speak directly with agent to negotiate the offer.
Houzeo Corp. holds real estate brokerage licenses in Alabama (License No. 000157023 - 0) and Texas (License No. 9013396)
TREC: Info About Brokerage Services, Consumer Protection Notice.
§ 442‑H New York Standard Operating Procedure.
New York State Fair Housing Notice.


