- Overview
- Description
- Property Details
- Location
- Facts & Features
- Getting Around
- Nearby Homes



$249,900
Monthly Est:$1,244
 4 Beds
 2 Baths
2 full baths
 1,946sqft
281 Oak Ridge St, Jacksboro, TX 76458
$249,900
$1,244/moEst:
Get Pre-Approved
Single Family Residence
Built in 1975
$-- HOA
0.46 acre lot
$128/sq.ft
Description
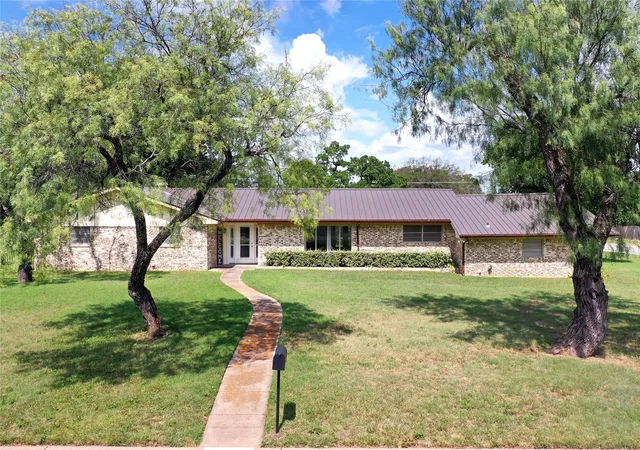
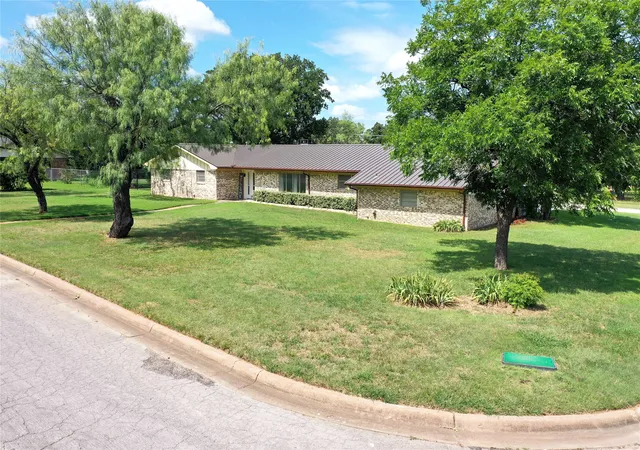
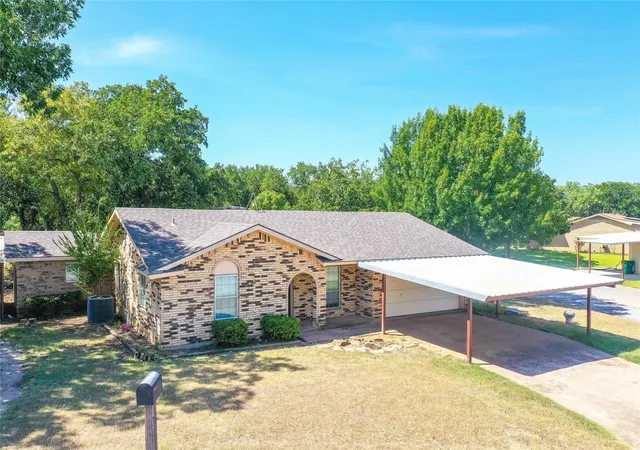
Welcome home to this spacious 4-bedroom, 2-bath residence situated on a desirable corner lot in the heart of Jacksboro, Texas. Offering approximately 1,946 square feet of comfortable living space, this property combines small-town charm with room to grow.
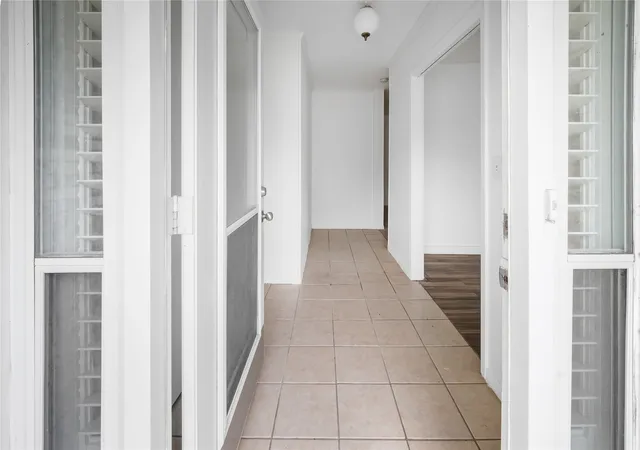
Inside, you'll find a thoughtfully designed floor plan featuring generous living areas, ample natural light, and plenty of space for family gatherings and everyday living. The four bedrooms provide flexibility for a growing family, home office, guest accommodations, or hobby space.
The home sits on an oversized lot measuring approximately 137.5' x 145', just under one-half acre, providing abundant outdoor space for recreation, gardening, entertaining, or future improvements. The rear-entry two-car garage enhances curb appeal while offering convenient access and additional parking options.
Step outside and enjoy a beautifully shaded backyard featuring mature trees, a landscaped flagstone-covered patio, and partial wrought iron fencing that adds both character and openness to the outdoor living space. Whether you're hosting family barbecues, enjoying a quiet morning coffee, or simply relaxing in the shade, this backyard offers a welcoming retreat.
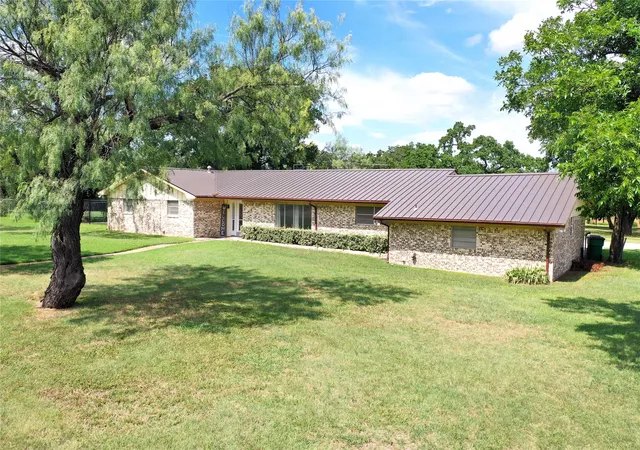
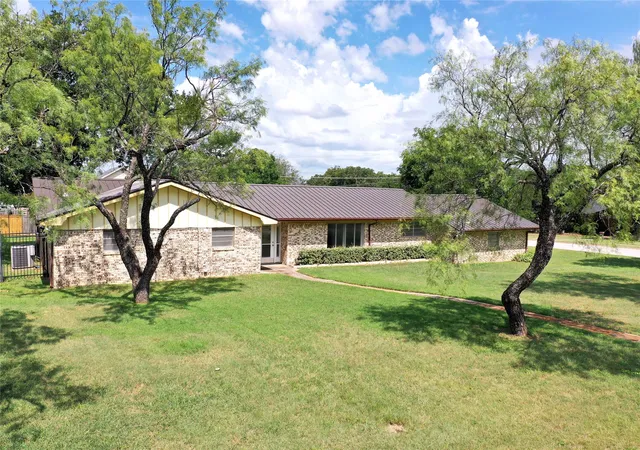
The brick veneered home with its sharp looking standing seam metal roof; maintenance will no longer be an issue! Whether you're looking for extra room inside and out or seeking a well-located property with a large lot, this Jacksboro home offers a wonderful opportunity to enjoy comfortable living with plenty of space to make your own.
- Houzeo last checked: 2 minutes ago
- Listing updated: September 22, 2026 at 10:47 pm
- Listing Provided by: Roxanna Maddox | Maddox Realty (940) 507-0102
- Source: NTREIS MLS-TX | MLS#: 21309050

Property Details
Status
Active
Type
Single Family Residence
No. of Stories
1
County
City
Neighborhood
--
Year Built
1975
HOA Fees
-
Finished Area
1,946 sqft
Lot Size
0.46 acre lot
Basement Area
- sqft
MLS Name
NTREIS MLS
MLS Number
21309050
MLS Status
Active
Cumulative Days on Market
92

Continue Your Journey in App
Find your dream home, receive real-time updates, and many more!
Download App
Continue Your Journey in App
Find your dream home, receive real-time updates, and many more!
Location
Facts & Features
Rooms
Bedrooms & bathrooms
Bedrooms: 4
Bathrooms: 2
FullBath
Level: First
Area: 56.00 Square Feet
Dimensions: 8 x 7
PrimaryBathroom
Level: First
Area: 24.00 Square Feet
Dimensions: 4 x 6
Bedroom
Level: First
Area: 156.00 Square Feet
Dimensions: 12 x 13
Bedroom
Level: First
Area: 130.00 Square Feet
Dimensions: 10 x 13
Bedroom
Level: First
Area: 100.00 Square Feet
Dimensions: 10 x 10
PrimaryBedroom
Level: First
Area: 180.00 Square Feet
Dimensions: 15 x 12
LivingRoom
Level: First
Area: 363.00 Square Feet
Dimensions: 33 x 11
Den
Level: First
Area: 221.00 Square Feet
Dimensions: 17 x 13
Kitchen
Level: First
Area: 195.00 Square Feet
Dimensions: 15 x 13
Interior
Interior Features
Decorative Designer Lighting Fixtures
Appliances
Double Oven, Dishwasher, Gas Range
Heating
Central, Natural Gas
Flooring
Tile
Cooling
Central Air, Electric
Construction
Year Built
Year Built: 1975
Home type
Single Family Residence
Roof
Metal
Architectural Style
Detached
Utilities & Energy
Parking Features
Door Single, Garage Faces Rear
Pool Features
None
Fireplace Features
Wood Burning
Other Features
Vegetation
Partially Wooded
Lot Features
Corner Lot
Subdivision Name
Oak Ridge
Price History
| Date | Event | Price |
|---|---|---|
06/22/2026 Source: | Listed for Sale | $279,900 +12.00% $144/sqft |
06/22/2026 Source: | Price Decreased | $249,900 -49.52% $128/sqft |
02/21/2025 Source: | Sold | $495,000 $254/sqft |


Nearby Homes
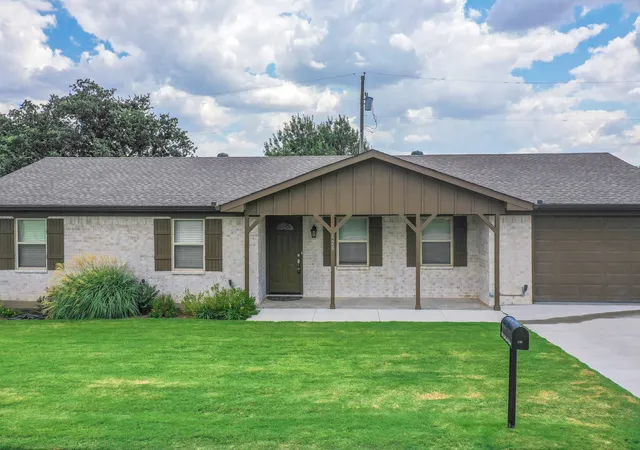
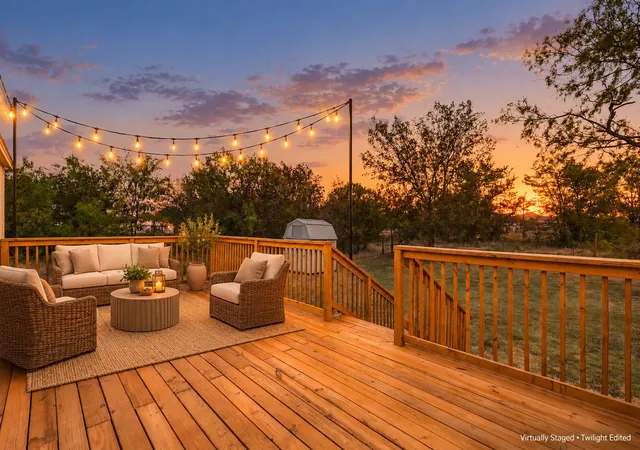
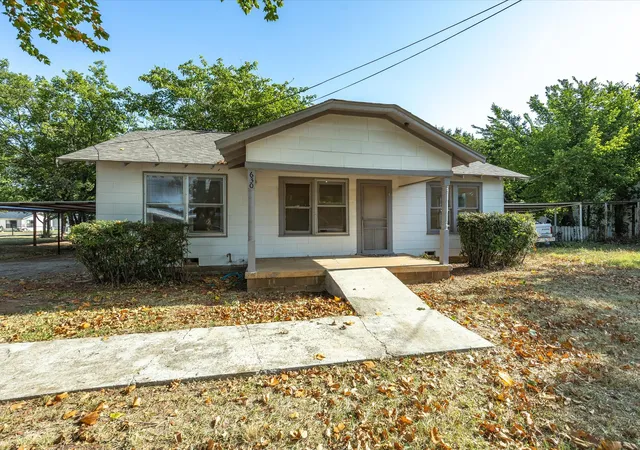



Find Homes by Property Features in Jacksboro, TX
Nearby New Homes For Sale

Based on information from the North Texas Real Estate Information Systems, Inc., through Oct 11, 2026, 01:30AM. Information is provided exclusively for consumers’ personal, non-commercial use. It may not be used for any purpose other than to identify prospective properties consumers may be interested in purchasing. Data is deemed reliable but is not guaranteed accurate. This website may not include listings or property addresses of sellers who have directed their listing brokers to withhold their listing or their property address from display on the Internet. ©2026 North Texas Real Estate Information Systems, Inc. All Rights Reserved.
 Advertising Broker: Michelle Brecker | Pathway To Home Realty