- Overview
- Description
- Property Details
- Location
- Facts & Features
- Getting Around
- Nearby Homes


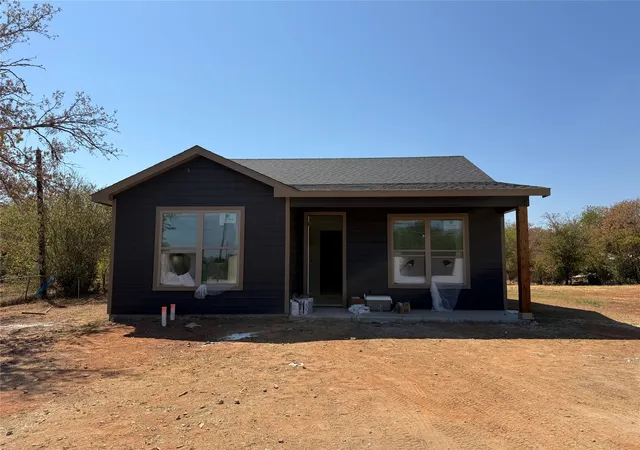
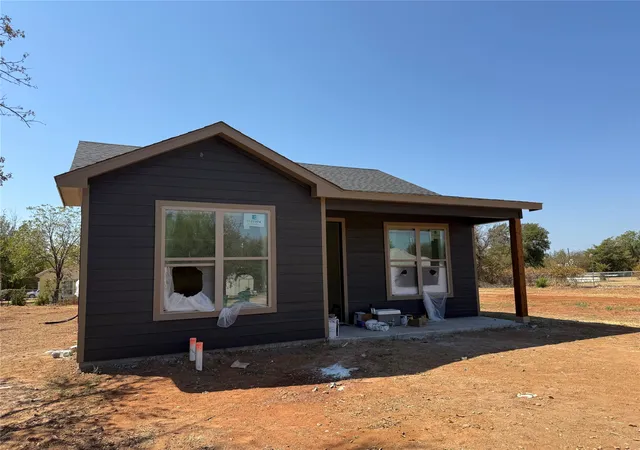
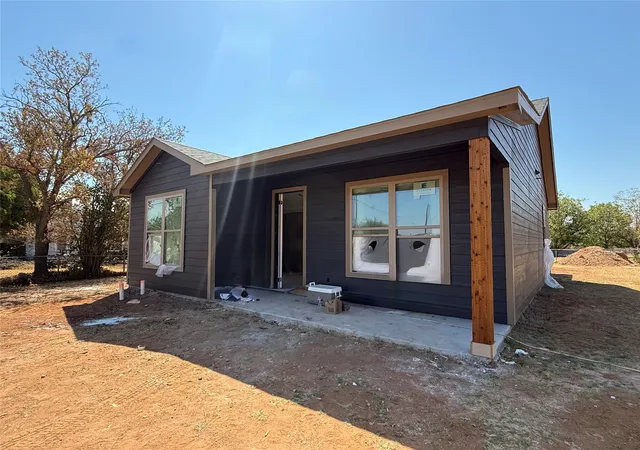
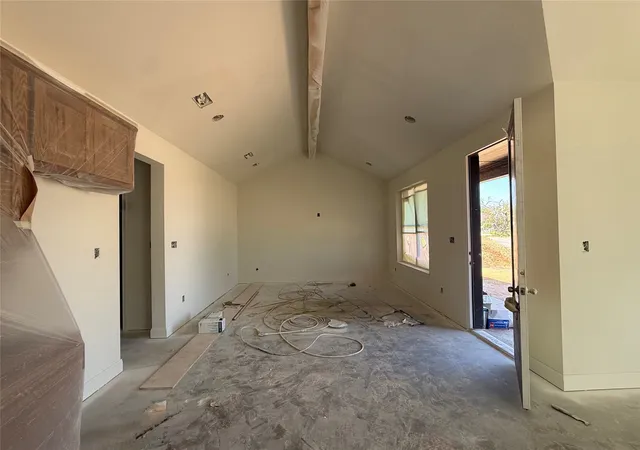
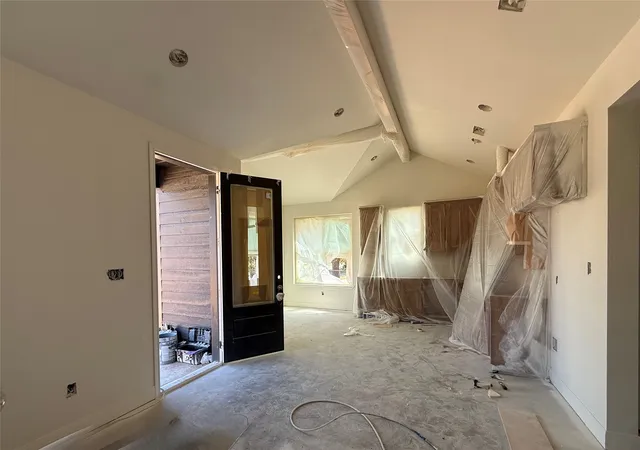


$199,999
Monthly Est:$995
 2 Beds
 2 Baths
2 full baths
 1,020sqft
414 E Belknap St, Jacksboro, TX 76458
$199,999
$995/moEst:
Get Pre-Approved
Single Family Residence
Built in 2026
$-- HOA
0.17 acre lot
$196/sq.ft
Description
This beautifully crafted new construction home offers affordable living without compromising quality, style, or comfort. Thoughtfully designed and priced well for today’s market, this home delivers exceptional value with modern finishes throughout.
Built with energy efficiency and durability in mind, the home features fully encapsulated foam insulation along with quality construction standards designed for long term comfort and reduced utility costs. The exterior is enhanced with gutters, fresh sod, and professional landscaping, creating a clean and welcoming curb appeal.
Inside, the home showcases durable LVP flooring and custom white oak cabinetry that adds warmth and character to the modern design. The kitchen is equipped with stainless steel appliances, making it both stylish and functional for everyday living.
The spacious primary suite includes a double vanity and a walk in shower, offering a comfortable and well appointed retreat. Contemporary lighting fixtures throughout the home enhance the bright and open feel.
Relax and entertain on the large covered front and back porches, perfect for enjoying quiet mornings or evening gatherings. A standout and unique feature of this home is that both bedrooms include exterior doors that provide direct access to the back porch, creating an effortless indoor outdoor living experience rarely found at this price point. A total of approximately 305 additional square feet of covered porch space is featured between the front and back porches, providing abundant outdoor living and entertaining space that extends the functionality of the home.
This home combines quality construction, thoughtful upgrades, and an attractive price point, making it an excellent opportunity for homeowners seeking modern, low maintenance living!
- Houzeo last checked: 5 minutes ago
- Listing updated: September 16, 2026 at 1:36 am
- Listing Provided by: Rachel Eigenmann (817) 403-8006 | eXp Realty LLC (888) 519-7431
- Source: NTREIS MLS-TX | MLS#: 21316494

Property Details
Status
Active
Type
Single Family Residence
No. of Stories
1
County
City
Neighborhood
--
Year Built
2026
HOA Fees
-
Finished Area
1,020 sqft
Lot Size
0.17 acre lot
Basement Area
- sqft
MLS Name
NTREIS MLS
MLS Number
21316494
MLS Status
Active
Cumulative Days on Market
72

Continue Your Journey in App
Find your dream home, receive real-time updates, and many more!
Download App
Continue Your Journey in App
Find your dream home, receive real-time updates, and many more!
Location
Facts & Features
Rooms
Bedrooms & bathrooms
Bedrooms: 2
Bathrooms: 2
DiningRoom
Level: First
Area: 54.00 Square Feet
Dimensions: 9 x 6
LivingRoom
Level: First
Area: 208.00 Square Feet
Dimensions: 16 x 13
Bedroom
Level: First
Area: 90.00 Square Feet
Dimensions: 10 x 9
PrimaryBedroom
Level: First
Area: 144.00 Square Feet
Dimensions: 12 x 12
Interior
Cooling
Central Air, Ceiling Fans, Electric
Heating
Central, Electric
Interior Features
Decorative Designer Lighting Fixtures, Double Vanity, Eat In Kitchen, High Speed Internet, Kitchen Island, Open Floorplan, Walk In Closets
Flooring
Luxury Vinyl Plank, Tile
Appliances
Dishwasher, Electric Oven, Electric Range
Sewer
Public Sewer
Construction
Year Built
Year Built: 2026
Home type
Single Family Residence
Roof
Shingle
Property Condition
Under Construction
Foundation Details
Slab
Architectural Style
Detached
Utilities & Energy
Laundry Features
Stacked
Parking Features
Driveway
Utilities
Sewer Available, Water Available
Water Source
Public
Pool Features
None
Security Features
Carbon Monoxide Detectors, Fire Alarm
Other Features
Patio And Porch Features
Rear Porch, Front Porch, Patio, Covered
Disclosures
Deed Restriction
Subdivision Name
E Price Surv Abs #473
Lot Features
Landscaped
Price History
| Date | Event | Price |
|---|---|---|
07/06/2026 Source: | Listed for Sale | $199,999 $196/sqft |

Nearby Homes



Find Homes by Property Features in Jacksboro, TX
Nearby New Homes For Sale

Based on information from the North Texas Real Estate Information Systems, Inc., through Oct 12, 2026, 02:30AM. Information is provided exclusively for consumers’ personal, non-commercial use. It may not be used for any purpose other than to identify prospective properties consumers may be interested in purchasing. Data is deemed reliable but is not guaranteed accurate. This website may not include listings or property addresses of sellers who have directed their listing brokers to withhold their listing or their property address from display on the Internet. ©2026 North Texas Real Estate Information Systems, Inc. All Rights Reserved.
 Advertising Broker: Michelle Brecker | Pathway To Home Realty