- Overview
- Description
- Property Details
- Location
- HOA Management
- Facts & Features
- Getting Around
- Nearby Homes

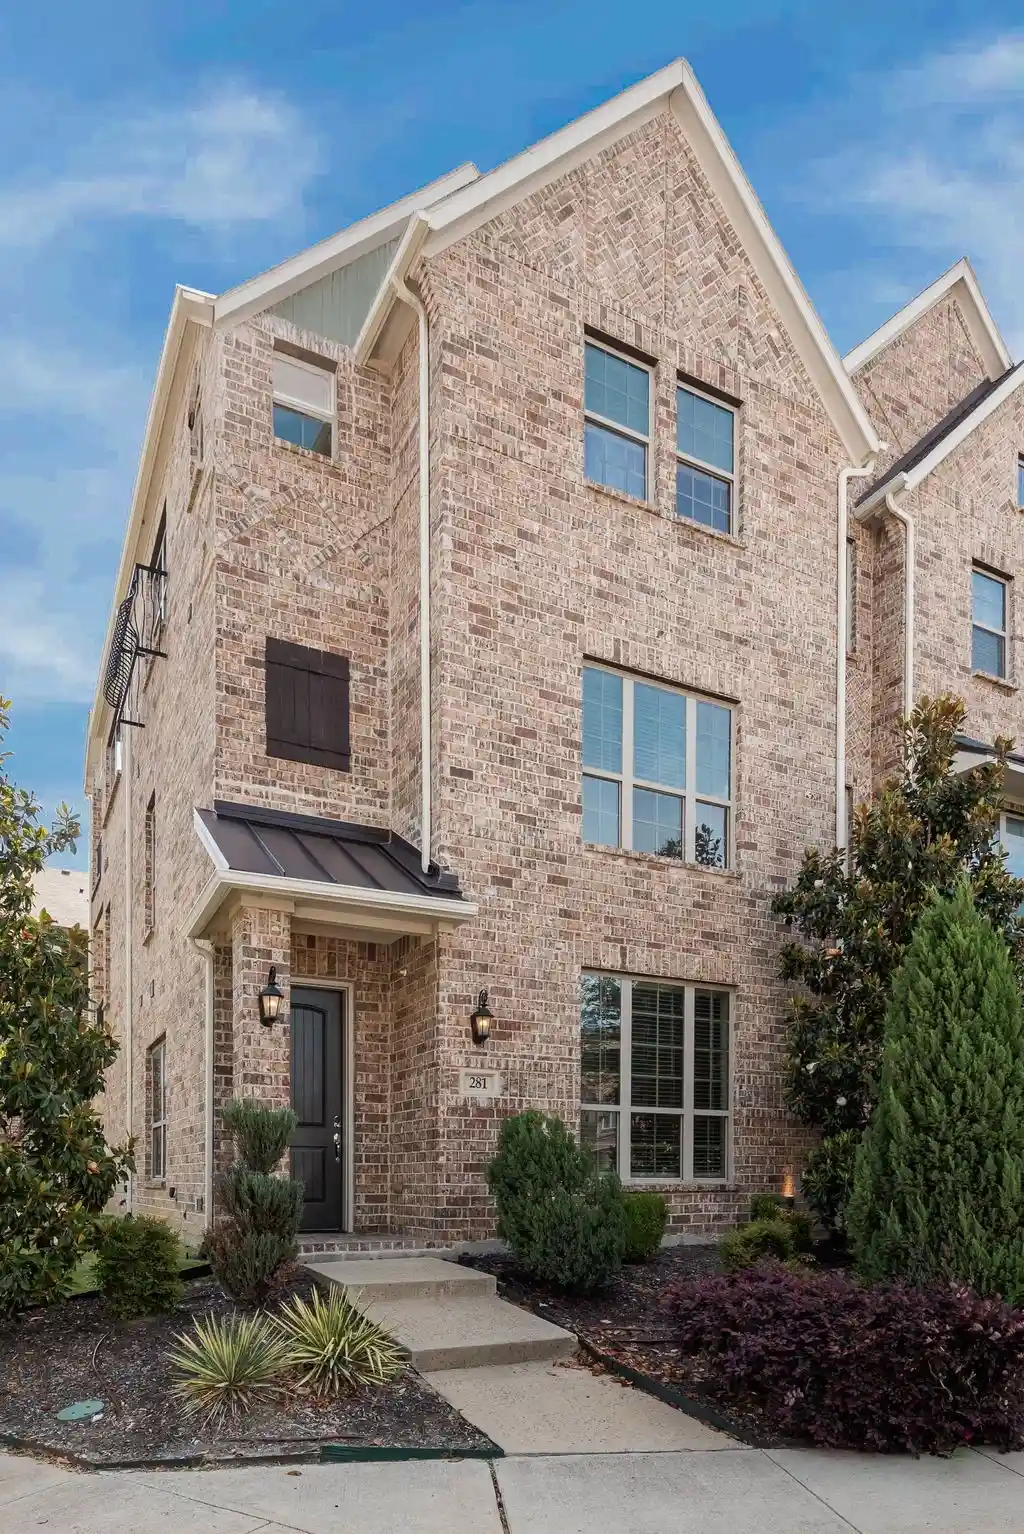


$457,000
Monthly Est:$2,275
 4 Beds
 4 Baths
3 full baths + 1 half bath
 2,313sqft
281 Scotia St, Lewisville, TX 75056
$457,000
$2,275/moEst:
Get Pre-Approved
Townhouse
Built in 2017
$260/mo HOA
0.07 acre lot
$198/sq.ft
Description
END UNIT townhouse with Abundant Natural Light, big side yard and many windows! Beautiful former Model Home until 2021, offering 4 spacious bedrooms, 3.5 bathrooms. The entire house was freshly painted spotlessly in 2026 and the HOA installed a new roof in 2025. Very energy efficient with tankless hot water system, all energy star rated appliances, well insulated green home! Harwood floors in living area, giant kitchen island with quartz countertops, under counter lights, abundant can lights, gas cooktop, self closing doors and drawers and much more! Master bedroom has private balcony and huge bath with walk-in shower and spacious closet! Amazing 3rd story game room with large balcony and decorative fireplace!
Oversized garage, community pool, adjacent to greenbelt! The property’s premier location offers unparalleled connectivity to the DFW Metroplex via Highway 121, the Sam Rayburn Tollway, and I-35 with easy access to major highways. Residents are minutes away from world-class entertainment and recreation, located just 4 miles from Grandscape and Nebraska Furniture Mart, 4 miles from Topgolf, and 5 miles from Lewisville Lake. Major regional hubs are equally accessible, with the luxury dining of Legacy West only 6 miles away and The Star in Frisco just 8 miles. For frequent travelers, DFW International Airport is a convenient drive. This exceptional townhome represents a rare end-unit opportunity to enjoy high-end living at the center of North Texas’ most vibrant shopping, dining, and employment corridors.
- Houzeo last checked: 2 minutes ago
- Listing updated: October 29, 2026 at 5:48 pm
- Listing Provided by: Stephanie Choi (903) 505-4602 | Grand DFW Realty (972) 510-5514
- Source: NTREIS MLS-TX | MLS#: 21239295

Property Details
Status
Active
Type
Townhouse
No. of Stories
-
County
City
Neighborhood
--
Year Built
2017
HOA Fees
$260/mo
Finished Area
2,313 sqft
Lot Size
0.07 acre lot
Basement Area
- sqft
MLS Name
NTREIS MLS
MLS Number
21239295
MLS Status
Active
Cumulative Days on Market
177

Continue Your Journey in App
Find your dream home, receive real-time updates, and many more!
Continue Your Journey in App
Find your dream home, receive real-time updates, and many more!
Location
HOA Management
Vision Community Management
HOA Fees
$260/ Monthly
Amenities
 Amenities and services may be covered by one or multiple associations and service providers.
 Maintenance
 Lawn Care
 Insurance
 AllFacilities
AssociationManagement
Disclaimer: Amenities are based on third-party information and may vary; buyers must independently verify all amenities, as information is deemed reliable but not guaranteed.
Facts & Features
Rooms
Bedrooms & bathrooms
Bedrooms: 4
Bathrooms: 4
Bedroom
Level: Third
Area: 132.00 Square Feet
Dimensions: 12 x 11
Bedroom
Level: Third
Area: 143.00 Square Feet
Dimensions: 13 x 11
Bedroom
Level: Second
Area: 120.00 Square Feet
Dimensions: 12 x 10
GameRoom
Level: Third
Area: 272.00 Square Feet
Dimensions: 17 x 16
UtilityRoom
Level: Second
Area: 36.00 Square Feet
Dimensions: 6 x 6
PrimaryBedroom
Level: Second
Area: 210.00 Square Feet
Dimensions: 15 x 14
LivingRoom
Level: First
Area: 180.00 Square Feet
Dimensions: 12 x 15
BreakfastRoomNook
Level: First
Area: 100.00 Square Feet
Dimensions: 10 x 10
Kitchen
Level: First
Area: 165.00 Square Feet
Dimensions: 15 x 11
Interior
Sewer
Public Sewer
Appliances
Convection Oven, Dishwasher, Gas Cooktop, Disposal, Microwave, Tankless Water Heater
Interior Features
Decorative Designer Lighting Fixtures, Eat In Kitchen, Granite Counters, High Speed Internet, Kitchen Island, Open Floorplan, Pantry, Cable Tv
Construction
Year Built
Year Built: 2017
Home type
Townhouse
Construction Materials
Brick, Rock, Stone
Property Condition
Resale
Architectural Style
Traditional
Utilities & Energy
Pool Features
Pool, Community
Association Amenities
Maintenance Front Yard
Parking Features
Door Single, Garage, Garage Door Opener, Kitchen Level, Garage Faces Rear
Utilities
Sewer Available, Water Available, Cable Available
Fireplace Features
Blower Fan, Decorative, Electric, Living Room
Water Source
Public
Other Features
Subdivision Name
Windhaven Crossing Add Ph
Community Features
Fenced Yard, Playground, Pool, Trails Paths, Community Mailbox, Curbs, Sidewalks
Price History
| Date | Event | Price |
|---|---|---|
05/05/2026 Source: | Price Decreased | $457,000 -2.14% $198/sqft |
05/02/2026 Source: | Listed for Sale | $467,000 +23.22% $202/sqft |
11/03/2020 Source: | Sold | $379,000 $164/sqft |

Nearby Homes
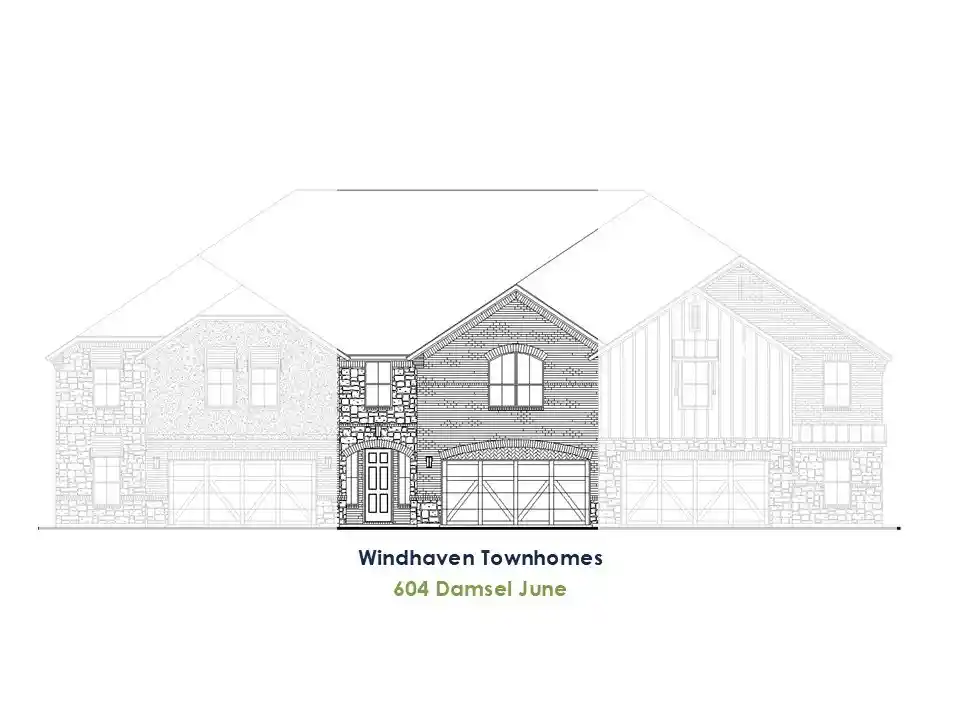
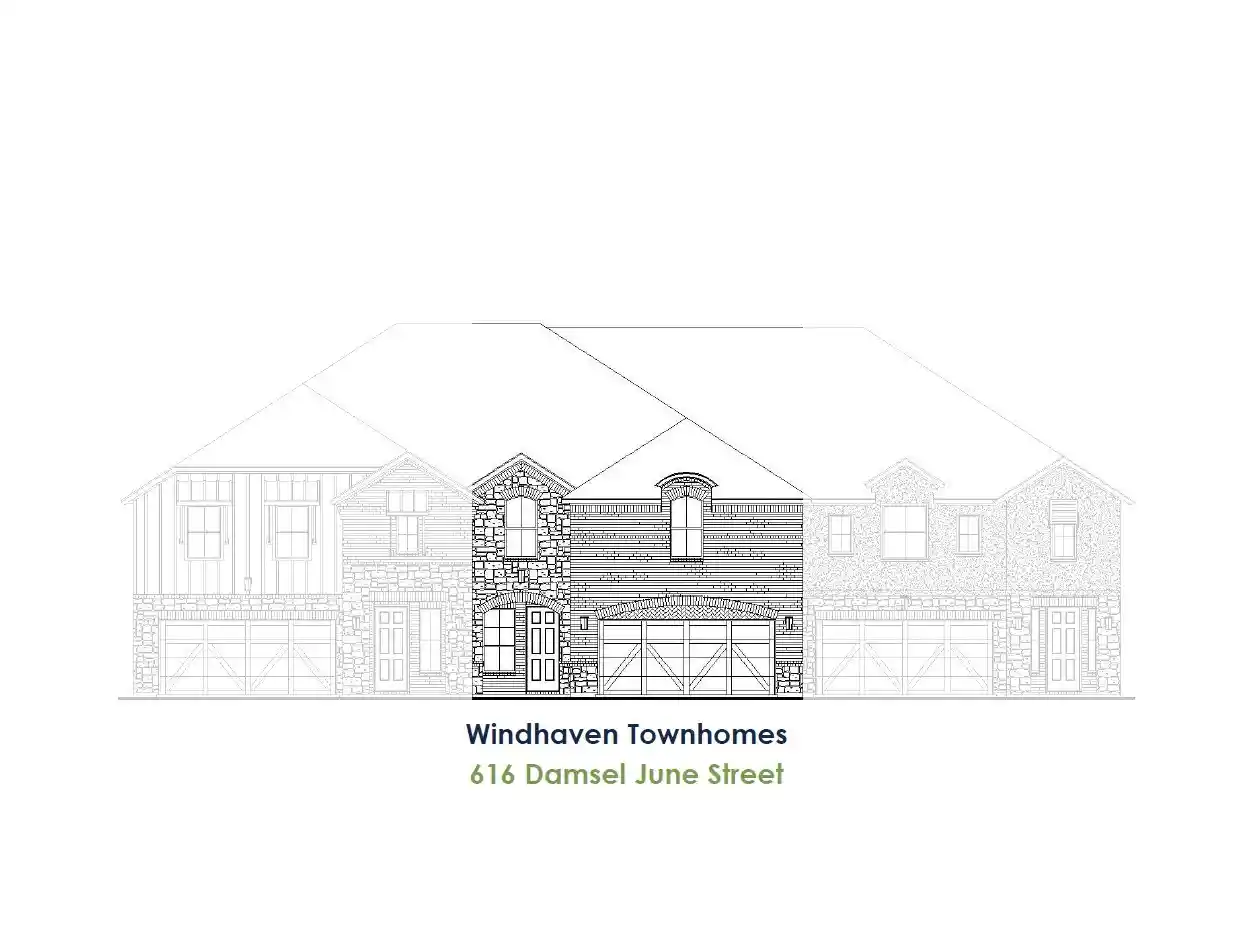
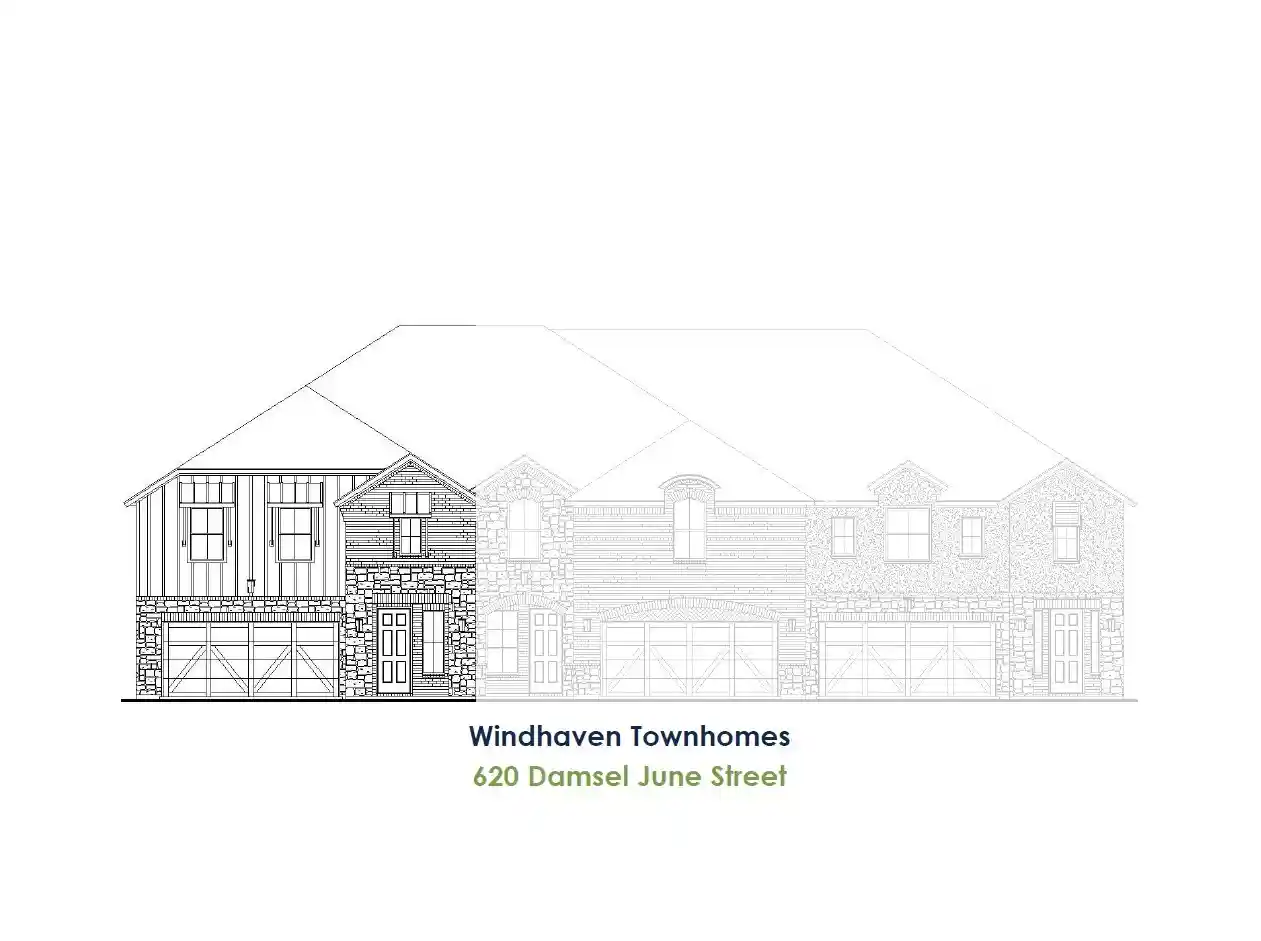
Find Homes by Property Features in Lewisville, TX
Nearby New Homes For Sale

Based on information from the North Texas Real Estate Information Systems, Inc., through Oct 30, 2026, 06:30AM. Information is provided exclusively for consumers’ personal, non-commercial use. It may not be used for any purpose other than to identify prospective properties consumers may be interested in purchasing. Data is deemed reliable but is not guaranteed accurate. This website may not include listings or property addresses of sellers who have directed their listing brokers to withhold their listing or their property address from display on the Internet. ©2026 North Texas Real Estate Information Systems, Inc. All Rights Reserved.
 Advertising Broker: Michelle Brecker | Pathway To Home Realty
