- Overview
- Description
- Property Details
- Location
- HOA Management
- Facts & Features
- Getting Around
- Nearby Homes


$675,000
Monthly Est:$3,360
 3 Beds
 3 Baths
2 full baths + 1 half bath
 2,564sqft
3101 Sir Judge Dr, The Colony, TX 75056
$675,000
$3,360/moEst:
Get Pre-Approved
Townhouse
Built in 2025
$113.33/mo HOA
0.07 acre lot
$263/sq.ft
Description
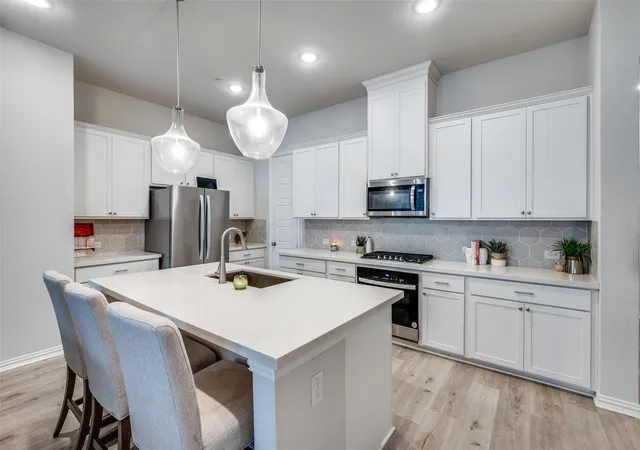
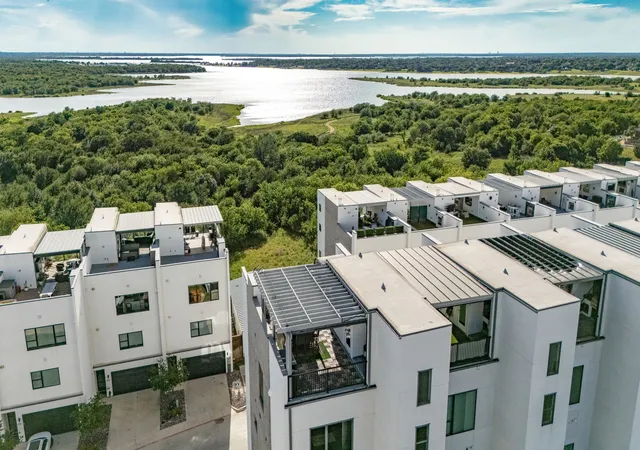
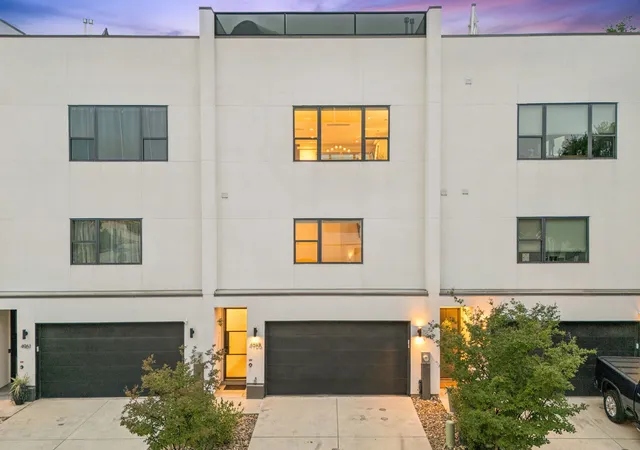
Thoughtfully upgraded end-unit townhome on a dead-end street in Castle Hills Northpointe! Built in 2025, this 3-bedroom, 2.5-bath home combines spacious living with easy upkeep. The home has been pre-inspected, all inspection-related repairs are completed, and an extended 2-10 Home Warranty transfers to the new buyer. With over $37,500 in owner-added improvements! Six-inch plantation shutters throughout and wood floors downstairs complement the open living and dining spaces. A Heat & Glo electric fireplace framed by built-in shelving and cabinetry creates an inviting focal point. The kitchen features quartz countertops, a large island with breakfast-bar seating, gas cooktop, double ovens, and a walk-in pantry. Upstairs, the generous primary suite offers blackout shades in addition to plantation shutters, a spacious walk-in closet, and a bath with dual sinks and a separate shower. A game room separates the primary suite from the secondary bedrooms for added privacy. Both secondary bedrooms feature walk-in closets, while the spacious upstairs laundry room includes shelving and a hanging rack. Enjoy a private wraparound yard with synthetic turf, a cedar fence with steel posts and stone pillars, and a covered patio with a gas connection. The attached 2-car garage features a polyaspartic floor coating. Front lawn care is provided through a mandatory paid maintenance arrangement. Castle Hills amenities include pools, parks, playgrounds, trails, and tennis courts, fishing, ponds & lakes, amenity center, Sport field, Biking, playgrounds, sand volleyball, & Disc golf. Distinctive upgrades, flexible living spaces, and a desirable end-unit location make this home stand out!
- Houzeo last checked: 10 minutes ago
- Listing updated: October 10, 2026 at 11:10 pm
- Listing Provided by: Tim Grubbs (972) 977-9439 , Jesse Grubbs | EXP REALTY (888) 519-7431
- Source: NTREIS MLS-TX | MLS#: 21402666

Property Details
Status
Active
Type
Townhouse
No. of Stories
2
County
City
Neighborhood
--
Year Built
2025
HOA Fees
$113.33/mo
Finished Area
2,564 sqft
Lot Size
0.07 acre lot
Basement Area
- sqft
MLS Name
NTREIS MLS
MLS Number
21402666
MLS Status
Active

Continue Your Journey in App
Find your dream home, receive real-time updates, and many more!
Download App
Continue Your Journey in App
Find your dream home, receive real-time updates, and many more!
Location
HOA Management
Castle Hills
HOA Fees
$1,360/ Annually
Amenities
 Amenities and services may be covered by one or multiple associations and service providers.
 Maintenance
 AllFacilities
Disclaimer: Amenities are based on third-party information and may vary; buyers must independently verify all amenities, as information is deemed reliable but not guaranteed.
Facts & Features
Rooms
Bedrooms & bathrooms
Bedrooms: 3
Bathrooms: 3
GameRoom
Level: Second
Area: 221.00 Square Feet
Dimensions: 17 x 13
DiningRoom
Level: First
Area: 144.00 Square Feet
Dimensions: 12 x 12
Bedroom
Level: Second
Area: 132.00 Square Feet
Dimensions: 11 x 12
Kitchen
Level: First
Area: 221.00 Square Feet
Dimensions: 17 x 13
UtilityRoom
Level: Second
Area: 81.00 Square Feet
Dimensions: 9 x 9
Bedroom
Level: Second
Area: 156.00 Square Feet
Dimensions: 13 x 12
LivingRoom
Level: First
Area: 288.00 Square Feet
Dimensions: 18 x 16
PrimaryBedroom
Level: Second
Area: 266.00 Square Feet
Dimensions: 14 x 19
Interior
Cooling
Attic Fan, Central Air, Ceiling Fans, Electric
Sewer
Public Sewer
Exterior Features
Outdoor Living Area, Rain Gutters
Flooring
Carpet, Ceramic Tile, Hardwood, Wood
Interior Features
Decorative Designer Lighting Fixtures, Double Vanity, High Speed Internet, Kitchen Island, Open Floorplan, Cable Tv, Walk In Closets, Wired For Sound
Heating
Central, Natural Gas
Window Features
Shutters, Window Coverings
Appliances
Convection Oven, Double Oven, Dishwasher, Electric Oven, Gas Cooktop, Disposal, Microwave, Tankless Water Heater
Construction
Year Built
Year Built: 2025
Home type
Townhouse
Architectural Style
Traditional
Foundation Details
Slab
Construction Materials
Brick, Rock, Stone
Property Condition
Resale
Roof
Composition
Utilities & Energy
Parking Features
Garage
Laundry Features
Dryer Hookup, Electric Dryer Hookup, Laundry In Utility Room
Utilities
Sewer Available, Water Available, Cable Available
Security Features
Prewired, Carbon Monoxide Detectors, Smoke Detectors
Pool Features
None, Community
Fireplace Features
Electric
Water Source
Public
Other Features
Community Features
Clubhouse, Dock, Fitness Center, Fishing, Lake, Other, Playground, Park, Pool, Sidewalks, Tennis Courts, Trails Paths
Patio And Porch Features
Covered
Subdivision Name
Castle Hill Windhaven Parkwway
Lot Features
Corner Lot, Cul De Sac, Greenbelt
Price History
| Date | Event | Price |
|---|---|---|
10/10/2026 Source: | Listed for Sale | $675,000 $263/sqft |

Nearby Homes


Find Homes by Property Features in The Colony, TX
Nearby New Homes For Sale

Based on information from the North Texas Real Estate Information Systems, Inc., through Oct 11, 2026, 06:15AM. Information is provided exclusively for consumers’ personal, non-commercial use. It may not be used for any purpose other than to identify prospective properties consumers may be interested in purchasing. Data is deemed reliable but is not guaranteed accurate. This website may not include listings or property addresses of sellers who have directed their listing brokers to withhold their listing or their property address from display on the Internet. ©2026 North Texas Real Estate Information Systems, Inc. All Rights Reserved.
 Advertising Broker: Michelle Brecker | Pathway To Home Realty