- Overview
- Description
- Property Details
- Location
- HOA Management
- Facts & Features
- Getting Around
- Nearby Homes



$1,049,000
Monthly Est:$5,221
 4 Beds
 6 Baths
4 full baths + 2 half baths
 3,418sqft
4928 Blaynes Rd, The Colony, TX 75056
$1,049,000
$5,221/moEst:
Get Pre-Approved
Townhouse
Built in 2020
$180/mo HOA
0.05 acre lot
$307/sq.ft
Description
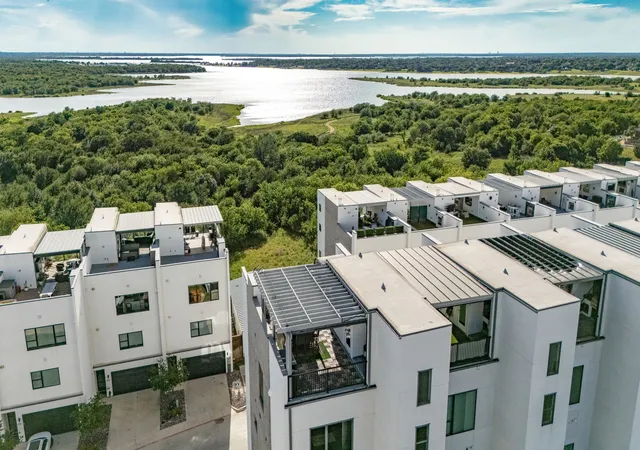
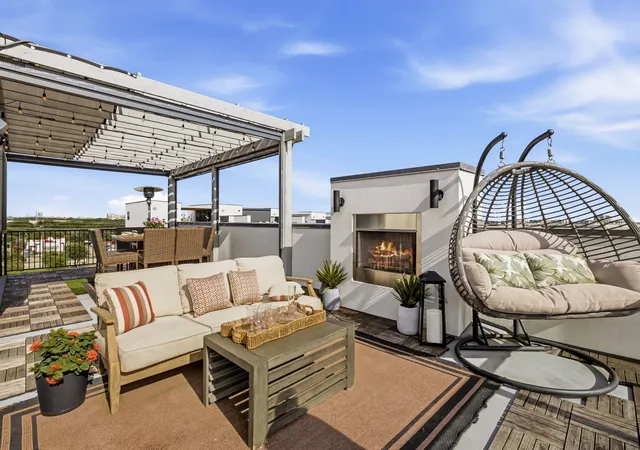
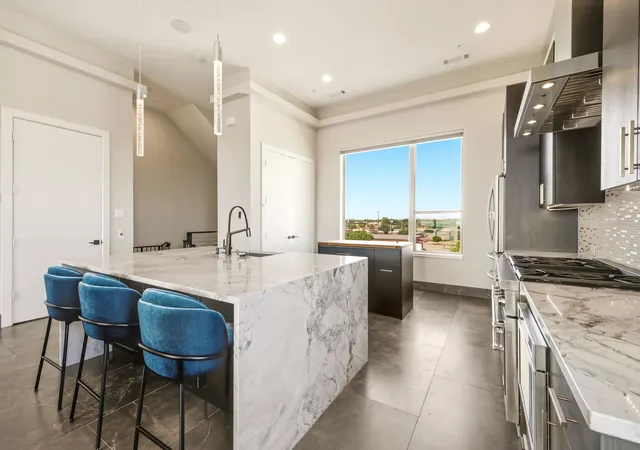
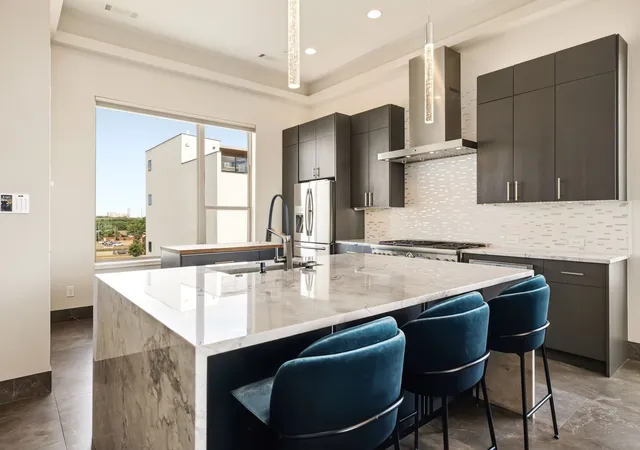
Not every buyer is searching for a traditional home. Some are searching for something extraordinary. Perched above Lake Lewisville in the sought-after Westport Lakeview Villas community, a 4 story residence offers a lifestyle rarely found in North Texas. Combining modern architecture, soaring 12ft ceilings, private elevator access, and breathtaking lake views from multiple levels, this home feels more like a luxury waterfront retreat than a traditional townhome. Unlike many homes in the community, this premium location enjoys a rare unobstructed sightline through the front row of villas, creating stunning water views from the living spaces, upper levels, rooftop terrace, and even the primary suite. Wake each morning to peaceful lake views and enjoy spectacular sunsets year-round from the primary suite, kitchen, living areas, and rooftop terrace. Designed for both everyday living and effortless entertaining, the open-concept floorplan, filled with natural light and elevated finishes throughout. The chef's kitchen features premium Thermador appliances, sleek contemporary design, generous storage, and seamless flow into the dining and living areas. A built-in bar creates the perfect setting for hosting guests, while expansive windows frame the lake beyond. Technology and convenience are seamlessly integrated throughout the home with a fully connected smart-home system that allows control of lighting, automatic shades, televisions, audio, and more directly from your phone. Speakers throughout the home create an immersive experience, while elevator access to all four levels provides everyday convenience. Primary suite serves as a private sanctuary, offering panoramic lake views, a spa-inspired bath, and a luxurious steam shower. Spacious secondary bedrooms, designer bathrooms, private outdoor space, and an attached 2-car garage provide both comfort and functionality. Modern, sophisticated home and a rare opportunity to own one of The Colony's most distinctive residences.
- Houzeo last checked: 14 minutes ago
- Listing updated: October 1, 2026 at 5:20 pm
- Listing Provided by: Carrie Himel (214) 546-6315 | Compass RE Texas, LLC (469) 210-8288
- Source: NTREIS MLS-TX | MLS#: 21337892

Property Details
Status
Active Under Contract
Type
Townhouse
No. of Stories
-
County
City
Neighborhood
--
Year Built
2020
HOA Fees
$180/mo
Finished Area
3,418 sqft
Lot Size
0.05 acre lot
Basement Area
- sqft
MLS Name
NTREIS MLS
MLS Number
21337892
MLS Status
ActiveUnderContract
Cumulative Days on Market
241

Continue Your Journey in App
Find your dream home, receive real-time updates, and many more!
Download App
Continue Your Journey in App
Find your dream home, receive real-time updates, and many more!
Location
HOA Management
Westport Villas HOA
HOA Fees
$180/ Monthly
Amenities
 Amenities and services may be covered by one or multiple associations and service providers.
 AssociationManagement
AllFacilities
Disclaimer: Amenities are based on third-party information and may vary; buyers must independently verify all amenities, as information is deemed reliable but not guaranteed.
Facts & Features
Rooms
Bedrooms & bathrooms
Bedrooms: 4
Bathrooms: 6
Kitchen
Level: Third
Area: 192.00 Square Feet
Dimensions: 16 x 12
LivingRoom
Level: Third
Area: 270.00 Square Feet
Dimensions: 18 x 15
Bedroom
Level: First
Area: 240.00 Square Feet
Dimensions: 16 x 15
DiningRoom
Level: Third
Area: 209.00 Square Feet
Dimensions: 19 x 11
Bedroom
Level: Second
Area: 160.00 Square Feet
Dimensions: 16 x 10
PrimaryBedroom
Level: Second
Area: 238.00 Square Feet
Dimensions: 17 x 14
Bedroom
Level: First
Area: 255.00 Square Feet
Dimensions: 17 x 15
Interior
Sewer
Public Sewer
Interior Features
Wet Bar, Built In Features, Decorative Designer Lighting Fixtures, Double Vanity, Elevator, High Speed Internet, Kitchen Island, Cable Tv, Wired For Sound
Cooling
Central Air, Electric
Heating
Central, Fireplaces
Appliances
Dishwasher, Disposal
Construction
Year Built
Year Built: 2020
Home type
Townhouse
Construction Materials
Stucco
Utilities & Energy
Security Features
Carbon Monoxide Detectors, Fire Alarm, Smoke Detectors
Fireplace Features
Family Room, Gas Starter, Outside
Pool Features
None
Parking Features
Garage, Garage Door Opener
Water Source
Public
Utilities
Sewer Available, Water Available, Cable Available
Other Features
Lot Features
Interior Lot, Landscaped, Sprinkler System
Subdivision Name
Westport Lakeview Villas
Price History
| Date | Event | Price |
|---|---|---|
09/02/2026 Source: | Contingent (Active Under Contract) | $1,049,000 $307/sqft |
07/21/2026 Source: | Listed for Sale | $1,049,000 +17383.33% $307/sqft |
06/19/2026 Source: | Off Market | $6,000 $2/sqft |
06/19/2026 Source: | Listed for Sale | $6,000 $2/sqft |

Nearby Homes



Find Homes by Property Features in The Colony, TX
Nearby New Homes For Sale

Based on information from the North Texas Real Estate Information Systems, Inc., through Oct 09, 2026, 07:00AM. Information is provided exclusively for consumers’ personal, non-commercial use. It may not be used for any purpose other than to identify prospective properties consumers may be interested in purchasing. Data is deemed reliable but is not guaranteed accurate. This website may not include listings or property addresses of sellers who have directed their listing brokers to withhold their listing or their property address from display on the Internet. ©2026 North Texas Real Estate Information Systems, Inc. All Rights Reserved.
 Advertising Broker: Michelle Brecker | Pathway To Home Realty