- Overview
- Description
- Property Details
- Location
- Facts & Features
- Getting Around
- Nearby Homes
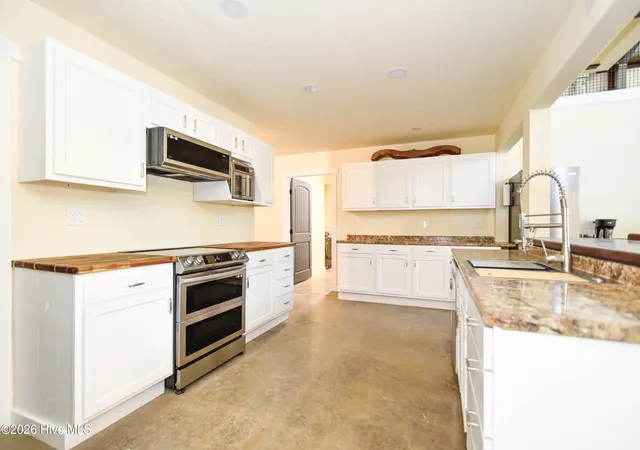

Street View
$660,000
Monthly Est:$3,285
 3 Beds
 3 Baths
2 full baths + 1 half bath
 2,500sqft
281 Shipyard Rd, Hertford, NC 27944
$660,000
$3,285/moEst:
Get Pre-Approved
Single Family Residence
Built in 2025
$-- HOA
10.02 acres lot
$264/sq.ft
Description
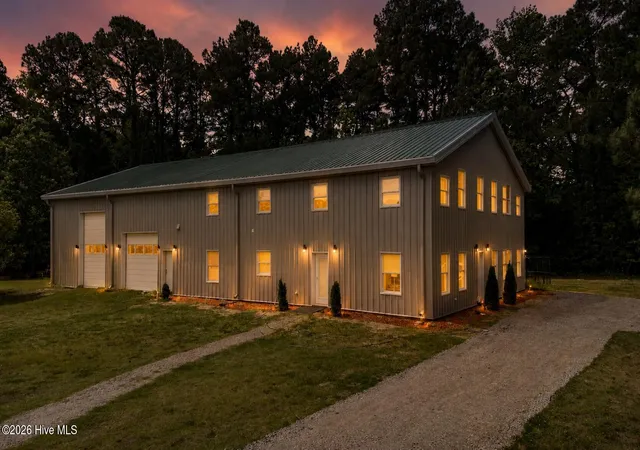
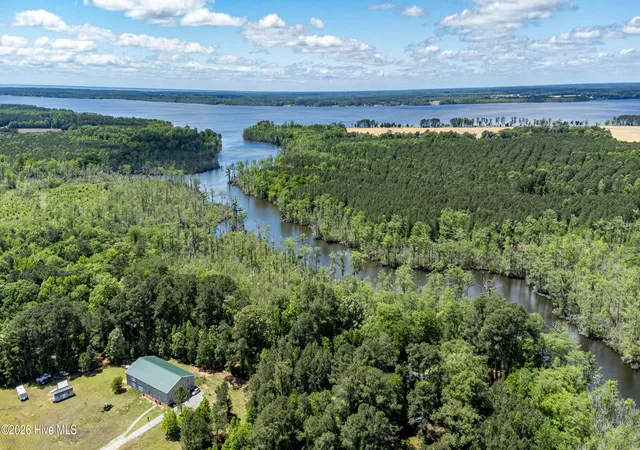
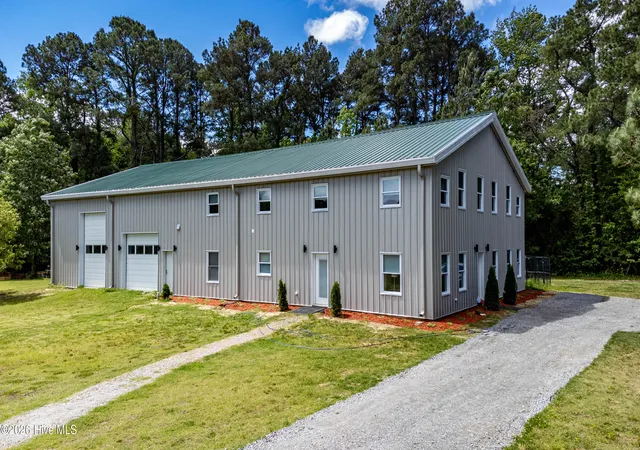
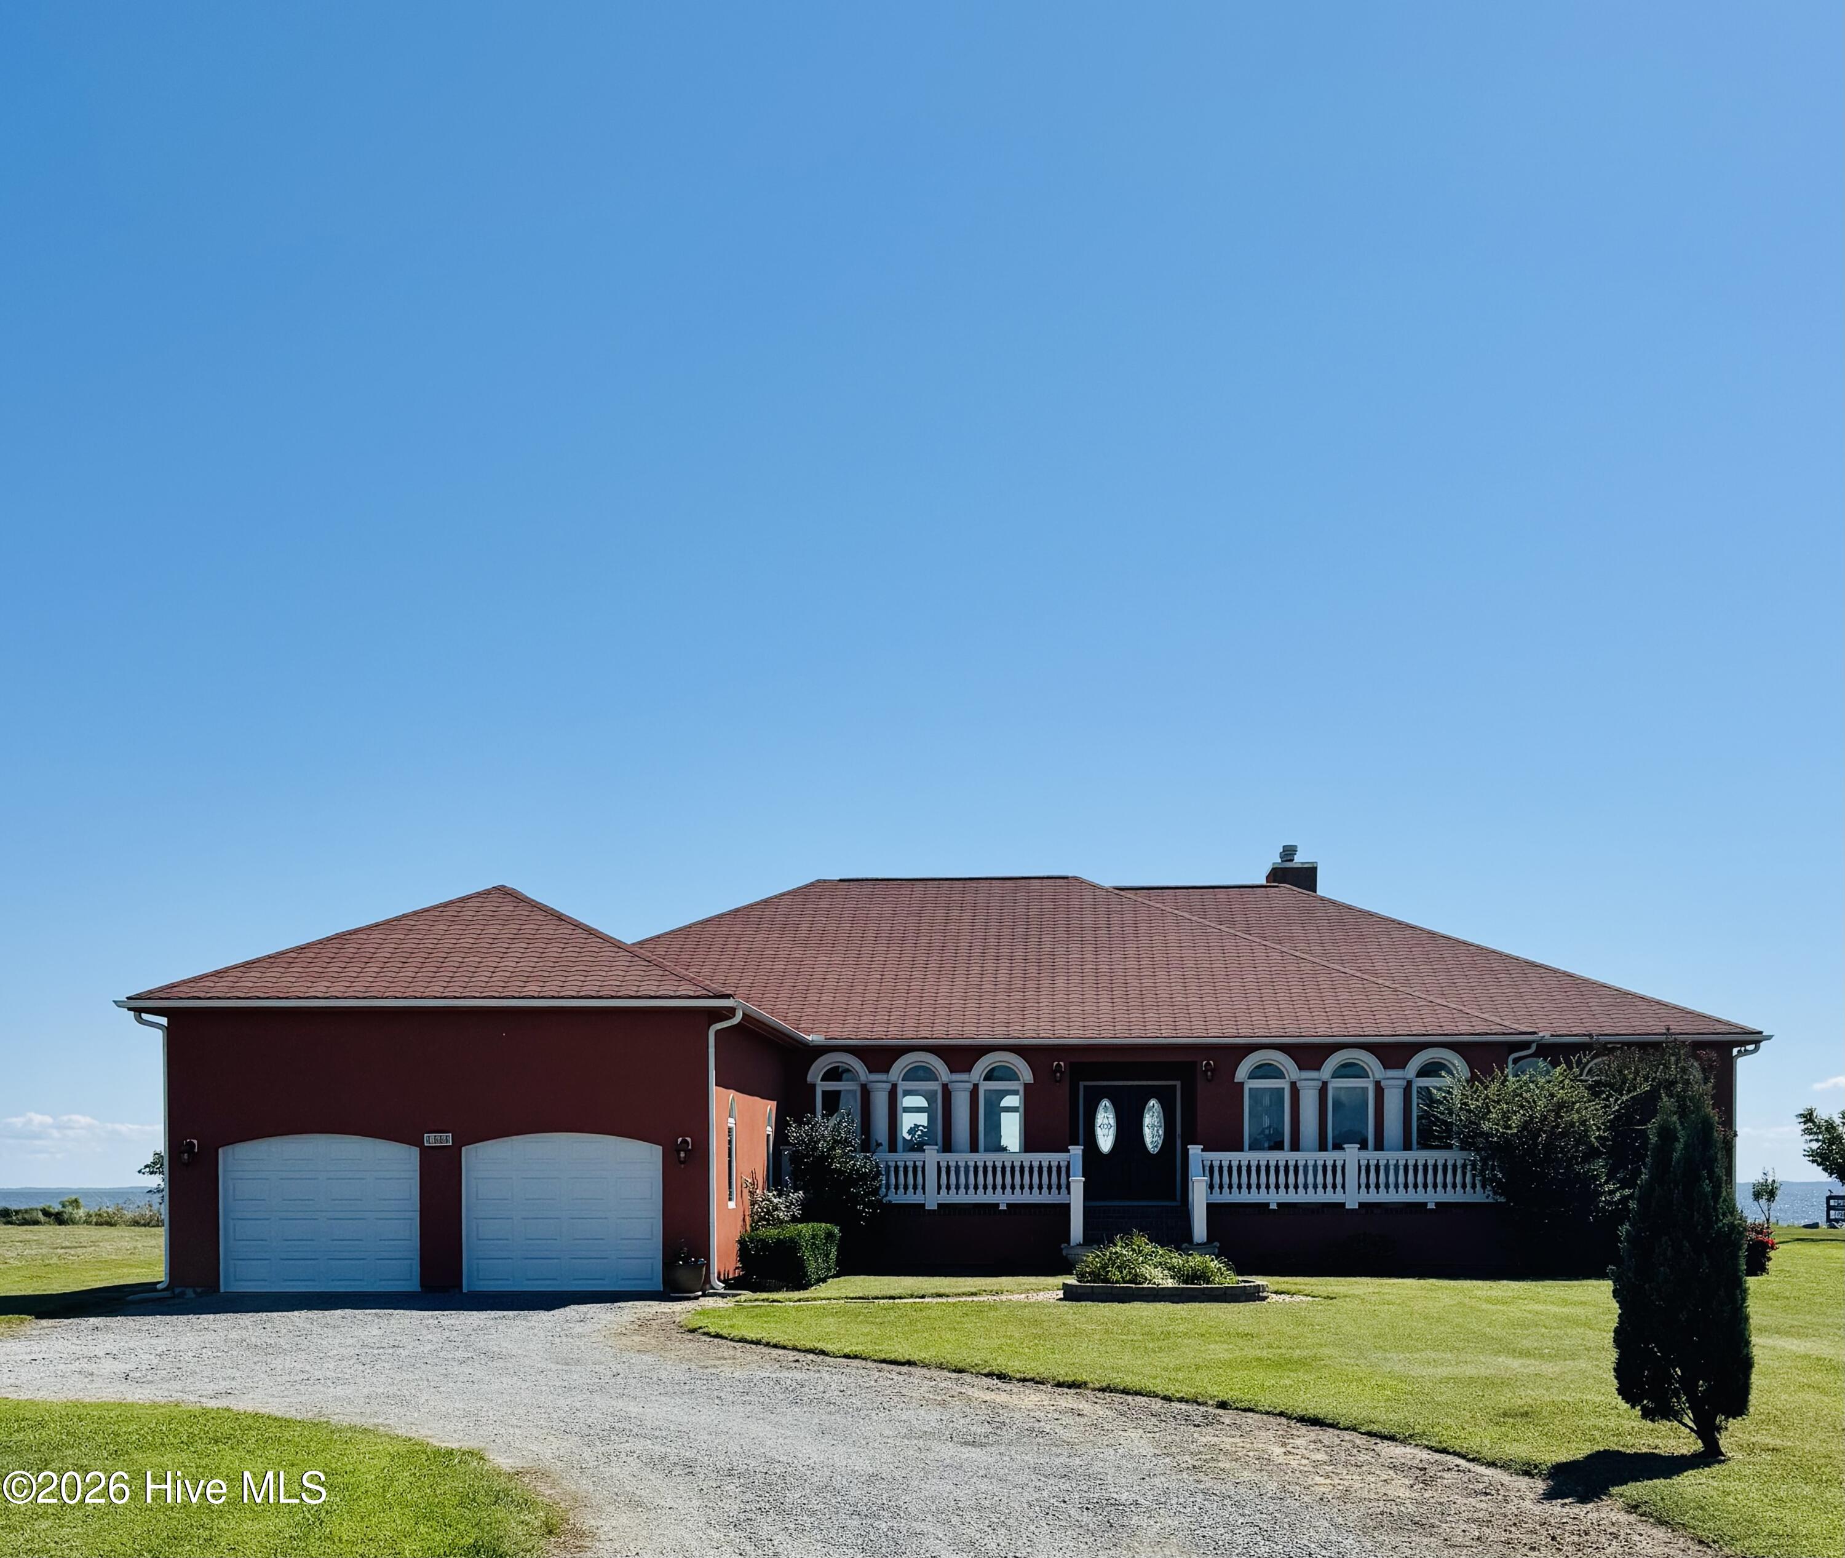
Experience the perfect blend of space, privacy, and waterfront living with this newly built 5,000-square-foot steel frame set on 10 acres along Suttons Creek. With more than 250 feet of creek frontage and direct navigable access to the Perquimans River, this property offers a rare opportunity to enjoy life on the water while surrounded by peaceful countryside.
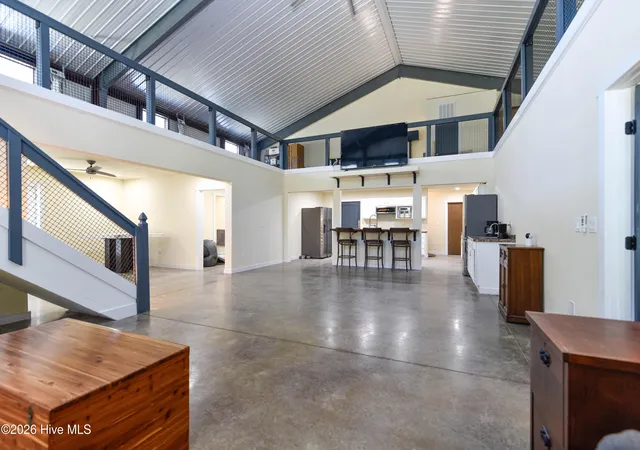
The home is thoughtfully designed with 2,500 square feet of living space and an additional 2,500 square feet of fully insulated garage space. Inside, you're welcomed by an expansive open-concept layout featuring a living area, dining space, and a recently expanded kitchen. The kitchen is equipped with Energy Star appliances, abundant cabinetry, and generous counter space, making it ideal for both daily living and entertaining.
The residence includes three bedrooms and two full bathrooms, enhanced with modern touches such as LED mirrors. Smart home features--including thermostats, lighting, and ceiling fans--add convenience and efficiency throughout. The main living area soars to the roofline, creating a bright, airy atmosphere, complemented by an oversized ceiling fan to keep air flowing comfortably.
A 1,900-square-foot unfinished loft provides endless possibilities for customization. Accessed by a staircase with motion-activated tread lighting, the loft also includes a wheelchair post lift for added accessibility.
The garage is built to accommodate a variety of needs, featuring four oversized insulated doors that can easily fit larger vehicles, including campers. A 50/30-amp RV hookup adds even more versatility for travel or guest accommodations.
Outside, the property offers both privacy and functionality, set well off New Hope Road. A fenced area with a run-in shelter is ready for horses, goats, or other animals. The creekside setting invites boating, fishing, and kayaking, with a neighborhood launch available for easy access.
Built in 2025, this property is designed for years of comfortable living and connection with nature. Conveniently located near Hertford, Edenton, and Elizabeth City, and just a short drive to the Outer Banks, it offers the ideal balance of seclusion and accessibility.
- Houzeo last checked: 6 minutes ago
- Listing updated: September 9, 2026 at 11:32 pm
- Listing Provided by: Shane Noblin (252) 722-4740 DRE #319277 | eXp Realty (888) 584-9431
- Source: Hive MLS-NC | MLS#: 100570078

Property Details
Status
Active
Type
Single Family Residence
No. of Stories
2
County
City
Neighborhood
--
Year Built
2025
HOA Fees
-
Finished Area
2,500 sqft
Lot Size
10.02 acres lot
Basement Area
- sqft
MLS Name
Hive MLS
MLS Number
100570078
MLS Status
Active
Days on Market
163

Continue Your Journey in App
Find your dream home, receive real-time updates, and many more!
Download App
Continue Your Journey in App
Find your dream home, receive real-time updates, and many more!
Location
Facts & Features
Rooms
Bedrooms & bathrooms
Bedrooms: 3
Bathrooms: 3
Bedroom 3
Level: First
Bathroom 1
Level: First
Bedroom 2
Level: First
Laundry
Level: First
Bathroom 2
Level: First
Bathroom 3
Level: First
Master Bedroom
Level: First
Living Room
Level: First
Dining Room
Level: First
Kitchen
Level: First
Interior
Flooring
Concrete
Window Features
Storm Window(s)
Cooling
Central Air
Heating
Electric, Heat Pump
Appliances
Built In Microwave, Refrigerator, Range, Dishwasher, Energy Star Qualified Appliances, Tankless Water Heater
Interior Features
Master Downstairs, Walk In Closet(s), High Ceilings, Elevator, Ceiling Fan(s), Pantry, Walk In Shower, Wet Bar, Blinds/shades, Walk In Closet(s)
Construction
Year Built
Year Built: 2025
Home type
Single Family Residence
Foundation Details
Slab
Construction Materials
Metal Siding, Steel Frame
Roof
Metal
Utilities & Energy
Laundry Features
Dryer Hookup, Washer Hookup, Laundry Room
Security Features
Smoke Detector(s)
Water Source
Well
Parking Features
Attached, Gravel, Garage Door Opener
Utilities
Underground Utilities
Other Features
Lot Features
Water Access Comm
Patio And Porch Features
None
Subdivision Name
Not In Subdivision
Price History
| Date | Event | Price |
|---|---|---|
07/31/2026 Source: | Price Decreased | $660,000 -2.94% $264/sqft |
07/02/2026 Source: | Price Decreased | $680,000 -2.86% $272/sqft |
04/28/2026 Source: | Price Decreased | $700,000 -6.54% $280/sqft |
08/22/2025 Source: #100526454 | Price Increased | $749,000 +1.70% $300/sqft |
08/22/2025 Source: | Off Market | $736,500 $295/sqft |

Show more
Nearby Homes
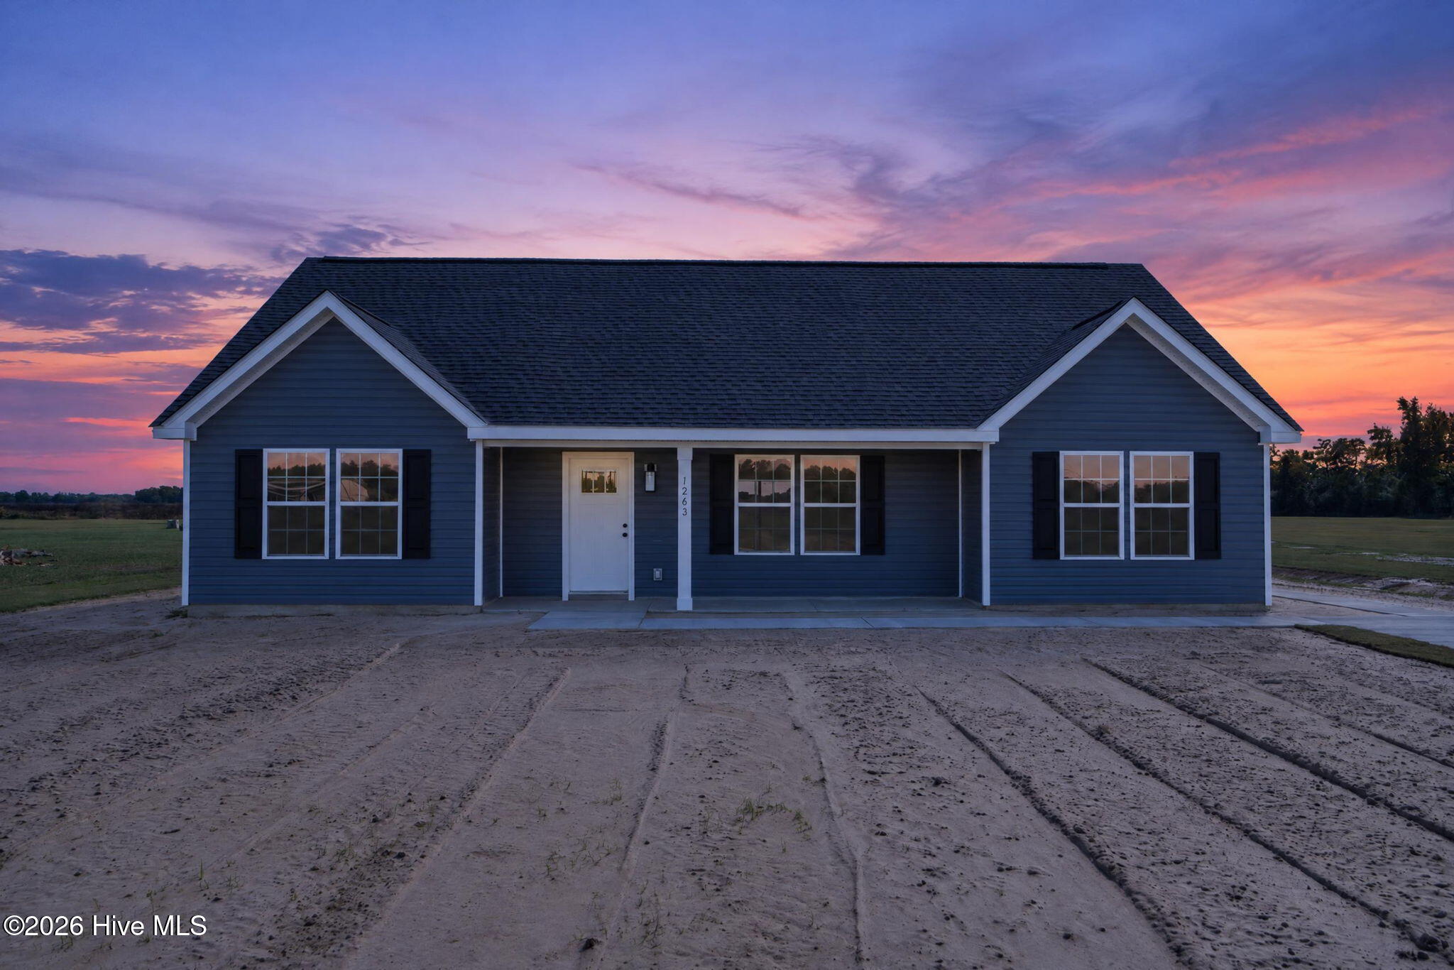
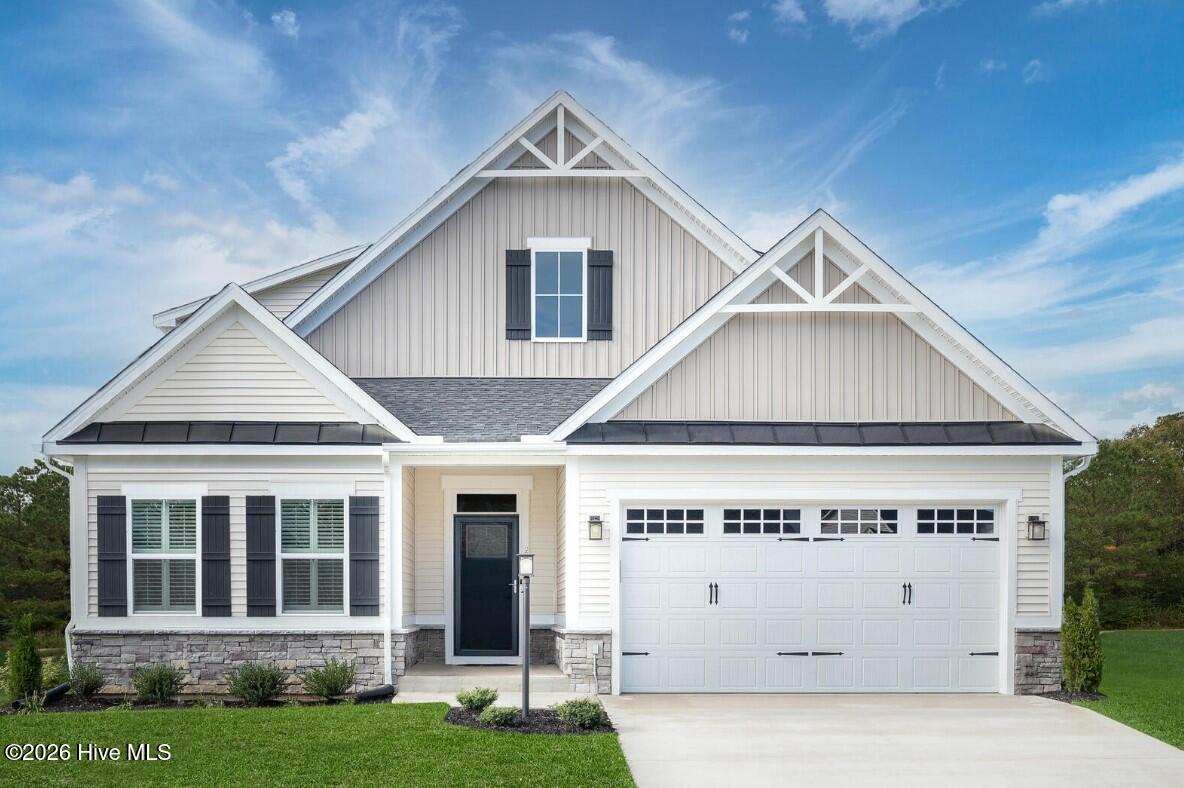
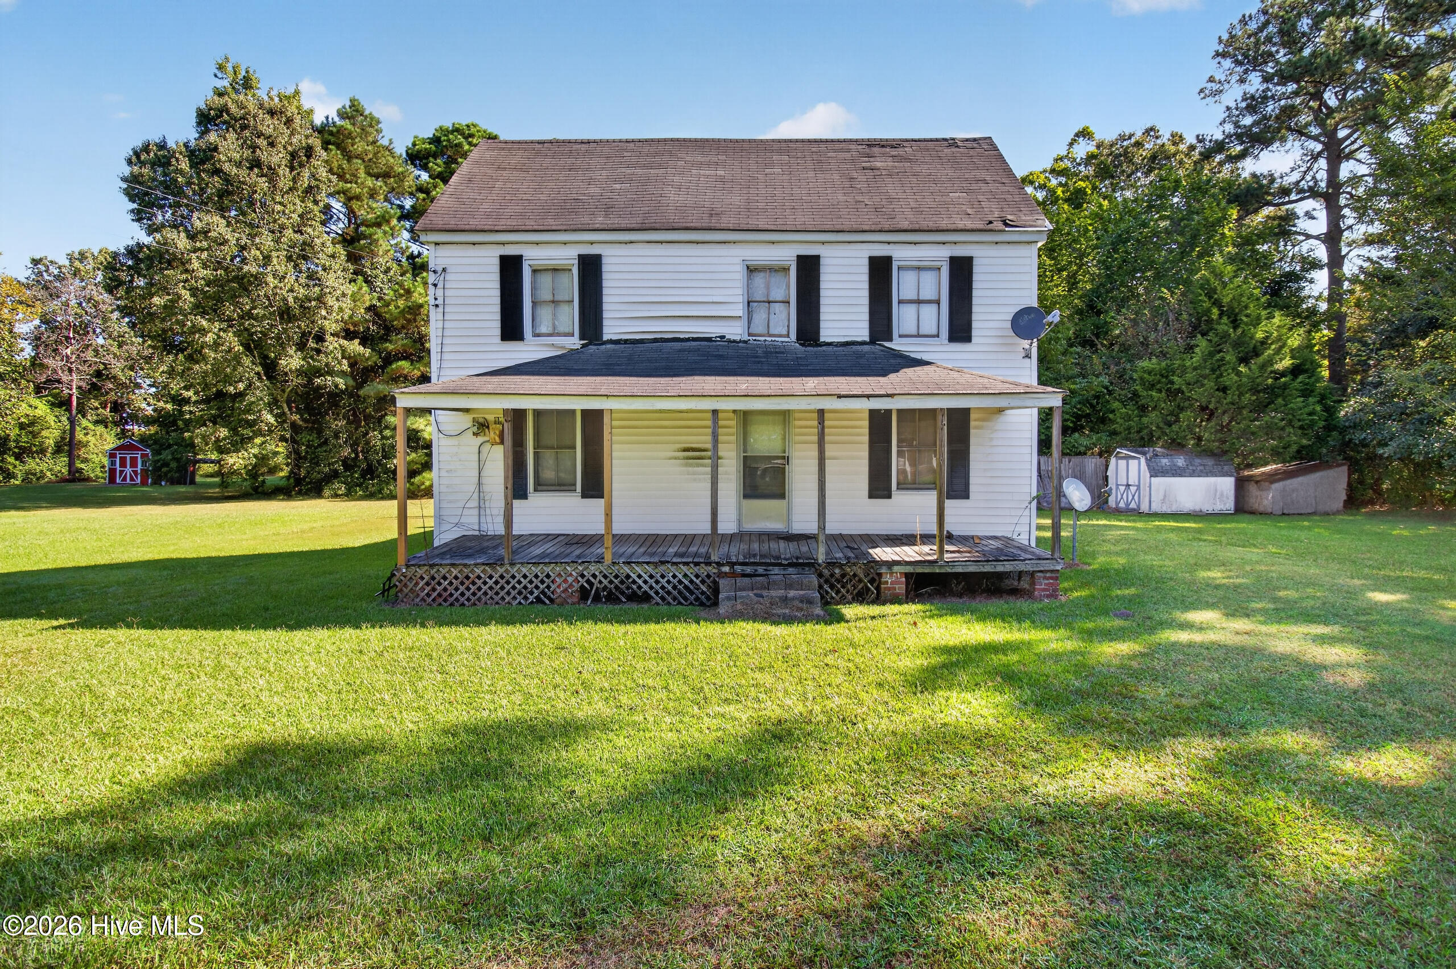


Find Homes by Property Features in Hertford, NC
Nearby New Homes For Sale

Based on information from the Hive MLS, through Oct 09, 2026, 08:15AM. This website may not include listings or property addresses of sellers who have directed their listing brokers to withhold their listing or their property address from display on the Internet. The data relating to real estate on this web site comes in part from the Internet Data Exchange program of Hive MLS, and is updated as of Oct 09, 2026, 08:15AM. All information is deemed reliable but not guaranteed and should be independently verified. All properties are subject to prior sale, change, or withdrawal. Neither listing broker(s) nor Chosen Realty LLC nor Houzeo shall be responsible for any typographical errors, misinformation, or misprints, and shall be held totally harmless from any damages arising from reliance upon these data. IDX information is provided exclusively for personal, non-commercial use, and may not be used for any purpose other than to identify prospective properties consumers may be interested in purchasing. © 2026 Hive MLS. All Rights Reserved.
 Advertising Broker: Nicholas Huscroft | Chosen Realty