- Overview
- Description
- Property Details
- Location
- HOA Management
- Facts & Features
- Getting Around
- Nearby Homes




$466,000
Monthly Est:$2,319
 5 Beds
 5 Baths
4 full baths + 1 half bath
 3,317sqft
281 Water Wagon Trl, Jacksonville, NC 28546
$466,000
$2,319/moEst:
Get Pre-Approved
Single Family Residence
Built in 2026
$31.25/mo HOA
0.35 acre lot
$140/sq.ft
Description
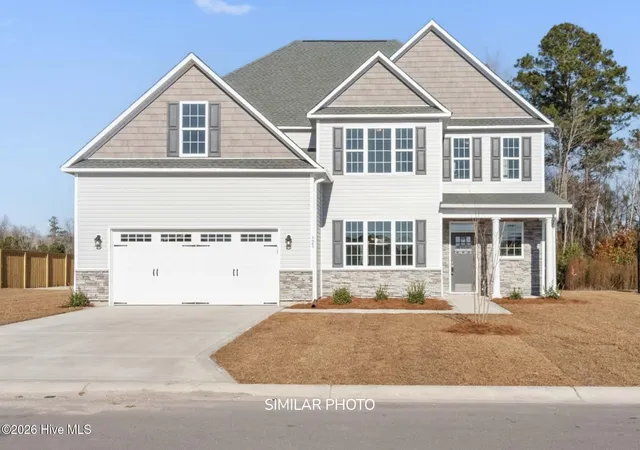
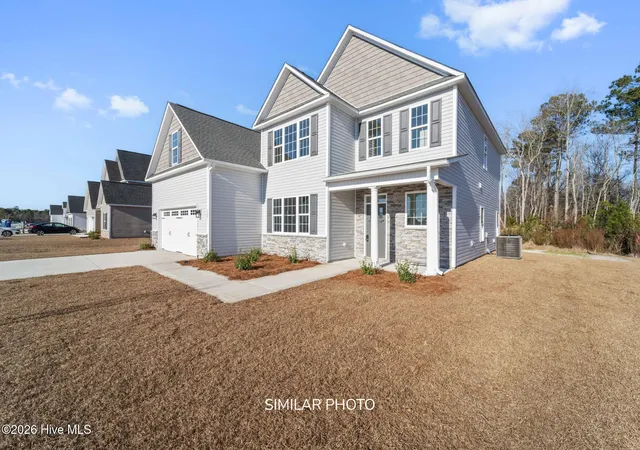
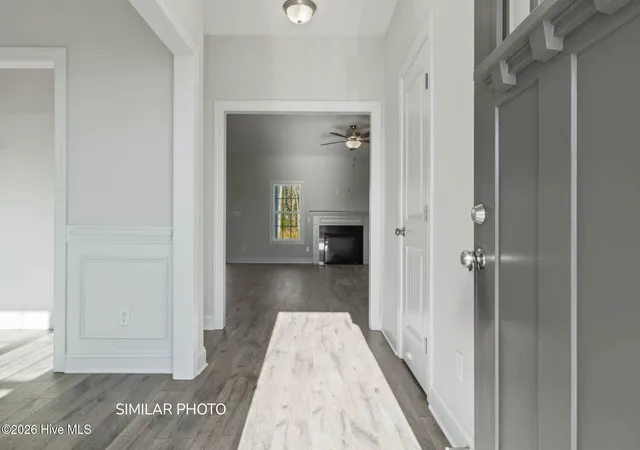
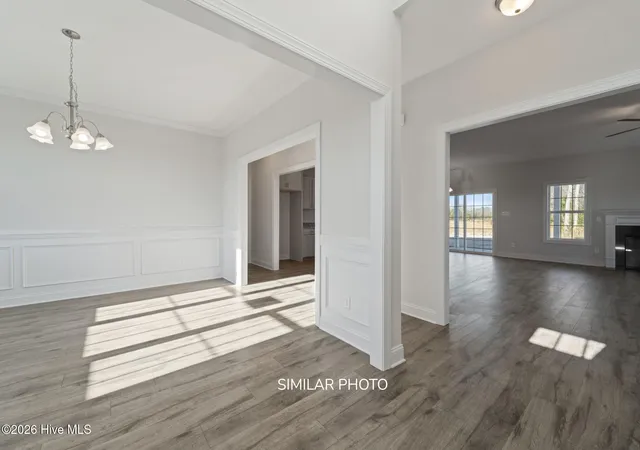
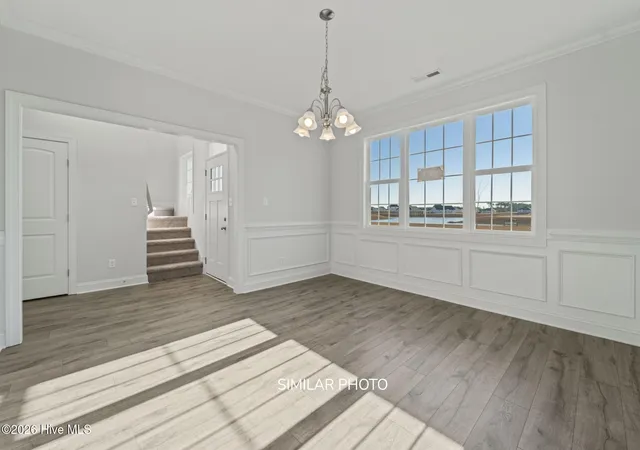
Welcome to Stateside! A Sydes exclusive new construction community, located off Gum Branch Road behind Stateside Elementary School. Stateside is approx. 16 miles to Camp Lejeune, 12 miles to New River Air Station and minutes to area schools and shopping. Community amenities include clubhouse area and community pool. Welcome to the Laura E 3317. Total 5 bedrooms, 4.5 bathrooms. Approx. 3317 heated square feet. The charming front porch awaits your hanging baskets and a welcome mat. Enter through the impressive 2-story foyer. 13x14 formal dining room. Very open main level with 15x22 family room accented by a ceiling fan & a fireplace with custom mantel. Beautiful kitchen features flat panel, staggered cabinets, an island and stainless-steel appliances to include smooth top range, dishwasher and built-in microwave. 10x11 breakfast room. Main level master with a walk-in closet and elegant master bath makes for a great guest room. Second floor also features a true 15x19 master bedroom with a sitting area, walk-in closet and a grand master bath. Master bath has separate vanities, separate shower and soaking tub. Bedroom 2 is a big 13x14 with a walk-in closet. Bedrooms 3 & 4 share an attached bathroom. Upstairs laundry room. This popular plan should accommodate everyone. 2 car garage and a cozy covered back porch. Call Today. Smart Home Package included! $10,000 use as you choose or rate buydown option and 1.5% lender credit available with preferred lender. NOTE: Floor plan renderings are similar and solely representational. Measurements, elevations, and specs may vary in final construction. Limited selections for buyer to choose. Call L/A to verify.
- Houzeo last checked: 12 minutes ago
- Listing updated: September 17, 2026 at 4:20 pm
- Listing Provided by: Terri Alphin Smith (910) 358-1128 DRE #228422 | Terri Alphin Smith & Co (910) 565-4154
- Source: Hive MLS-NC | MLS#: 100589800

Property Details
Status
Active
Type
Single Family Residence
No. of Stories
2
County
City
Neighborhood
--
Year Built
2026
HOA Fees
$31.25/mo
Finished Area
3,317 sqft
Lot Size
0.35 acre lot
Basement Area
- sqft
MLS Name
Hive MLS
MLS Number
100589800
MLS Status
Active
Days on Market
82

Continue Your Journey in App
Find your dream home, receive real-time updates, and many more!
Download App
Continue Your Journey in App
Find your dream home, receive real-time updates, and many more!
Location
HOA Management
Stateside HOA
HOA Fees
$375/ Annually
Amenities
 Amenities and services may be covered by one or multiple associations and service providers.
 Club House
 Common Area
 Pool
Pool
Disclaimer: Amenities are based on third-party information and may vary; buyers must independently verify all amenities, as information is deemed reliable but not guaranteed.
Facts & Features
Rooms
Bedrooms & bathrooms
Bedrooms: 5
Bathrooms: 5
Kitchen
Level: Main
Area: Square Feet
Dimensions: 140.00
Bedroom 3
Level: Second
Area: Square Feet
Dimensions: 182.00
Bedroom 5
Level: Second
Bedroom 4
Level: Second
Area: Square Feet
Dimensions: 176.00
Master Bedroom
Level: Main
Area: Square Feet
Dimensions: 252.00
Master Bedroom
Level: Second
Area: Square Feet
Dimensions: 285.00
Breakfast Nook
Level: Main
Area: Square Feet
Dimensions: 110.00
Other
Level: Second
Area: Square Feet
Dimensions: 154.00
Family Room
Level: Main
Area: Square Feet
Dimensions: 330.00
Dining Room
Level: Main
Area: Square Feet
Dimensions: 182.00
Interior
Heating
Electric, Heat Pump
Appliances
Built In Microwave, Range, Dishwasher
Cooling
Central Air
Interior Features
Master Downstairs, Walk In Closet(s), Tray Ceiling(s), Kitchen Island, Ceiling Fan(s), Walk In Closet(s)
Construction
Year Built
Year Built: 2026
Home type
Single Family Residence
Construction Materials
Vinyl Siding, Wood Frame
Foundation Details
Slab
Roof
Shingle
Utilities & Energy
Water Source
Public
Parking Features
Concrete
Association Amenities
Clubhouse, Community Pool, Maintenance Common Areas
Laundry Features
Laundry Room
Utilities
See Remarks
Other Features
Patio And Porch Features
Covered, Patio, Porch
Subdivision Name
Stateside
Price History
| Date | Event | Price |
|---|---|---|
07/17/2026 Source: | Price Increased | $466,000 +0.22% $140/sqft |
07/17/2026 Source: | Listed for Sale | $465,000 $140/sqft |

Nearby Homes
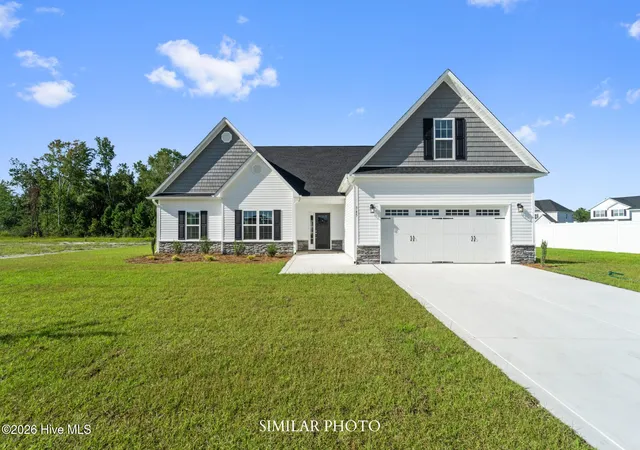
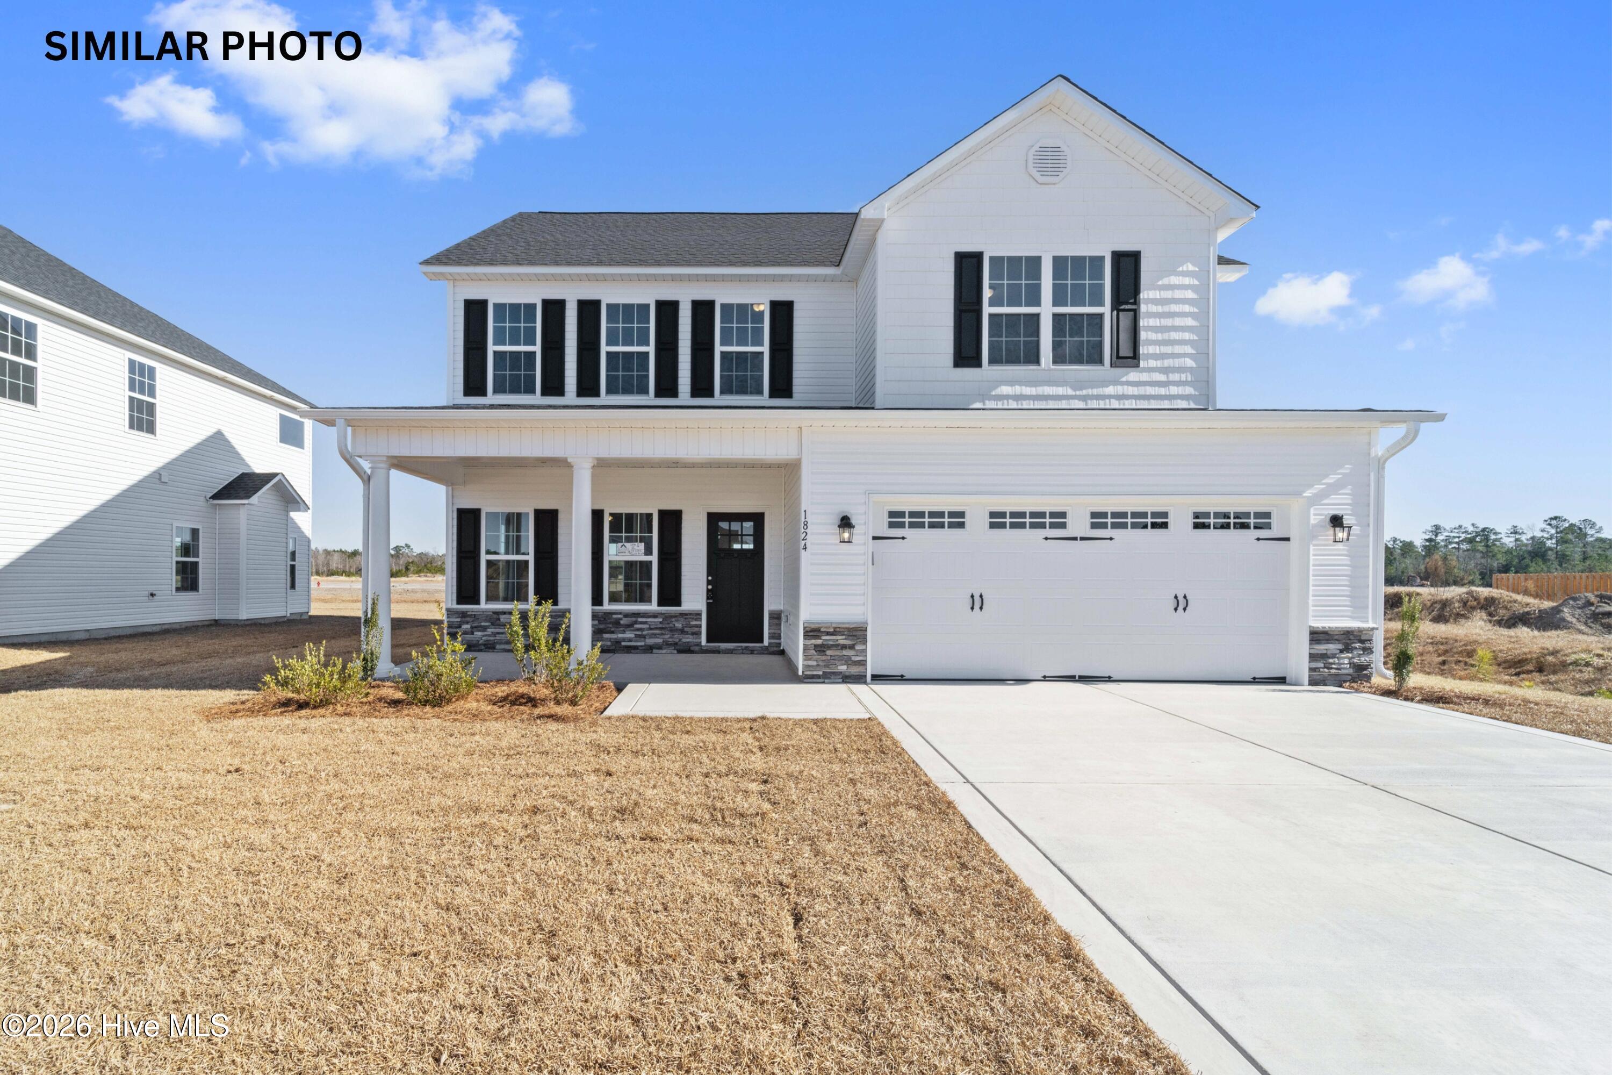
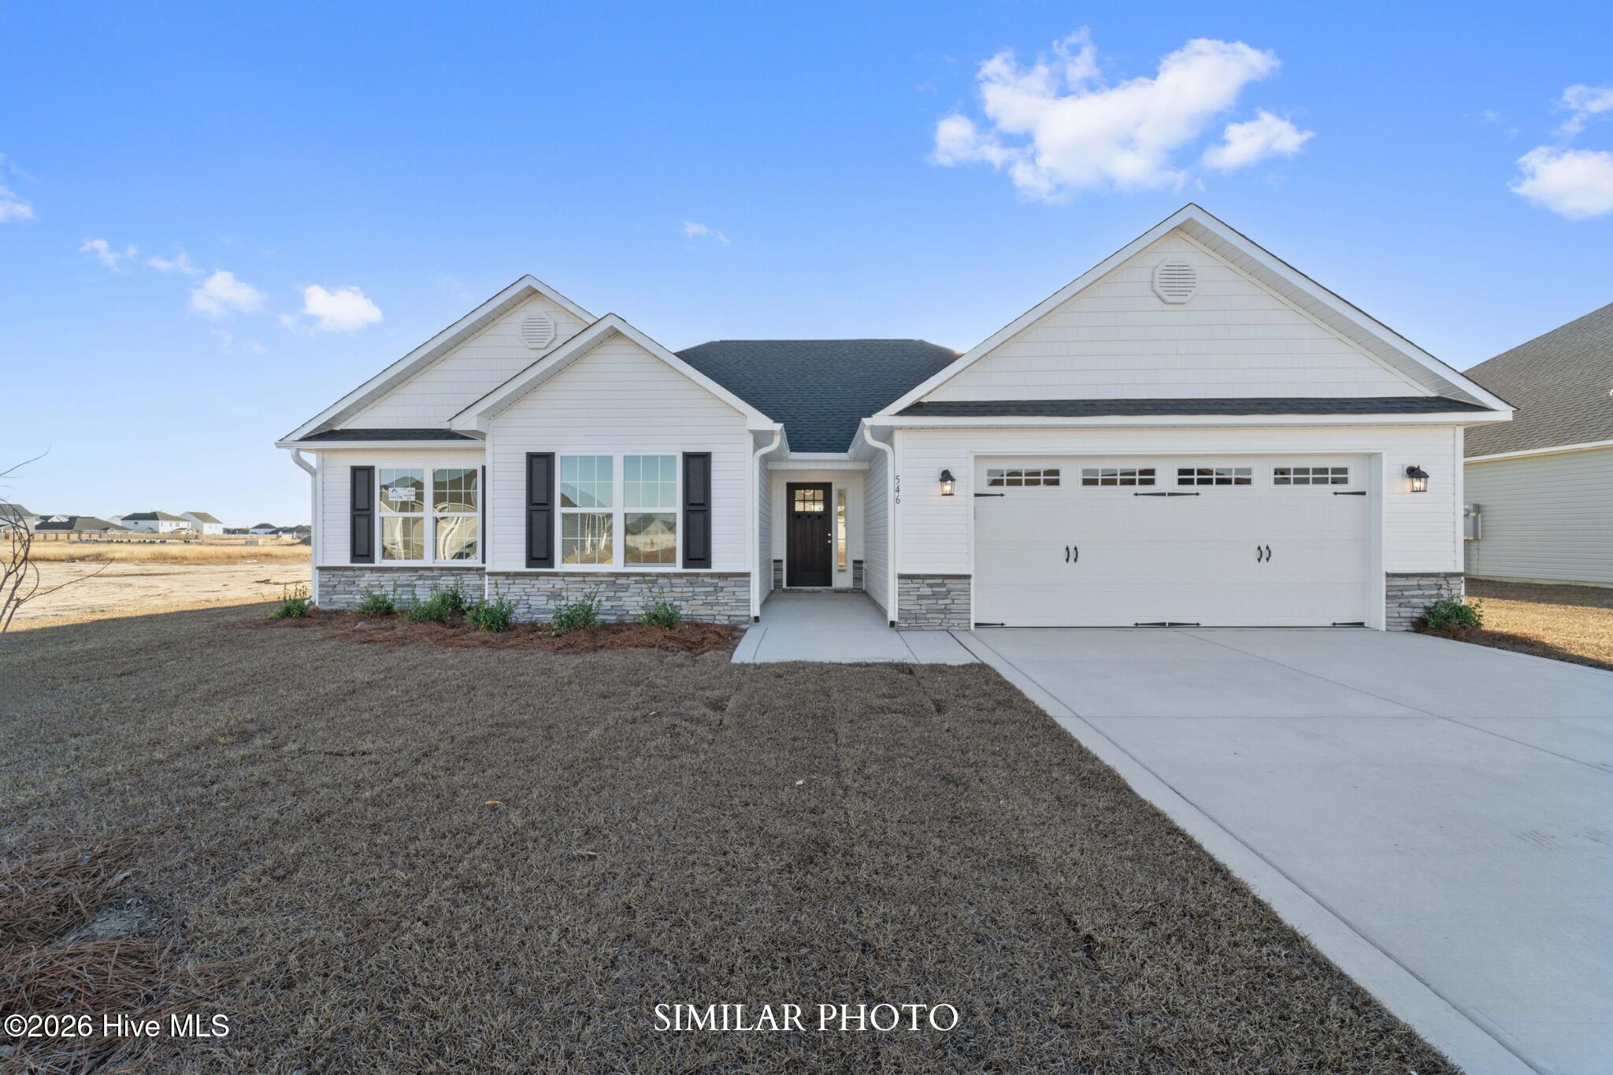
Find Homes by Property Features in Jacksonville, NC
Nearby New Homes For Sale

Based on information from the Hive MLS, through Oct 08, 2026, 09:45PM. This website may not include listings or property addresses of sellers who have directed their listing brokers to withhold their listing or their property address from display on the Internet. The data relating to real estate on this web site comes in part from the Internet Data Exchange program of Hive MLS, and is updated as of Oct 08, 2026, 09:45PM. All information is deemed reliable but not guaranteed and should be independently verified. All properties are subject to prior sale, change, or withdrawal. Neither listing broker(s) nor Chosen Realty LLC nor Houzeo shall be responsible for any typographical errors, misinformation, or misprints, and shall be held totally harmless from any damages arising from reliance upon these data. IDX information is provided exclusively for personal, non-commercial use, and may not be used for any purpose other than to identify prospective properties consumers may be interested in purchasing. © 2026 Hive MLS. All Rights Reserved.
 Advertising Broker: Nicholas Huscroft | Chosen Realty