- Overview
- Description
- Property Details
- Location
- Facts & Features
- Getting Around
- Nearby Homes
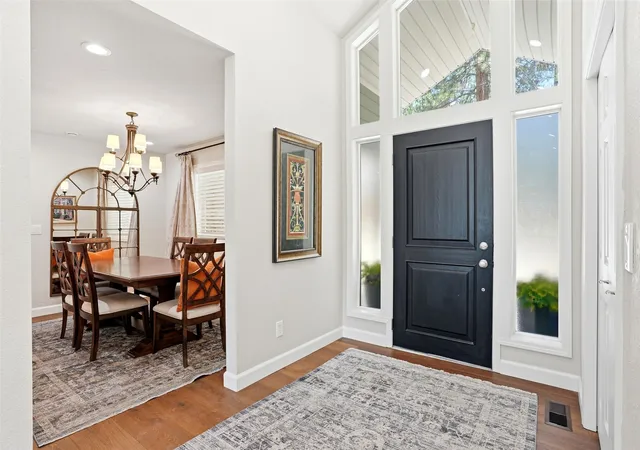


$735,000
Monthly Est:$3,658
 5 Beds
 3 Baths
3 full baths
 3,138sqft
281 Wyant Ln, Hamilton, MT 59840
$735,000
$3,658/moEst:
Get Pre-Approved
Single Family Residence
Built in 1994
$-- HOA
2 acres lot
$234/sq.ft
Description
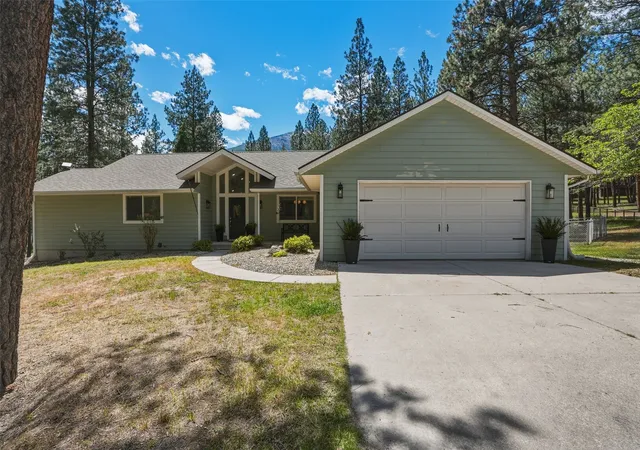
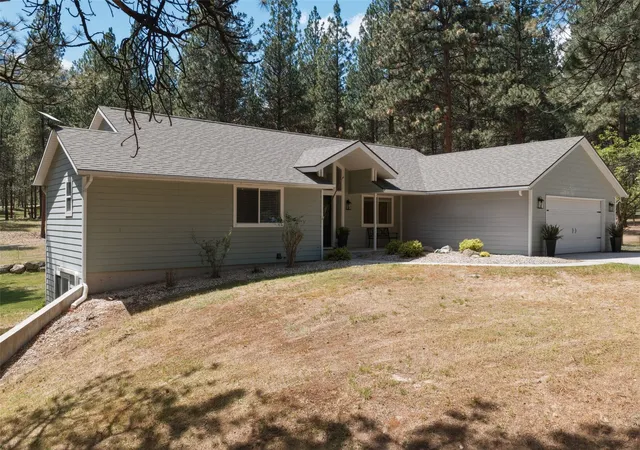
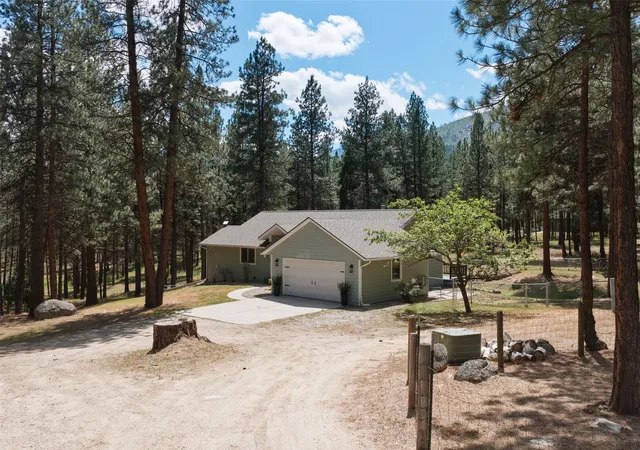
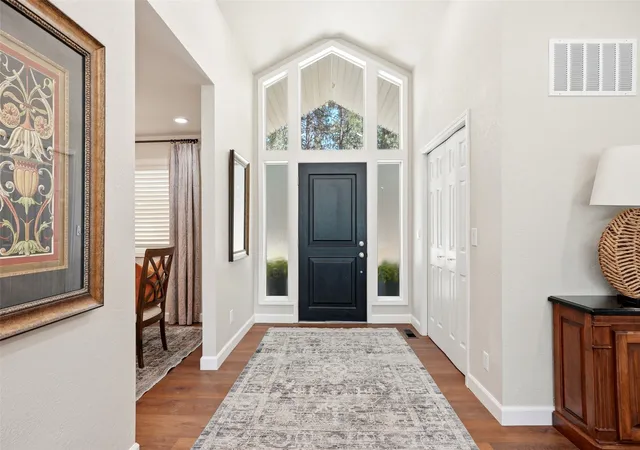
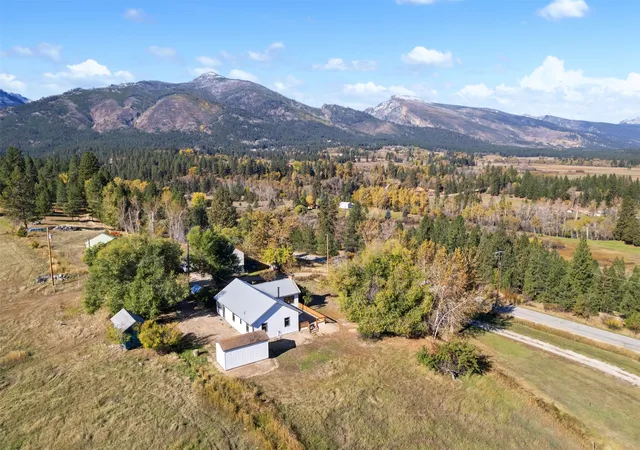
Set on 2 wooded acres just minutes from Hamilton, 281 Wyant Lane offers the rare combination of privacy, space, and extensive recent updates. This 3,138-square-foot home features 5 bedrooms, 3 bathrooms, main-level living, and a fully finished walk-out basement, creating flexibility for families, guests, hobbies, or multi-generational living. Since 2024, the property has undergone a substantial transformation with improvements including an updated kitchen featuring refreshed cabinetry, updated countertops, and appliances, updated flooring throughout, interior paint, remodeled guest bath vanity and flooring. Also, an updated fireplace, recessed lighting, ceiling fans, blinds, gas installation, on-demand hot water, new HVAC system throughout, and removal of the pony wall to create a more open floor plan. The spacious great room showcases vaulted ceilings, expansive windows & abundant natural light while capturing views of the surrounding pines. The main level includes the primary suite with walk-in closet & private bath, an additional bedroom, inviting dining area, & beautifully updated kitchen designed for everyday living and entertaining. Downstairs, the walk-out basement provides additional bedrooms, a large recreation room, utility space, direct backyard access and new bathroom shower, toilet, tile, and vanity. Exterior improvements continue with a newer roof, fencing, outdoor lighting, tree removal, deck repairs and staining, garage sheetrock, garage attic insulation, and pull-down attic stairs. The attached two-car garage, circular driveway, central air conditioning, and wooded setting further enhance the property's appeal. Enjoy the expansive deck, mature pines, and extensive remodeling already completed. This move-in-ready property offers the space, updates, and setting that make Bitterroot Valley living so desirable. Private well, septic system, and convenient access to Hamilton amenities complete the package.
- Houzeo last checked: 4 minutes ago
- Listing updated: October 12, 2026 at 7:52 pm
- Listing Provided by: Roger E Gantz (406) 363-8086 DRE #RRE-RBS-LIC-32480 | Windermere Hamilton (406) 363-3222
- Source: Montana Regional MLS-MT | MLS#: 30072468

Property Details
Status
Active
Type
Single Family Residence
No. of Stories
-
County
City
Neighborhood
--
Year Built
1994
HOA Fees
-
Finished Area
3,138 sqft
Lot Size
2 acres lot
Basement Area
- sqft
MLS Name
Montana Regional MLS
MLS Number
30072468
MLS Status
Active
Days on Market
149

Continue Your Journey in App
Find your dream home, receive real-time updates, and many more!
Continue Your Journey in App
Find your dream home, receive real-time updates, and many more!
Location
Facts & Features
Rooms
Bedrooms & bathrooms
Bedrooms: 5
Bathrooms: 3
PrimaryBedroom
Level: Main
Interior
Sewer
Private Sewer, Septic Tank
Heating
Forced Air
Interior Features
Main Level Primary, Open Floorplan, Vaulted Ceilings, Walk In Closets
Appliances
Dryer, Dishwasher, Microwave, Range, Refrigerator, Washer
Exterior Features
Rain Gutters
Cooling
Central Air
Construction
Year Built
Year Built: 1994
Home type
Single Family Residence
Foundation Details
Poured
Property Condition
Updated Remodeled, See Remarks
Construction Materials
Cement Siding, Wood Frame
Roof
Composition
Architectural Style
Modern
Utilities & Energy
Water Source
Well
Laundry Features
Washer Hookup
Parking Features
Circular Driveway
Basement
Finished, Walk Out Access
Utilities
Natural Gas Connected
Other Features
Lot Features
Back Yard, Wooded, Level
Price History
| Date | Event | Price |
|---|---|---|
09/14/2026 Source: | Price Increased | $749,900 +2.03% $239/sqft |
09/01/2026 Source: | Price Decreased | $735,000 -4.42% $234/sqft |
07/15/2026 Source: | Contingent (Active Under Contract) | $769,000 -3.27% $245/sqft |
06/12/2026 Source: | Listed for Sale | $795,000 +19.55% $253/sqft |
08/07/2024 Source: | Sold | $665,000 $212/sqft |

Nearby Homes

Find Homes by Property Features in Hamilton, MT
Nearby New Homes For Sale


Based on information from the Montana Regional MLS, LLC (alternatively, from MRMLS)through Nov 09, 2026, 09:00AM. IDX information is provided exclusively for consumers(U+0027) personal, non-commercial use, that it may not be used for any purpose other than to identify prospective properties consumers may be interested in purchasing, and that the data is deemed reliable but is not guaranteed accurate by MRMLS.
 Advertising Broker: Jared Andrew English | Congress Realty, Inc
