Savvy Avenue
Powered by 
- 15
- Overview
- Description
- Property Details
- Location
- Facts & Features
- Getting Around
- Nearby Homes


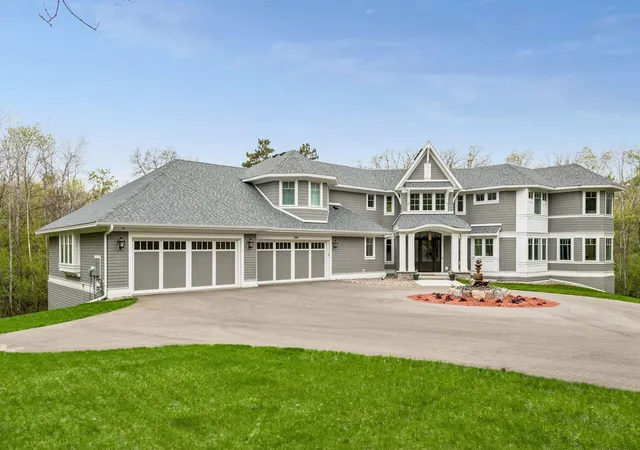


$2,725,000
Monthly Est:$13,563
 4 Beds
 5 Baths
2 full baths + 1 half bath
 5,724sqft
2810 Nybeck Ave S, Afton, MN 55001
$2,725,000
$13,563/moEst:
Get Pre-Approved
Single Family Residence
Built in 2023
$-- HOA
10.15 acres lot
$476/sq.ft
Description
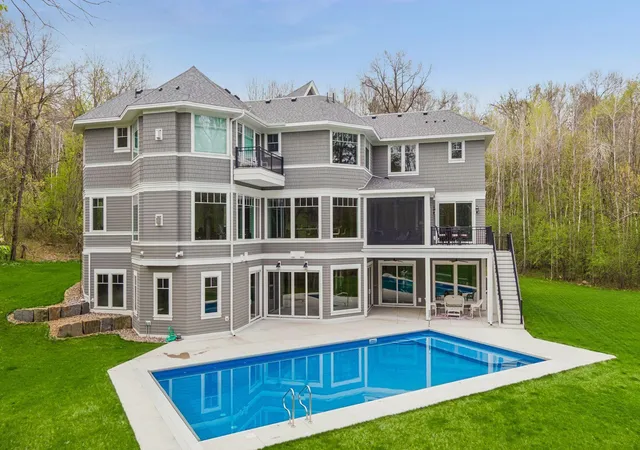
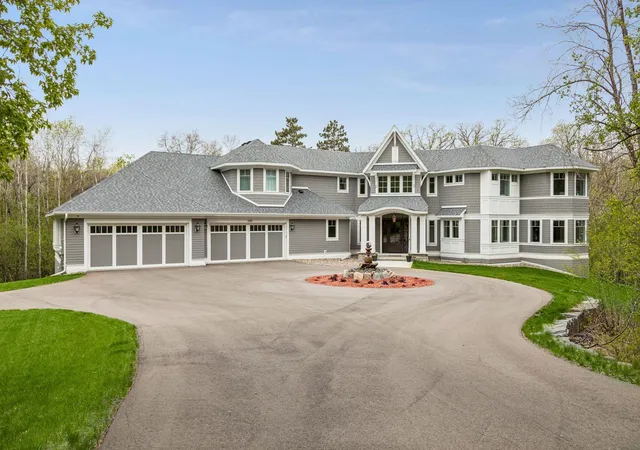
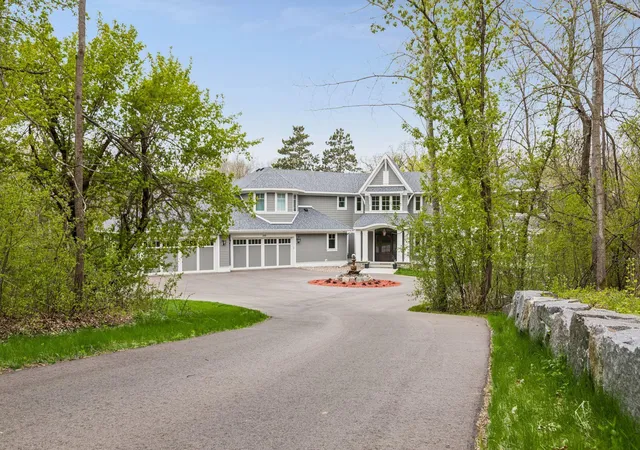
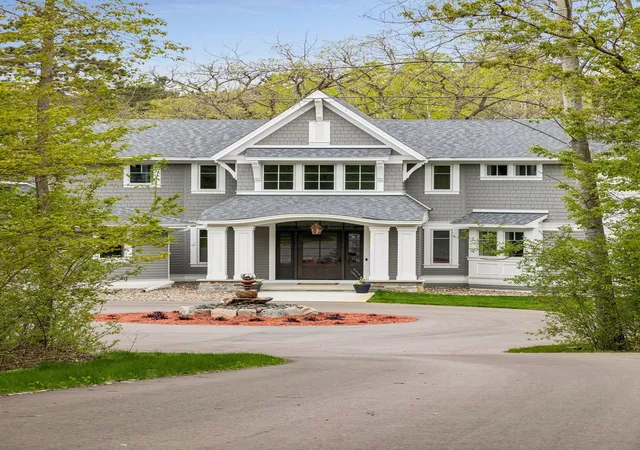
A remarkable Charles Cudd masterpiece set on 10 wooded acres in the beautiful community of Afton, tucked away on a quiet cul-de-sac and surrounded by nature with your own private pond. As you approach the property, the home makes an unforgettable first impression. Large stone trap rock accents line the circular driveway setting the stage for the craftsmanship that awaits inside.
The interior showcases exceptional architectural detail and superior craftsmanship, including wide-plank white oak floors, tall base moldings and casings, striking beamed ceilings, and enormous picture windows that flood the home with natural light while framing the peaceful landscape.
At the heart of the home is a gourmet kitchen designed for both everyday living and entertaining, featuring a commercial-grade Monogram gas range, quartz countertops, tile backsplash, custom cabinetry, and an expansive walk-in pantry that functions as a secondary kitchen. Just beyond is a beautiful screen porch with fireplace, tile flooring, and under decking, creating a perfect space to enjoy the surrounding woods in every season. The main level offers an abundance of spaces designed for gathering and entertaining, including an oversized great room with fireplace, a private office with custom built-ins, and an open dining room that flows seamlessly into the great room. Off the kitchen, a sunroom that overlooks the pool and into the spectacular 40x23 two-story sport court, an incredible feature for recreation and year-round activity.
The thoughtfully designed mudroom includes a separate custom cubby room, providing built-in storage sections for each family member along with an additional walk-in closet for organization and convenience.
Upstairs, you’ll find four expansive bedroom suites, each with its own private bathroom and large walk-in closet. The primary suite is a true retreat, featuring a fireplace, coffee station, custom closet with island, a dedicated changing room with built-in cabinetry, and a spa-inspired bathroom with heated floors, soaking tub, and a spacious walk-in shower. The generously sized upper-level laundry room is conveniently located just off the primary suite. Two additional loft spaces provide areas for study and creativity, complete with built-in desks and a dedicated piano/music area.
The walkout lower-level features heated floors and extensive unfinished space, ready to be customized into your dream entertainment area, with a designated space already planned for a golf simulator. Just outside awaits a spectacular 25x50 saltwater pool with water jets, creating a private outdoor retreat. For the car enthusiast, the heated garage is truly extraordinary, accommodating six vehicles on the main level and six additional vehicles in the lower garage, with ready-to-install EV charging capability.
With multiple HVAC zones providing perfectly controlled temperatures throughout, this new construction home offers an unparalleled combination of luxury, recreation, privacy, and serenity—a one-of-a-kind offering in the scenic community of Afton.
- Houzeo last checked: 13 minutes ago
- Listing updated: November 5, 2026 at 5:51 pm
- Listing Provided by: Kimberly Ziton, CRS, CLHMS (612) 987-6835 | Keller Williams Premier Realty (651) 379-5252
- Source: Northstar MLS-MN as distributed by MLS GRID | MLS#: 7033010

Property Details
Status
Active
Type
Single Family Residence
No. of Stories
-
County
City
Neighborhood
--
Year Built
2023
HOA Fees
-
Finished Area
5,724 sqft
Lot Size
10.15 acres lot
Basement Area
- sqft
MLS Name
Northstar MLS
MLS Number
7033010
Days on Market
219

Continue Your Journey in App
Find your dream home, receive real-time updates, and many more!
Continue Your Journey in App
Find your dream home, receive real-time updates, and many more!
Location
Facts & Features
Rooms
Bedrooms & bathrooms
Bedrooms: 4
Bathrooms: 5
Amusement Room
Level: Upper
Area: 180.00 Square Feet
Dimensions: 15x12
Athletic Court
Level: Main
Area: 104.00 Square Feet
Dimensions: 13x8
Dining Room
Level: Main
Area: 238.00 Square Feet
Dimensions: 17x14
Family Room
Level: Main
Area: 399.00 Square Feet
Dimensions: 21x19
Bedroom
Level: Upper
Area: 960.00 Square Feet
Dimensions: 40x24
Bedroom 4
Level: Upper
Area: 252.00 Square Feet
Dimensions: 18x14
Kitchen
Level: Main
Area: 450.00 Square Feet
Dimensions: 25x18
Loft
Level: Upper
Area: 210.00 Square Feet
Dimensions: 15x14
Office
Level: Main
Area: 204.40 Square Feet
Dimensions: 14x14.6
Pantry (Walk-In)
Level: Main
Area: 60.80 Square Feet
Dimensions: 8x7.6
Screened Porch
Level: Main
Area: 182.00 Square Feet
Dimensions: 14x13
Bedroom 2
Level: Upper
Area: 182.00 Square Feet
Dimensions: 14x13
Sun Room
Level: Main
Area: 325.00 Square Feet
Dimensions: 25x13
Bedroom 3
Level: Upper
Area: 182.00 Square Feet
Dimensions: 14x13
Interior
Exterior Features
Cement Board, Shakes
Sewer
Mound Septic, Septic System Compliant Yes
Heating
Forced Air, Fireplace(s), In Floor Heating, Zoned
Appliances
Air To Air Exchanger, Double Oven, Dryer, Exhaust Fan, Humidifier, Water Osmosis System, Microwave, Range, Refrigerator, Stainless Steel Appliances, Washer, Water Softener Owned
Cooling
Central Air
Construction
Year Built
Year Built: 2023
Home type
Single Family Residence
Foundation Details
8 Ft+ Pour
Roof
Age 8 Years Or Less
Utilities & Energy
Pool Features
Below Ground, Heated
Laundry Features
Laundry Room, Sink, Upper Level
Parking Features
Attached Garage, Asphalt, Floor Drain, Garage Door Opener
Fireplace Features
Family Room, Gas, Other
Water Source
Private, Well
Basement
Drain Tiled, Full, Storage Space, Sump Basket, Sump Pump, Walkout
Other Features
Lot Features
Tree Coverage Heavy
Price History
| Date | Event | Price |
|---|---|---|
11/05/2026 Source: | Price Decreased | $2,725,000 -7.63% $476/sqft |
07/23/2026 Source: | Price Decreased | $2,950,000 -7.81% $515/sqft |
06/01/2026 Source: | Listed for Sale | $3,200,000 $559/sqft |

Nearby Homes
Find Homes by Property Features in Afton, MN

Based on information submitted to the MLS GRID from the REGIONAL MULTIPLE LISTING SERVICE OF MINNESOTA, INC through Nov 07, 2026, 08:15AM. IDX information is provided exclusively for consumers’ personal, non-commercial use. It may not be used for any purpose other than to identify prospective properties consumers may be interested in purchasing. The data is deemed reliable but is not guaranteed by MLS GRID. The use of the MLS GRID Data may be subject to an end-user license agreement prescribed by the Member Participant’s applicable MLS, if any and as amended from time to time. All data is obtained from various sources and may not have been verified by the broker or MLS GRID. Supplied Open House Information is subject to change without notice. All information should be independently reviewed and verified for accuracy. Properties may or may not be listed by the office/agent presenting the information.
Information deemed reliable but not guaranteed. The property data presented reflects information otherwise available from public records. The real estate broker participating in MLS and providing this information may not have represented the buyer or seller in some or all of the transactions. Listings courtesy of Northstar MLS as distributed by MLS GRID. © 2026 Regional Multiple Listing Service of Minnesota, Inc. All Rights Reserved.
 Advertising Broker: Moe Mossa (Savvy Avenue) (612) 490-1268 | Savvy Avenue, LLC
