- Overview
- Description
- Property Details
- Location
- Facts & Features
- Getting Around
- Nearby Homes

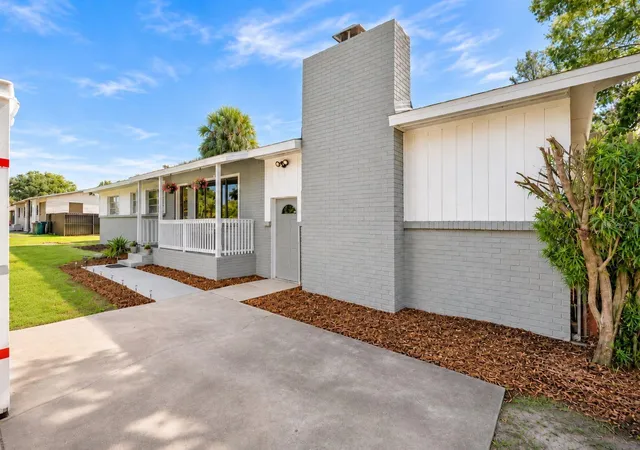


$299,990
Monthly Est:$1,493
 4 Beds
 3 Baths
3 full baths
 1,746sqft
2810 SW 14th Street, Ocala, FL 34474
$299,990
$1,493/moEst:
Get Pre-Approved
Single Family Residence
Built in 1963
$-- HOA
23,522 sqft lot
$172/sq.ft
Description
2810 SW 14th Street | MLS Public Remarks
UNDER $300,000! OVER HALF AN ACRE! 4 BEDROOMS, 3 BATHROOMS AND ROOM FOR
EVERYONE! Welcome to 2810 SW 14th Street in Ocala, where space, versatility, and value come together
in one remarkable property!
Looking for multigenerational living arrangements, room for your hobbies, a place for your RV, or simply a
spacious home with a fantastic backyard? THIS HOME HAS IT ALL!
One of the most exciting features is the approximately 20' x 17' private-entry fourth bedroom, formerly a
sunken living room and converted into a multigenerational suite. This impressive space features a large brick
wood-burning fireplace, walk-in closet with additional washer and dryer hookups, and a private ensuite
bathroom with shower. Imagine the possibilities for extended family, guests, a home office, or your own
private retreat!
The main portion of the home offers three additional bedrooms and two full bathrooms. The primary bedroom
features an ensuite bathroom with shower, while the guest bathroom includes a tub/shower combination.
The remodeled kitchen features solid-surface countertops, all-wood cabinetry with custom storage features,
convenient corner Lazy Susans, and a refrigerator and range that are only a few years old. Natural light
pours through the window above the kitchen sink, while a breakfast bar opens to the dining and living areas,
creating a comfortable setting for entertaining and everyday living. Sliding glass doors from the dining room
lead to an enclosed porch with laundry hookups.
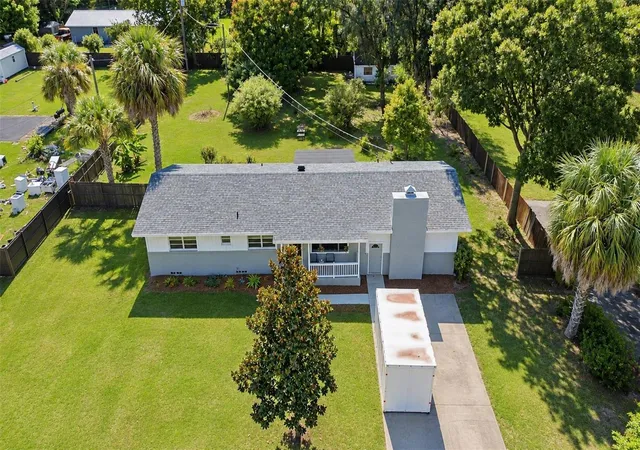
OUTDOOR ENTHUSIASTS, YOU'RE GOING TO LOVE THIS! The expansive backyard is fully fenced with
a combination of chain-link and wood fencing, providing room for pets, gardening, outdoor activities, and
even chickens (no roosters, subject to applicable regulations). RV owners will appreciate the newly installed
electrical connection!
And don't miss the AIR-CONDITIONED TWO-STORY BARN-STYLE OUTBUILDING! Whether you
envision a workshop, hobby space, or storage for your recreational toys, this versatile structure adds another
dimension to the property.
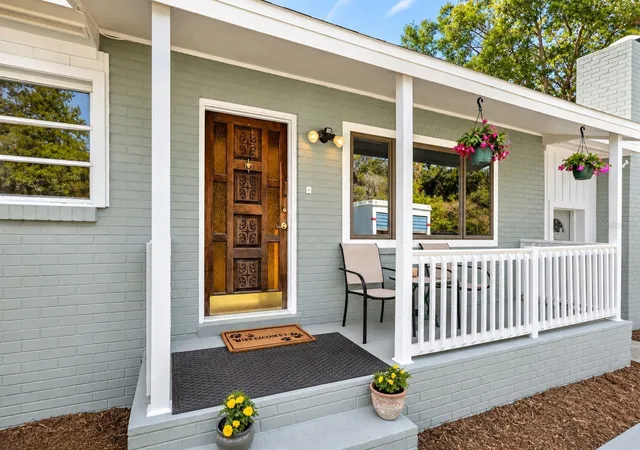
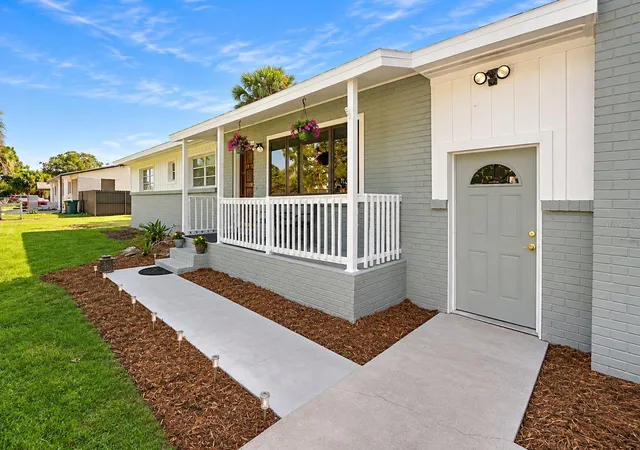
Additional highlights include fresh exterior paint, attractive landscaping, a newer roof, recently replaced A/C
system, and a newer propane-powered water heater. The seller also invested approximately $3,000 in sewer
line flushing and replacement caps in 2025.
LOCATION IS ANOTHER WINNER! Approximately 2 miles from Paddock Mall, half a mile from Easy Street,
4 miles from downtown Ocala and area medical facilities, and just 7.5 miles from the renowned World
Equestrian Center! Shopping, dining, entertainment, and everyday conveniences are all within easy reach.
WHERE ELSE CAN YOU FIND THIS MUCH SPACE, THIS MANY POSSIBILITIES, AND ALL THESE
FEATURES FOR UNDER $300,000?
Don't miss your opportunity to see 2810 SW 14th Street! Schedule your private showing through
ShowingTime today. Confirmed appointments only, as pets must be secured prior to entry. Please allow a
minimum of 72 hours for seller response to offer
- Houzeo last checked: 10 minutes ago
- Listing updated: November 12, 2026 at 7:06 pm
- Listing Provided by: Terri Lodge (239) 989-5690 | GENESIS REALTY TEAM (239) 320-4663
- Source: Stellar MLS-FL as distributed by MLS GRID | MLS#: OM735586

Property Details
Status
Active
Type
Single Family Residence
No. of Stories
1
County
City
Neighborhood
--
Year Built
1963
HOA Fees
-
Finished Area
1,746 sqft
Lot Size
23,522 sqft lot
Basement Area
- sqft
MLS Name
Stellar MLS
MLS Number
OM735586
MLS Status
Active
Days on Market
5
Cumulative Days on Market
2

Continue Your Journey in App
Find your dream home, receive real-time updates, and many more!
Continue Your Journey in App
Find your dream home, receive real-time updates, and many more!
Location
Facts & Features
Rooms
Bedrooms & bathrooms
Bedrooms: 4
Bathrooms: 3
Primary Bedroom
Level: First
Area: 168.00 Square Feet
Dimensions: 12x14
Kitchen
Level: First
Area: 60.00 Square Feet
Dimensions: 10x6
Living Room
Level: First
Area: 255.00 Square Feet
Dimensions: 15x17
Interior
Sewer
Public Sewer
Appliances
Cooktop, Dishwasher, Electric Cooktop, Exhaust Fan, Gas Water Heater, Microwave, Range Hood, Refrigerator
Flooring
Ceramic Tile, Tile, Wood
Heating
Central, Electric, Ductless
Cooling
Central Air, Wall/window Unit(s), Attic Fan
Exterior Features
Fire Pit, Private Mailbox, Private Yard
Interior Features
Built In Features, Ceiling Fans(s), Eat In Kitchen, Living Room/dining Room Combo, Primary Bedroom Main Floor, Solid Surface Counters, Solid Wood Cabinets
Construction
Year Built
Year Built: 1963
Home type
Single Family Residence
Roof
Shingle
Foundation Details
Crawlspace
Architectural Style
Florida, Traditional
Construction Materials
Concrete, Stucco
Property Condition
Completed
Utilities & Energy
Laundry Features
Electric Dryer Hookup, Inside, Washer Hookup
Utilities
Cable Available, Electricity Available, Electricity Connected, Phone Available, Propane, Public, Sewer Available, Sewer Connected, Water Available, Water Connected
Parking Features
Driveway, Off Street, Oversized, Rv Access/parking
Fireplace Features
Wood Burning
Water Source
Public
Other Features
Lot Features
Cleared, Flood Insurance Required, Flood Zone, In County, Landscaped, Oversized Lot, Street Dead End, Paved
Patio And Porch Features
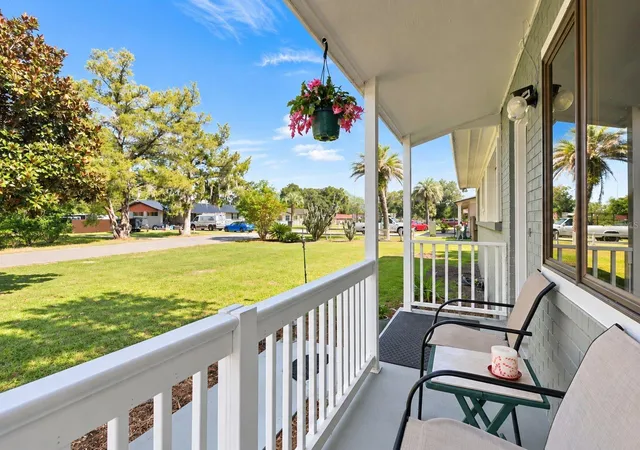
Covered, Enclosed, Front Porch, Rear Porch
Subdivision Name
College Heights
Vegetation
Bamboo, Fruit Trees, Mature Landscaping, Oak Trees, Trees/landscaped
Price History
| Date | Event | Price |
|---|---|---|
11/10/2026 Source: | Listed for Sale | $299,990 $172/sqft |

Nearby Homes
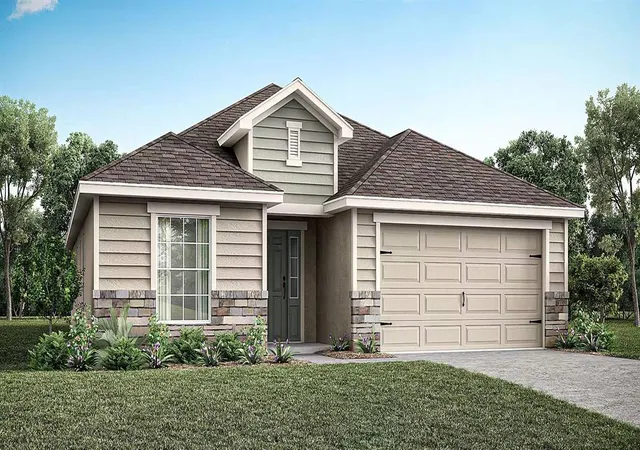
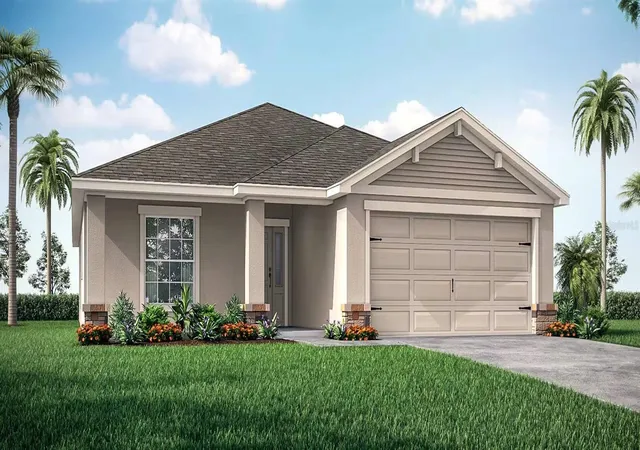
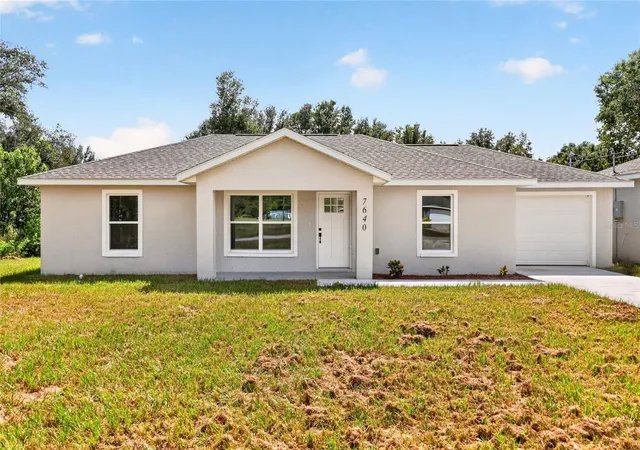
Find Homes by Property Features in Ocala, FL
Nearby New Homes For Sale

Based on information from Stellar MLS® through Nov 17, 2026, 01:30AM as submitted to and distributed by MLS GRID. All data is obtained from various sources and may not have been verified by the broker or MLS GRID. Supplied Open House Information is subject to change without notice. All information should be independently reviewed and verified for accuracy. Properties may or may not be listed by the office/agent presenting the information. IDX information is provided exclusively for consumers’ personal non-commercial use. It may not be used for any purpose other than to identify prospective properties consumers may be interested in purchasing. The data is deemed reliable but is not guaranteed by MLS GRID. The use of the MLS GRID Data may be subject to an end-user license agreement prescribed by the Member Participant’s applicable MLS, if any, and as amended from time to time. © 2026 Stellar MLS. All Rights Reserved.
 Advertising Broker: Fred McGill | Simple Showing, Inc
