- Overview
- Description
- Property Details
- Location
- HOA Management
- Facts & Features
- Getting Around
- Nearby Homes

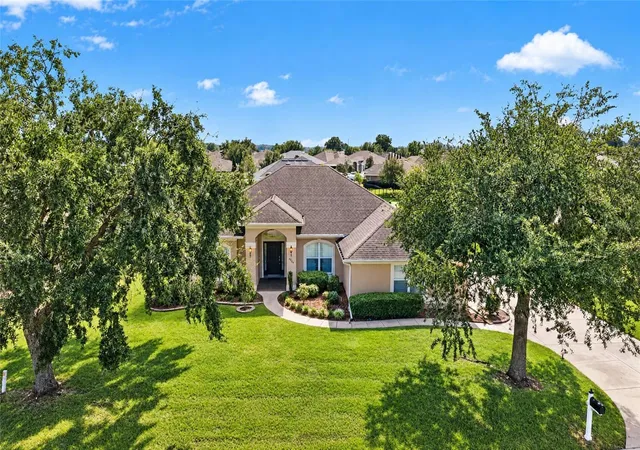


$395,000
Monthly Est:$1,966
 4 Beds
 2 Baths
2 full baths
 2,333sqft
4844 SW 62nd Street, Ocala, FL 34474
$395,000
$1,966/moEst:
Get Pre-Approved
Single Family Residence
Built in 2007
$40/mo HOA
13,068 sqft lot
$169/sq.ft
Description
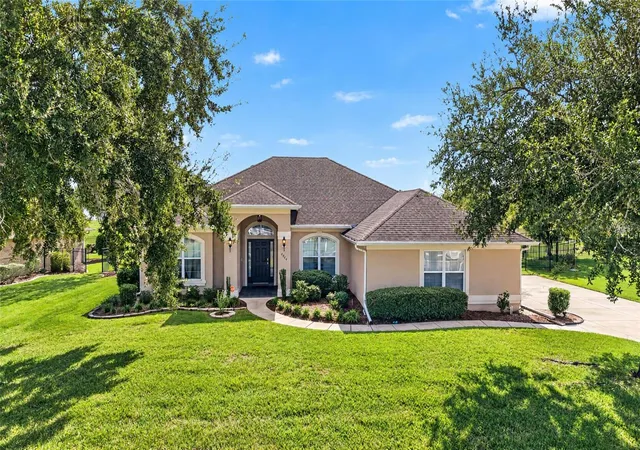
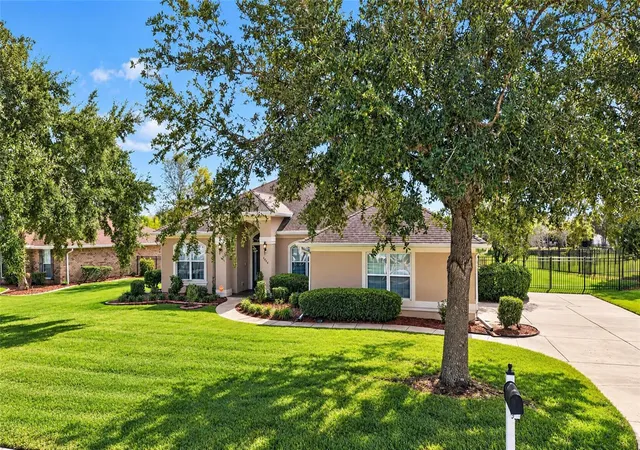
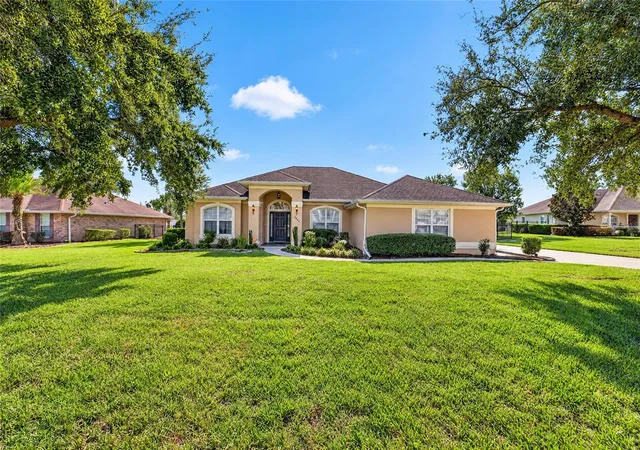
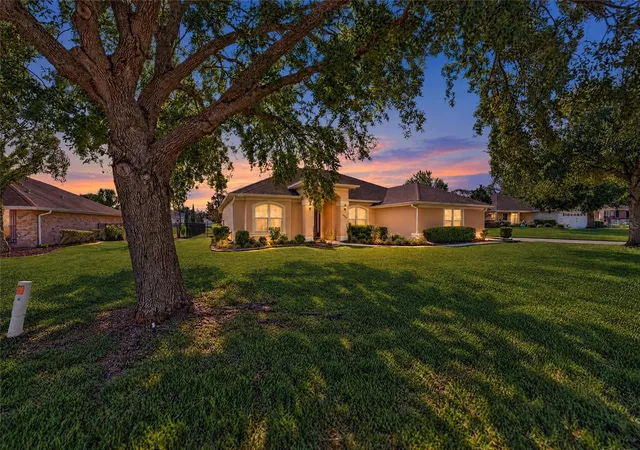
Tucked at the end of a quiet cul-de-sac in the gated community of The Preserve at Heath Brook, this beautifully maintained 4-bedroom, 2-bath home offers approximately 2,330 square feet of inviting living space on an oversized 0.33-acre lot. From the moment you step inside, you'll be greeted by soaring ceilings, an abundance of natural light, and an open-concept floor plan designed for effortless everyday living and entertaining. The oversized chef's kitchen features granite countertops, wood cabinets, top-of-the-line appliances, ample counter space, a walk-in pantry and a breakfast nook overlooking the garden and lanai. The kitchen seamlessly flows into the formal dining room, creating an ideal space for hosting gatherings! The great room offers a cozy and inviting space for relaxation and entertainment, featuring a wood burning fireplace, perfect for unwinding after a long day! A separate formal living room adds another setting for conversation or quiet moments. Privately positioned within the split-bedroom floor plan, the primary suite offers peaceful backyard views, dual walk-in closets, and an ensuite bath featuring a double vanity, soaking tub, and separate glass-enclosed shower. The additional bedrooms are generously sized and located on the opposite side of the home, providing privacy and versatility for guest rooms, home offices, or playrooms. This Adams Homes floorplan also includes a designated laundry room for added convenience and a two-car garage for extra storage space. A screened in patio extends to an open paved lanai and spacious backyard, perfect for morning coffee, alfresco dining, and evenings spent enjoying the fully fenced backyard. With room to garden, play, or explore the possibility of a future pool, this generous lot offers space to make it your own. Ideally located in Southwest Ocala, this home offers quick access to Interstate 75, making travel throughout Central Florida simple and convenient. You'll be just minutes from shopping, dining, medical facilities, and everyday conveniences. Equestrian enthusiasts will appreciate being only a short drive from the World Equestrian Center, one of the nation's premier equestrian destinations, while outdoor lovers can enjoy nearby Sholom Park, the Florida Greenway & Trails, Rainbow Springs State Park, and the crystal-clear waters of Silver Springs State Park. Whether you're searching for a growing family's dream home, a spacious retreat with room to work from home, or a beautifully maintained property, this one is a must-see! Schedule your private tour today!
- Houzeo last checked: 10 minutes ago
- Listing updated: November 13, 2026 at 6:49 pm
- Listing Provided by: Mikhalea Epperson (352) 497-3994 , Lauren Uitts | ROYAL OAK REALTY LLC (352) 266-3618
- Source: Stellar MLS-FL as distributed by MLS GRID | MLS#: OM735618

Property Details
Status
Active
Type
Single Family Residence
No. of Stories
1
County
City
Neighborhood
--
Year Built
2007
HOA Fees
$40/mo
Finished Area
2,333 sqft
Lot Size
13,068 sqft lot
Basement Area
- sqft
MLS Name
Stellar MLS
MLS Number
OM735618
MLS Status
Active
Days on Market
4
Cumulative Days on Market
2

Continue Your Journey in App
Find your dream home, receive real-time updates, and many more!
Continue Your Journey in App
Find your dream home, receive real-time updates, and many more!
Location
HOA Management
Vine Management
HOA Fees
$40/ Monthly
Disclaimer: Amenities are based on third-party information and may vary; buyers must independently verify all amenities, as information is deemed reliable but not guaranteed.
Facts & Features
Rooms
Bedrooms & bathrooms
Bedrooms: 4
Bathrooms: 2
Primary Bedroom
Level: First
Bedroom 2
Level: First
Bedroom 3
Level: First
Bedroom 4
Level: First
Great Room
Level: First
Kitchen
Level: First
Interior
Sewer
Public Sewer
Appliances
Dishwasher, Disposal, Dryer, Microwave, Range, Range Hood, Refrigerator, Washer
Window Features
Blinds, Drapes
Flooring
Carpet, Tile, Wood
Heating
Central, Heat Pump
Cooling
Central Air
Exterior Features
Lighting, Private Mailbox, Rain Gutters, Sidewalk
Interior Features
Accessibility Features, Ceiling Fans(s), Eat In Kitchen, Kitchen/family Room Combo, Open Floorplan, Primary Bedroom Main Floor, Smart Home, Stone Counters, Thermostat, Walk In Closet(s)
Construction
Year Built
Year Built: 2007
Home type
Single Family Residence
Roof
Shingle
Foundation Details
Slab
Architectural Style
Traditional
Construction Materials
Stucco
Utilities & Energy
Security Features
Gated Community, Smoke Detector(s)
Laundry Features
Inside, Laundry Room
Utilities
Cable Connected, Electricity Connected, Public, Water Connected
Parking Features
Driveway, Garage Door Opener, Garage Faces Side
Fireplace Features
Family Room, Wood Burning
Water Source
Public
Other Features
Lot Features
Cleared, Landscaped, Oversized Lot
Patio And Porch Features
Patio, Screened
Subdivision Name
Preserve/heath Brook
Vegetation
Mature Landscaping, Trees/landscaped
Price History
| Date | Event | Price |
|---|---|---|
11/12/2026 Source: | Listed for Sale | $395,000 -5.95% $169/sqft |
06/29/2022 Source: | Price Increased | $420,000 +52.73% $180/sqft |
04/13/2020 Source: | Price Decreased | $275,000 -3.68% $118/sqft |
10/30/2019 Source: | Sold | $285,500 $122/sqft |

Nearby Homes
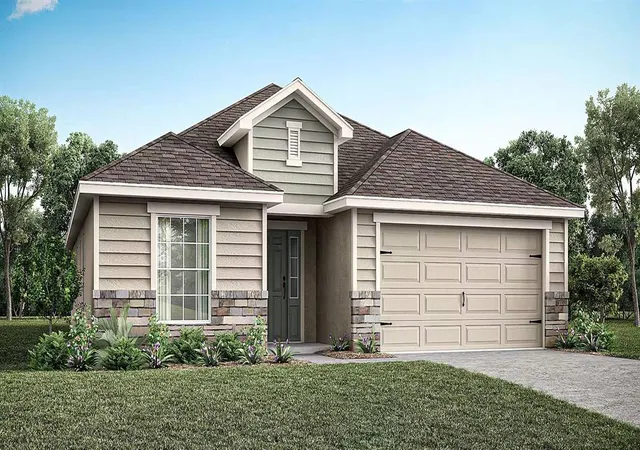
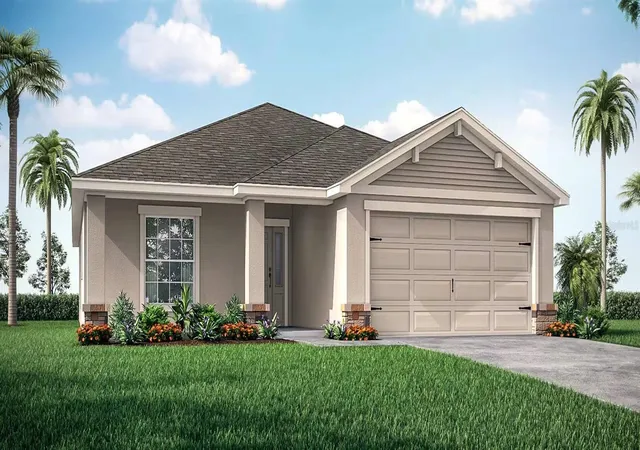
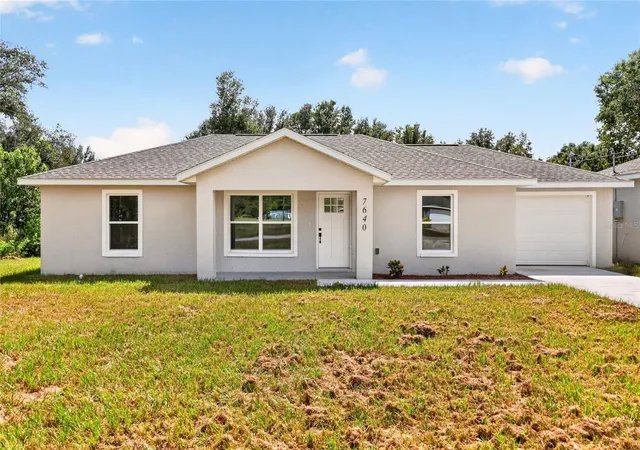
Find Homes by Property Features in Ocala, FL
Nearby New Homes For Sale

Based on information from Stellar MLS® through Nov 17, 2026, 01:30AM as submitted to and distributed by MLS GRID. All data is obtained from various sources and may not have been verified by the broker or MLS GRID. Supplied Open House Information is subject to change without notice. All information should be independently reviewed and verified for accuracy. Properties may or may not be listed by the office/agent presenting the information. IDX information is provided exclusively for consumers’ personal non-commercial use. It may not be used for any purpose other than to identify prospective properties consumers may be interested in purchasing. The data is deemed reliable but is not guaranteed by MLS GRID. The use of the MLS GRID Data may be subject to an end-user license agreement prescribed by the Member Participant’s applicable MLS, if any, and as amended from time to time. © 2026 Stellar MLS. All Rights Reserved.
 Advertising Broker: Fred McGill | Simple Showing, Inc
