- Overview
- Description
- Property Details
- Location
- Facts & Features
- Getting Around
- Nearby Homes




$499,000
Monthly Est:$2,484
 3 Beds
 2 Baths
2 full baths
 1,706sqft
28116 Lois Dr, Tavares, FL 32778
$499,000
$2,484/moEst:
Get Pre-Approved
Single Family Residence
Built in 2000
$-- HOA
10,022 sqft lot
$292/sq.ft
Description
Price Improvement
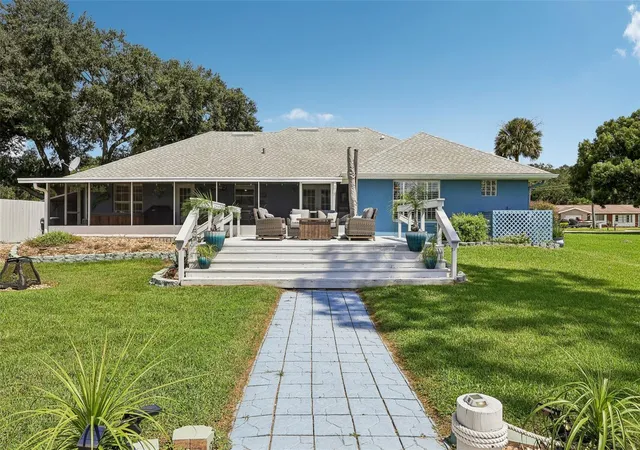
A rare opportunity to enjoy stunning views, privacy, nature, and true waterfront living!
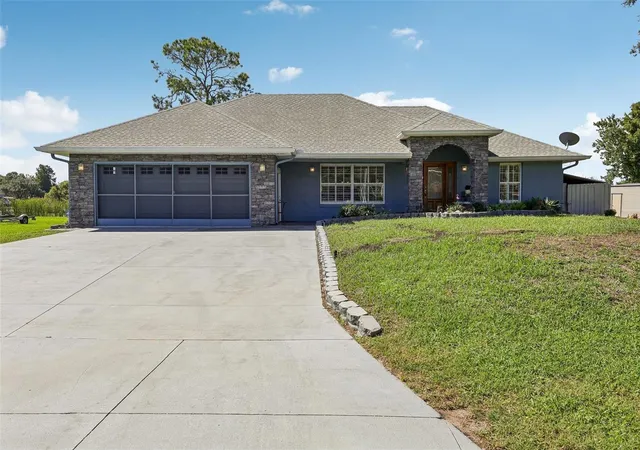
Enjoy peaceful waterfront living with Direct access to Lake Beauclair and the Harris Chain of Lakes! This beautifully maintained canal-front home overlooks the canal and a peaceful wildlife preserve with no back neighbors. This well appointed home was built in 2000 and has been updated kitchen and bathrooms, and offers the ultimate Florida lifestyle with no HOA. One of the newer properties in the area, it features charming Key West-inspired colors and décor, plantation shutters, soaring vaulted ceilings, beautiful hardwood floors throughout the main living areas, and lovely solid wood interior doors. The chef’s kitchen showcases striking stone countertops, large island, wood cabinetry, soft-close features, and plenty of workspace for family gatherings.
The updated bathrooms feature stylish finishes and walk-in showers, while the spacious primary suite offers a beautifully appointed in-suite bathroom with a walk-in shower with multiple showerheads, thoughtfully designed tilework, and built-in seating. The Master suite has French doors that lead to the screened in patio.
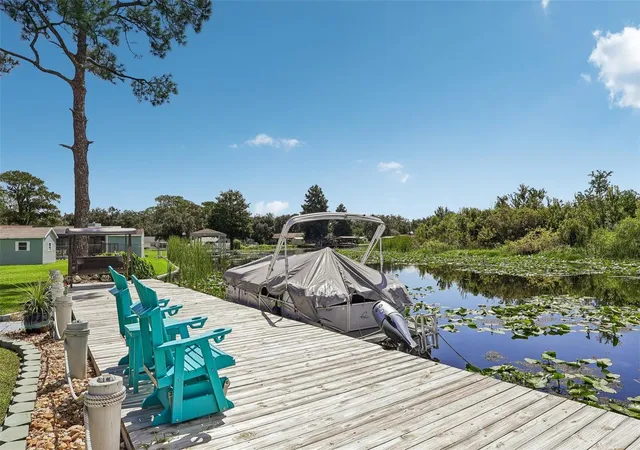
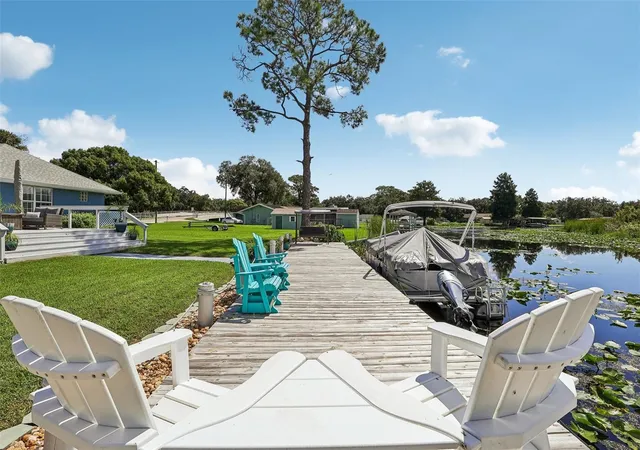
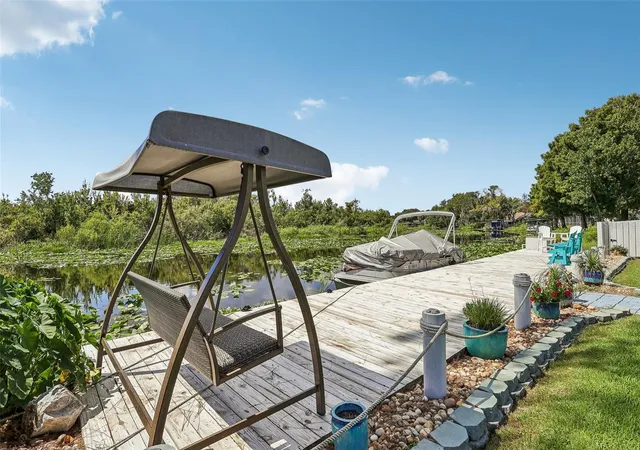
Step outside to enjoy a 39x9 ft screened-in patio, a 20’ x 20’ deck, and steps leading down to a 66’ x 10’ deck secured, treated dock area—perfect for your boat, relaxing, fishing, watching wildlife, and entertaining family and friends. The deep and wide canal is just a short boat ride away and direct access to Lake Beauclair and the Harris Chain of Lakes, opening the door to boating, fishing, kayaking, and endless days on the water.
New Roof and HVAC 2016, New electric water heater 2025. Oversized garage is decorated workshop with billiard table with a chance to purchase extra parcel!
- Houzeo last checked: 12 hours ago
- Listing updated: October 4, 2026 at 7:05 pm
- Listing Provided by: Marianne Buchanan (407) 230-5545 | COLDWELL BANKER VANGUARD EDGE REALTY (800) 948-0938
- Source: Stellar MLS-FL | MLS#: G5117465

Property Details
Status
Active
Type
Single Family Residence
No. of Stories
1
County
City
Neighborhood
--
Year Built
2000
HOA Fees
-
Finished Area
1,706 sqft
Lot Size
10,022 sqft lot
Basement Area
- sqft
MLS Name
Stellar MLS
MLS Number
G5117465
MLS Status
Active
Days on Market
32
Cumulative Days on Market
23

Continue Your Journey in App
Find your dream home, receive real-time updates, and many more!
Download App
Continue Your Journey in App
Find your dream home, receive real-time updates, and many more!
Location
Facts & Features
Rooms
Bedrooms & bathrooms
Bedrooms: 3
Bathrooms: 2
Kitchen
Level: First
Area: 260.00 Square Feet
Dimensions: 20x13
Primary Bedroom
Level: First
Area: 266.00 Square Feet
Dimensions: 19x14
Primary Bathroom
Level: First
Area: 152.00 Square Feet
Dimensions: 19x8
Bedroom 2
Level: First
Area: 156.00 Square Feet
Dimensions: 13x12
Bedroom 3
Level: First
Area: 144.00 Square Feet
Dimensions: 12x12
Living Room
Level: First
Area: 416.00 Square Feet
Dimensions: 26x16
Balcony/Porch/Lanai
Level: First
Area: 351.00 Square Feet
Dimensions: 39x9
Interior
Appliances
Built In Oven, Dishwasher, Disposal, Electric Water Heater, Exhaust Fan, Ice Maker, Microwave, Range, Range Hood, Refrigerator
Sewer
Septic Tank
Flooring
Wood
Window Features
Shutters, Window Treatments
Cooling
Central Air
Heating
Electric
Interior Features
Built In Features, Cathedral Ceiling(s), Ceiling Fans(s), Eat In Kitchen, High Ceilings, Open Floorplan, Primary Bedroom Main Floor, Solid Surface Counters, Solid Wood Cabinets, Split Bedroom, Vaulted Ceiling(s), Walk In Closet(s), Window Treatments
Exterior Features
Rv Hookup, Storage
Construction
Year Built
Year Built: 2000
Home type
Single Family Residence
Foundation Details
Slab
Roof
Shingle
Architectural Style
Florida
Construction Materials
Block, Stucco
Utilities & Energy
Utilities
Cable Available, Electricity Connected, Public
Water Source
Canal/lake For Irrigation, Public
Parking Features
Driveway, Workshop In Garage
Laundry Features
Electric Dryer Hookup, Inside
Other Features
Patio And Porch Features
Deck, Patio, Screened
Lot Features
Paved
Subdivision Name
Venetian Village First Add
Vegetation
Mature Landscaping
Price History
| Date | Event | Price |
|---|---|---|
09/24/2026 Source: | Price Decreased | $499,000 -3.85% $292/sqft |
09/11/2026 Source: | Listed for Sale | $519,000 $304/sqft |
09/07/2026 Source: | Coming Soon | $519,000 +88.73% $304/sqft |
06/09/2006 Source: | Listing Removed | $275,000 $161/sqft |

Nearby Homes
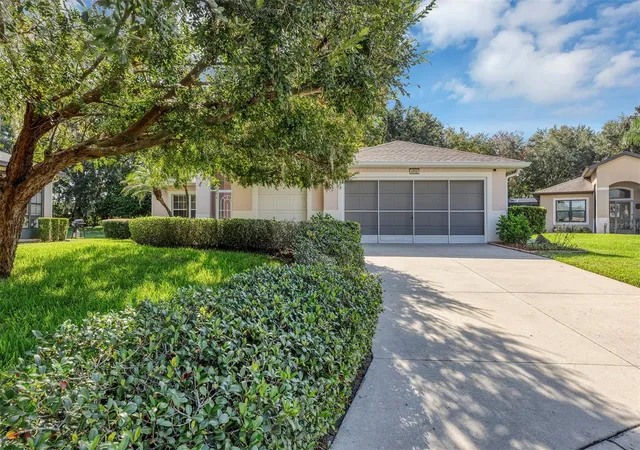
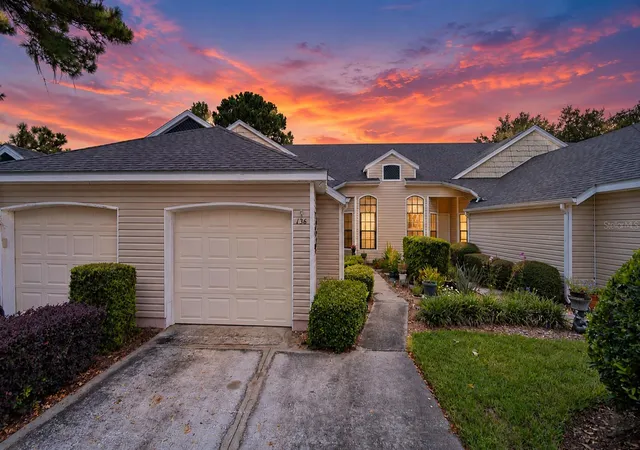
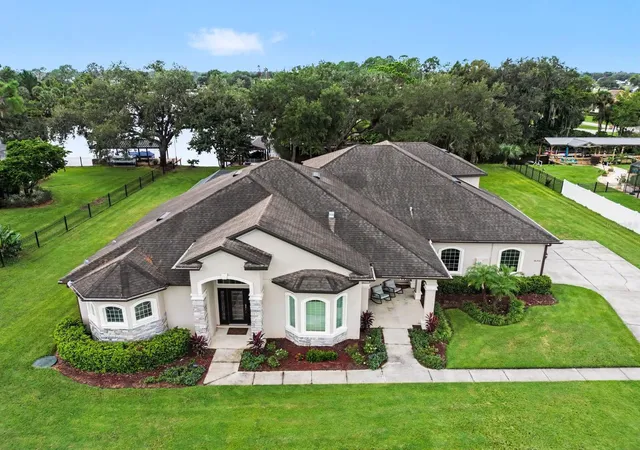
Find Homes by Property Features in Tavares, FL
Nearby New Homes For Sale

Based on information from Stellar MLS® through Oct 09, 2026, 02:30PM as submitted to and distributed by MLS GRID. All data is obtained from various sources and may not have been verified by the broker or MLS GRID. Supplied Open House Information is subject to change without notice. All information should be independently reviewed and verified for accuracy. Properties may or may not be listed by the office/agent presenting the information. IDX information is provided exclusively for consumers’ personal non-commercial use. It may not be used for any purpose other than to identify prospective properties consumers may be interested in purchasing. The data is deemed reliable but is not guaranteed by MLS GRID. The use of the MLS GRID Data may be subject to an end-user license agreement prescribed by the Member Participant’s applicable MLS, if any, and as amended from time to time. © 2026 Stellar MLS. All Rights Reserved.
 Advertising Broker: Fred McGill | Simple Showing, Inc