- Overview
- Description
- Property Details
- Location
- HOA Management
- Facts & Features
- Getting Around
- Nearby Homes
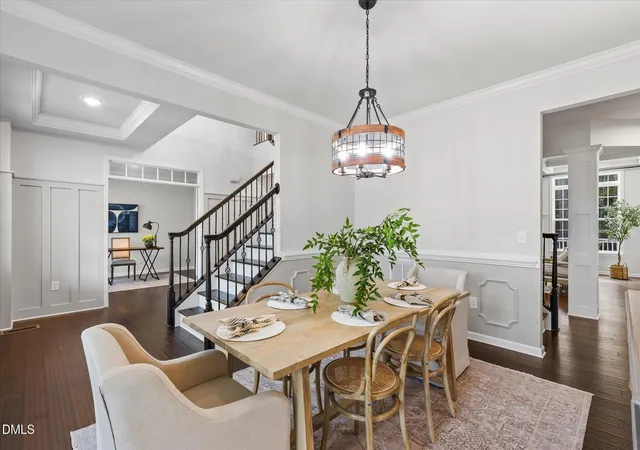

Street View
$1,050,000
Monthly Est:$5,226
 4 Beds
 4 Baths
3 full baths + 1 half bath
 4,405sqft
2812 Clifton Oaks Dr, New Hill, NC 27562
$1,050,000
$5,226/moEst:
Get Pre-Approved
Single Family Residence
Built in 2018
$91.67/mo HOA
0.34 acre lot
$238/sq.ft
Description
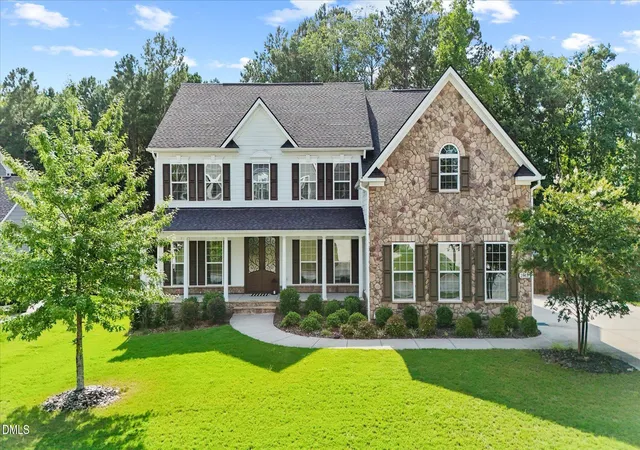
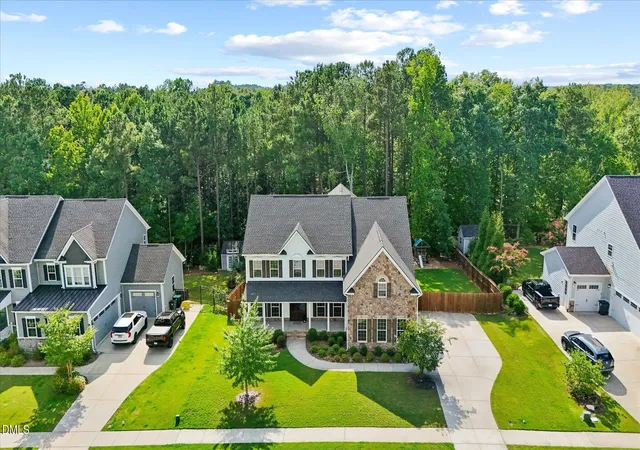
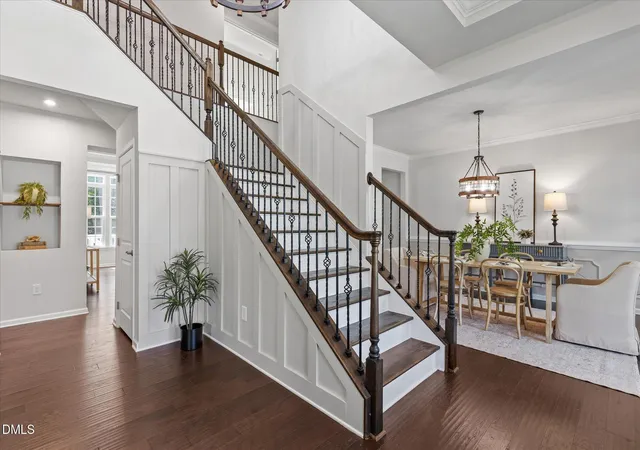
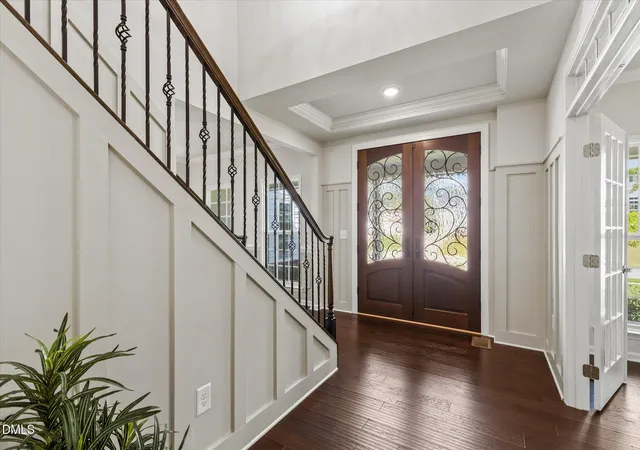
There's something different about coming home to 2812 Clifton Oaks Drive. Set on one of the larger homesites in Jordan Pointe, the home feels a little more tucked away, a little more private and surrounded by a little more breathing room. The warm stone exterior, landscape lighting and expansive covered front porch welcome you in, but it may be the view out back that makes you want to stay - no homes directly behind you, just trees and a private, fully fenced backyard. Step through the double-door entry and the first thing you notice is space. Rooms are generous, ceilings feel substantial, and details like custom plantation shutters, wainscoting, crown molding and millwork bring warmth and character throughout. And this is a home designed for real life. A dedicated office provides a quiet place to work, while a separate flex room can become whatever your life needs next, a second office, playroom, creative space or hobby room. There's even a dedicated gym with a mirrored wall, giving workouts their own place without sacrificing one of the bedrooms. The family room invites everyone back together, with a fireplace and coffered ceiling creating a comfortable gathering space. Nearby, the formal dining room is ready for everything from holiday dinners to celebrations with friends. At the center of it all is the kitchen, where a generous island provides plenty of storage and room to gather. Extensive cabinetry, a walk-in pantry and a full-height travertine backsplash add warmth and natural texture, while the adjoining breakfast or morning room looks out toward the backyard and opens directly to the deck. Even the practical spaces have been thoughtfully considered. Coming in from the three-car garage, a mudroom with a built-in bench and storage gives shoes, bags and everyday clutter a place to land. A separate main-level laundry room keeps another daily task conveniently tucked away. Dual staircase access from both the foyer and kitchen makes moving through the home easy. Upstairs, the scale of the home becomes even more apparent. The primary suite is truly a retreat not simply a bedroom, but an exceptionally spacious suite with its own sitting room and private balcony overlooking the wooded backyard. Two walk-in closets provide abundant storage, and the primary bath offers two separate vanities, a large soaking tub and walk-in shower. Three additional bedrooms give everyone room of their own, including a guest suite with a private ensuite bath, while two additional bedrooms share a hall bath. And then there's the enormous bonus room with soaring ceilings a space just waiting for movie nights, games, hobbies, sleepovers or simply another place to gather. But some of the best living may happen outside. Morning coffee on the deck. Dinner outdoors. Evenings around the fire pit. A little time tending the raised garden beds while kids play nearby. With a spacious deck and patio, a fully fenced yard and trees instead of neighboring homes behind you, the backyard offers the kind of privacy that can be difficult to find in a neighborhood setting. And when you're ready to venture beyond home, Jordan Pointe offers the community lifestyle that makes New Hill so appealing beautiful streetscapes and sidewalks, a community pool and clubhouse, picnic pavilion, sports courts, dog park and walking trails, all surrounded by the natural beauty of the area. Jordan Lake and Harris Lake are nearby, while shopping, dining, RTP, RDU and the greater Triangle remain within convenient reach. At 2812 Clifton Oaks, it isn't just the amount of space that stands out it's what you can do with it. There's room to work and gather, room for guests and hobbies, room to play outside and room to simply be at home. And at the end of the day, you can step onto the back deck, look out at the trees and remember exactly why you chose this one.
- Houzeo last checked: 14 minutes ago
- Listing updated: September 21, 2026 at 7:31 am
- Listing Provided by: Maya Galletta (561) 376-9838 | RE/MAX United (919) 469-4700
- Source: Doorify MLS-NC | MLS#: 10185079

Property Details
Status
Active
Type
Single Family Residence
No. of Stories
2
County
City
Neighborhood
--
Year Built
2018
HOA Fees
$91.67/mo
Finished Area
4,405 sqft
Lot Size
0.34 acre lot
Basement Area
- sqft
MLS Name
Doorify MLS
MLS Number
10185079
MLS Status
Active

Continue Your Journey in App
Find your dream home, receive real-time updates, and many more!
Download App
Continue Your Journey in App
Find your dream home, receive real-time updates, and many more!
Location
HOA Management
Jordan Pointe HOA
HOA Fees
$275/ Quarterly
Amenities
 Amenities and services may be covered by one or multiple associations and service providers.
 Pool
 Park Playground
 Maintenance
 Club House
Disclaimer: Amenities are based on third-party information and may vary; buyers must independently verify all amenities, as information is deemed reliable but not guaranteed.
Facts & Features
Rooms
Bedrooms & bathrooms
Bedrooms: 4
Bathrooms: 4
Interior
Appliances
Dishwasher, Double Oven, Gas Water Heater, Range Hood, Tankless Water Heater
Sewer
Public Sewer
Interior Features
Double Vanity, Entrance Foyer, Kitchen Island, Pantry, Separate Shower, Soaking Tub, Walk In Closet(s), Walk In Shower
Heating
Forced Air
Cooling
Central Air
Flooring
Carpet, Hardwood, Tile
Construction
Year Built
Year Built: 2018
Home type
Single Family Residence
Architectural Style
Traditional
Construction Materials
Fiber Cement
Roof
Shingle
Utilities & Energy
Parking Features
Driveway, Garage
Fireplace Features
Family Room
Water Source
Public
Laundry Features
Laundry Room, Main Level
Association Amenities
Clubhouse, Playground, Pool
Other Features
Patio And Porch Features
Deck, Front Porch, Patio
Subdivision Name
Jordan Pointe
Community Features
Clubhouse, Playground, Pool
Disclosures
Seller Disclosure
Price History
| Date | Event | Price |
|---|---|---|
09/09/2026 Source: | Price Decreased | $1,050,000 -4.55% $238/sqft |
08/07/2026 Source: | Listed for Sale | $1,100,000 $250/sqft |
08/07/2026 Source: | Price Increased | $1,100,000 +93.97% $250/sqft |
01/14/2019 Source: | Sold | $567,090 $129/sqft |

Nearby Homes
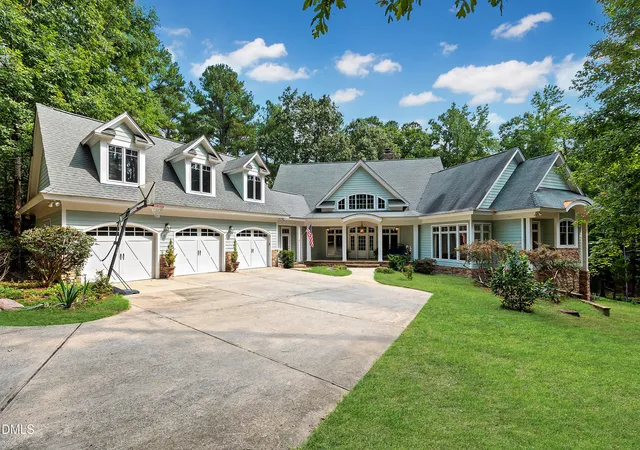


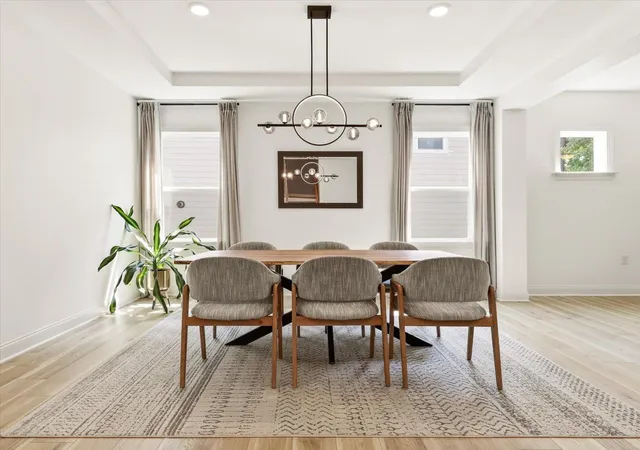
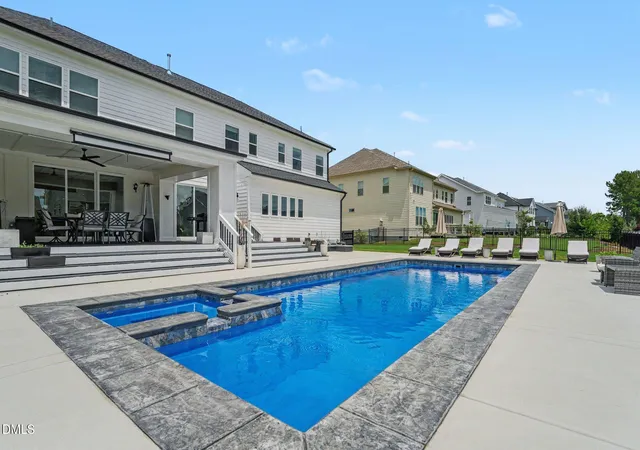

Find Homes by Property Features in New Hill, NC
Nearby New Homes For Sale


Based on information from the Doorify MLS (Triangle MLS, Inc.) through Oct 21, 2026, 03:00AM. All information provided is deemed reliable but is not guaranteed and should be independently verified. Some IDX listings have been excluded from this IDX display. Brokers make an effort to deliver accurate information, but buyers should independently verify any information on which they will rely in a transaction. The listing broker shall not be responsible for any typographical errors, misinformation, or misprints, and they shall be held totally harmless from any damages arising from reliance upon this data. This data is provided exclusively for consumers’ personal, non-commercial use. Listings marked with an icon are provided courtesy of the Doorify MLS, Inc. of North Carolina, Internet Data Exchange Database. Closed (sold) listings may have been listed and/or sold by a real estate firm other than the firm(s) featured on this website. Closed data is not available until the sale of the property is recorded in the MLS. Home sale data is not an appraisal, CMA, competitive or comparative market analysis, or home valuation of any property. © 2026 Doorify MLS, Inc. of North Carolina. All rights reserved. Non-MLS properties are not included. Properties sold were listed/sold by various MLS participating offices. © 2026 Doorify MLS, Inc. of North Carolina. All Rights Reserved.
 Advertising Broker: Nicholas Huscroft | Chosen Realty
