- Overview
- Description
- Property Details
- Location
- Facts & Features
- Getting Around
- Nearby Homes

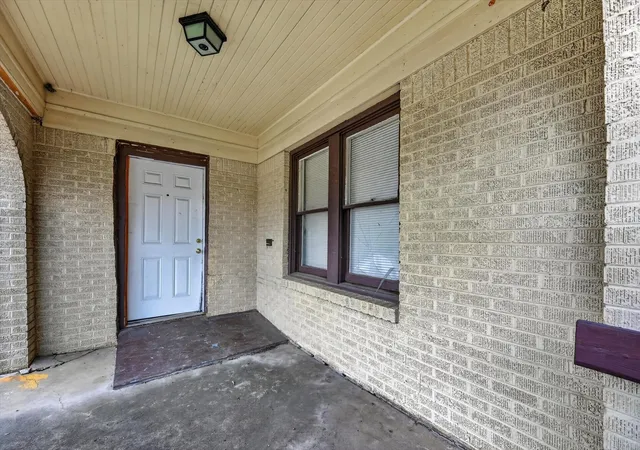


$150,000
Monthly Est:$747
 2 Beds
 2 Baths
2 full baths
 1,376sqft
2813 E E Rosedale St, Fort Worth, TX 76105
$150,000
$747/moEst:
Get Pre-Approved
Single Family Residence
Built in 1934
$-- HOA
0.13 acre lot
$109/sq.ft
Description
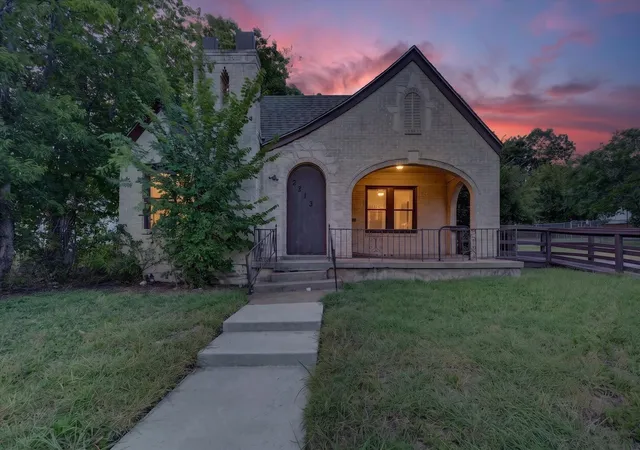
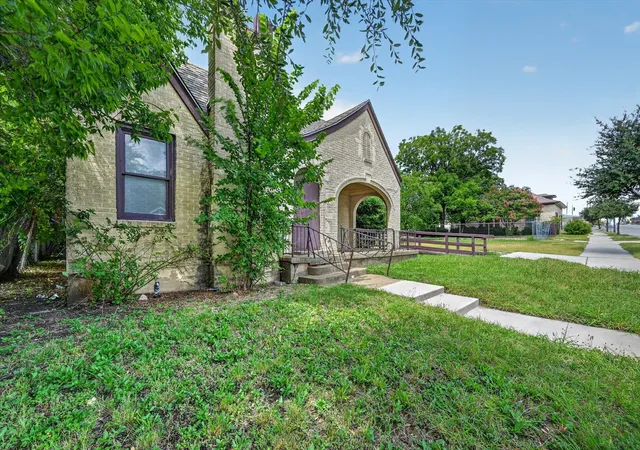
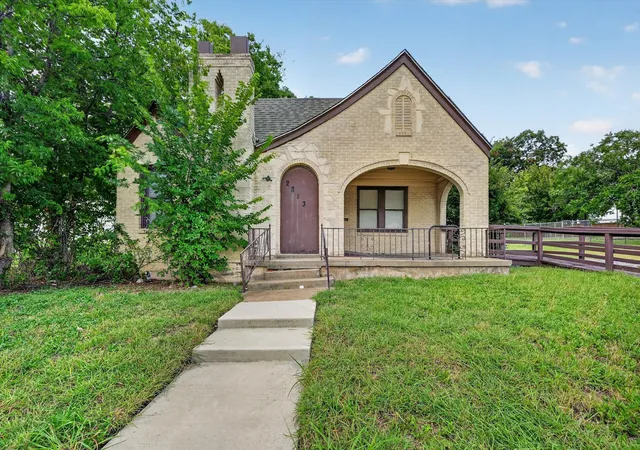
Originally built in 1934, this charming Tudor-style property presents a unique opportunity to own a piece of history with incredible future potential. The home maintains many of its original architectural features and character, offering an excellent foundation for an investor looking to restore and repurpose a distinctive property or an entrepreneur searching for the ideal location for their next endeavor.
The property is commercially zoned, creating a variety of possibilities beyond its existing structure. Renovate the original Tudor for office, professional, or other permitted commercial use, or explore redevelopment opportunities for the site. With commercial zoning allowing for multifamily development, an investor may have the potential to remove the existing structure and develop a property with four or more residential units, subject to applicable city requirements and approvals.
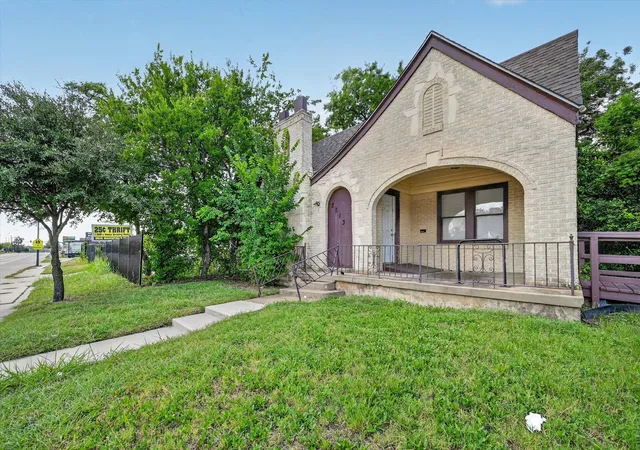
Location adds even more value to this opportunity. The property is conveniently positioned directly next to a city bus stop and within walking distance of Wayland Baptist University, providing excellent accessibility and a strong potential tenant base for future multifamily development.
For investors looking to expand their footprint, the seller is also offering *three additional adjoining lots, all located side by side*. Each additional vacant lot is offered at *$75,000* the second property with a structure is priced at $150,000. This creates a rare opportunity to acquire multiple contiguous properties and potentially assemble a larger site for redevelopment. Seller is requiring Properties be sold in pairs of two, meaning this property and the vacant parcel must be purchased together.
Whether preserving the character of the original 1934 Tudor, establishing a new commercial venture, or taking advantage of the multifamily and assemblage potential, this property offers multiple paths for investment in a prime and highly accessible location.
- Houzeo last checked: 10 hours ago
- Listing updated: October 5, 2026 at 12:58 pm
- Listing Provided by: Kanaesha Cook (607) 372-0100 , Algernon Herron | Monument Realty (214) 705-7827
- Source: NTREIS MLS-TX | MLS#: 21357342

Property Details
Status
Active
Type
Single Family Residence
No. of Stories
1
County
City
Neighborhood
Year Built
1934
HOA Fees
-
Finished Area
1,376 sqft
Lot Size
0.13 acre lot
Basement Area
- sqft
MLS Name
NTREIS MLS
MLS Number
21357342
MLS Status
Active
Cumulative Days on Market
54

Continue Your Journey in App
Find your dream home, receive real-time updates, and many more!
Download App
Continue Your Journey in App
Find your dream home, receive real-time updates, and many more!
Location
Facts & Features
Rooms
Bedrooms & bathrooms
Bedrooms: 2
Bathrooms: 2
LivingRoom
Level: First
Area: 144.00 Square Feet
Dimensions: 12 x 12
Bedroom
Level: First
Area: 168.00 Square Feet
Dimensions: 14 x 12
PrimaryBedroom
Level: First
Area: 192.00 Square Feet
Dimensions: 12 x 16
Interior
Interior Features
Open Floorplan
Sewer
Public Sewer
Cooling
Central Air
Flooring
Wood
Heating
Central
Construction
Year Built
Year Built: 1934
Home type
Single Family Residence
Roof
Composition
Foundation Details
Pillar Post Pier
Architectural Style
Tudor, Detached
Construction Materials
Brick, Rock, Stone, Wood Siding
Property Condition
Resale
Utilities & Energy
Utilities
Sewer Available, Water Available
Pool Features
None
Parking Features
Driveway, Gravel
Water Source
Public
Other Features
Subdivision Name
Boaz & Dillow Add
Price History
| Date | Event | Price |
|---|---|---|
08/25/2026 Source: | Contingent (Active Under Contract) | $150,000 +20.00% $109/sqft |
08/12/2026 Source: | Listed for Sale | $125,000 $91/sqft |

Getting Around 2813 E E Rosedale St
Bike Score®

Bikeable
50/100
Walk Score®

Somewhat Walkable
52/100
Transit Score®

Some Transit
28/100
Data provided by Redfin
Nearby Homes




Find Homes by Property Features in Fort Worth, TX
Nearby New Homes For Sale

Based on information from the North Texas Real Estate Information Systems, Inc., through Oct 09, 2026, 02:30PM. Information is provided exclusively for consumers’ personal, non-commercial use. It may not be used for any purpose other than to identify prospective properties consumers may be interested in purchasing. Data is deemed reliable but is not guaranteed accurate. This website may not include listings or property addresses of sellers who have directed their listing brokers to withhold their listing or their property address from display on the Internet. ©2026 North Texas Real Estate Information Systems, Inc. All Rights Reserved.
 Advertising Broker: Michelle Brecker | Pathway To Home Realty