- Overview
- Description
- Property Details
- Location
- Facts & Features
- Getting Around
- Nearby Homes
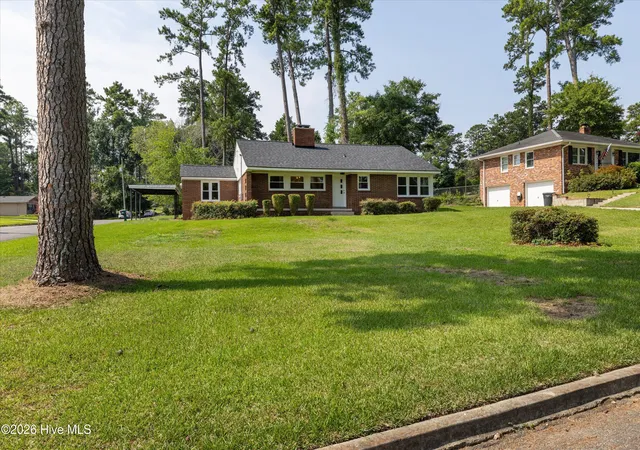

Street View
$329,000
Monthly Est:$1,638
 3 Beds
 2 Baths
2 full baths
 1,757sqft
2814 Keeling Pl, Augusta, GA 30909
$329,000
$1,638/moEst:
Get Pre-Approved
Single Family Residence
Built in 1953
$-- HOA
0.42 acre lot
$187/sq.ft
Description
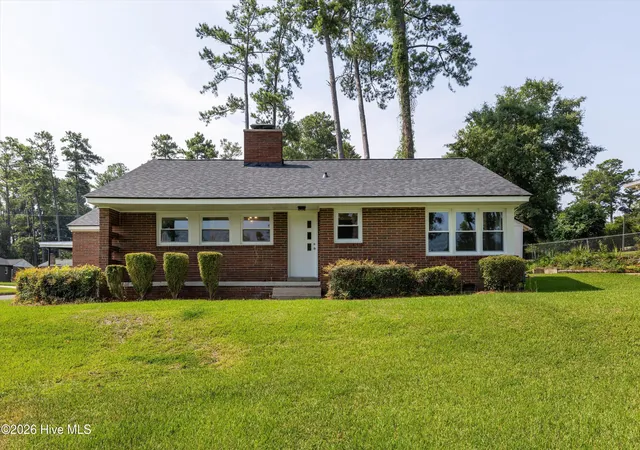
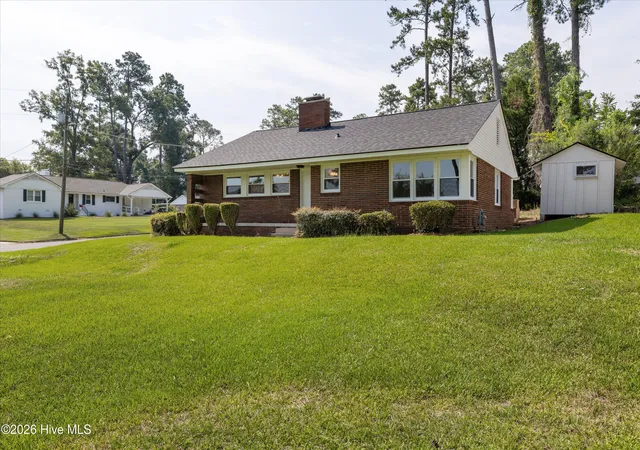
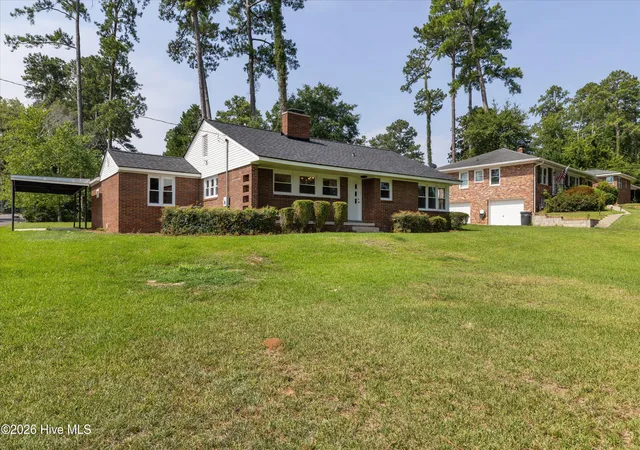
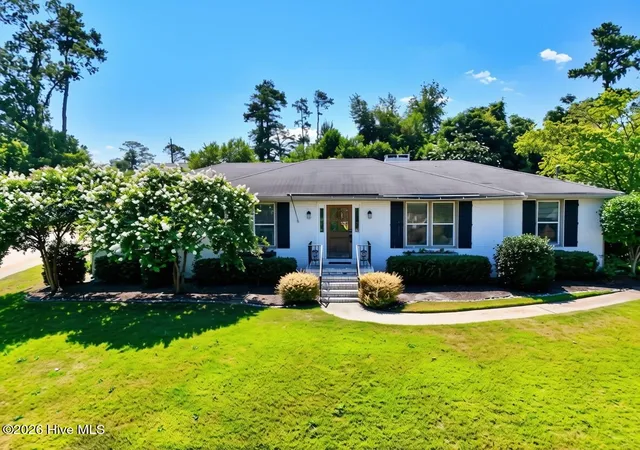
Come take a gander at this beautifully renovated one-level brick ranch in West Augusta! This turnkey home sits on a spacious lot of nearly half an acre in the peaceful neighborhood of Berckmans Hills.
Perfectly positioned in one of Augusta's most convenient locations, Berckmans Hills is just minutes from Surrey Center: a beloved destination where neighbors gather to shop, dine, exercise, and unwind. Washington Road, I-20, downtown Augusta, Augusta University, and the Medical District are all within easy reach, making this an ideal location for work, recreation, and everyday living.
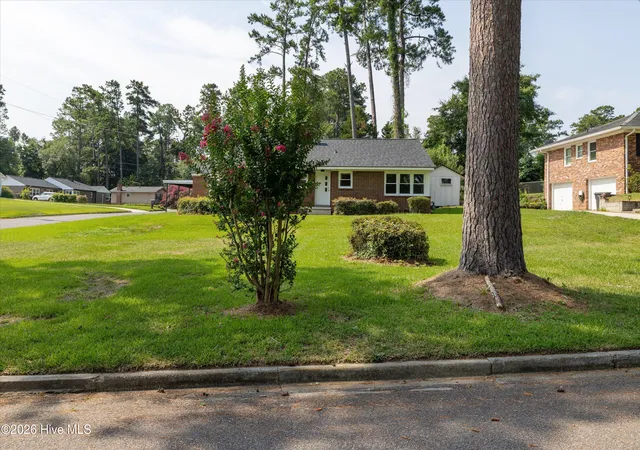
Bordered by the famed Rae's Creek, Berckmans Hills offers a tranquil setting amongst a canopy of mature pines. It's the kind of neighborhood where neighbors gather beneath backyard pavilions to cheer on the Dawgs each fall, children still play in the streets, and golf carts carry families on evening rides.
The seller has thoughtfully renovated this home from top to bottom, eliminating the need for costly updates and allowing the next owner to simply move in and enjoy. Inside, you'll find brand-new luxury vinyl plank flooring, fresh paint throughout, updated lighting and plumbing fixtures, a new water heater, and beautifully redesigned cabinetry. Every detail has been carefully considered.
The kitchen features granite countertops, stainless steel appliances, and abundant cabinet space, while the former carport has been transformed into a spacious mudroom and laundry area with a dedicated home office; an invaluable addition for today's lifestyle.
Both bathrooms have been completely renovated with stylish new vanities, updated flooring, and custom tile surrounds. The corner bedrooms are filled with natural light thanks to their thoughtful window placement, creating bright and inviting spaces throughout the day.
The oversized den is anchored by a cozy fireplace and framed by a wall of windows overlooking the covered rear patio and private backyard. Whether you're enjoying your morning coffee, entertaining friends, or watching the kids play, this outdoor living space is one you'll appreciate year-round.
Storage is plentiful with multiple closets and built-in nooks, while the detached covered carport provides protection for your vehicle and additional flexibility.
Completely renovated, exceptionally located, and truly move-in ready, this is the kind of home today's buyers are searching for. All that's left to do is unpack and start enjoying everything Berckmans Hills has to offer. Schedule your private showing today!
- Houzeo last checked: 9 minutes ago
- Listing updated: September 16, 2026 at 5:46 pm
- Listing Provided by: Trulock Group (706) 267-1269 DRE #302679 | Blanchard & Calhoun - Evans
- Source: Hive MLS-NC | MLS#: 100592278

Property Details
Status
Active
Type
Single Family Residence
No. of Stories
1
County
City
Neighborhood
Year Built
1953
HOA Fees
-
Finished Area
1,757 sqft
Lot Size
0.42 acre lot
Basement Area
- sqft
MLS Name
Hive MLS
MLS Number
100592278
MLS Status
Active
Days on Market
71

Continue Your Journey in App
Find your dream home, receive real-time updates, and many more!
Download App
Continue Your Journey in App
Find your dream home, receive real-time updates, and many more!
Location
Facts & Features
Rooms
Bedrooms & bathrooms
Bedrooms: 3
Bathrooms: 2
Bedroom 2
Level: Main
Area: Square Feet
Dimensions: 110.00
Other
Level: Main
Area: Square Feet
Dimensions: 40.00
Bedroom 1
Level: Main
Area: Square Feet
Dimensions: 120.00
Den
Level: Main
Area: Square Feet
Dimensions: 252.00
Office
Level: Main
Area: Square Feet
Dimensions: 162.00
Kitchen
Level: Main
Area: Square Feet
Dimensions: 152.00
Laundry
Level: Main
Area: Square Feet
Dimensions: 120.00
Bedroom 3
Level: Main
Area: Square Feet
Dimensions: 108.00
Breakfast Room
Level: Main
Area: Square Feet
Dimensions: 64.00
Interior
Flooring
Lvt/lvp, Ceramic Tile
Interior Features
Entrance Foyer, Mud Room, Ceiling Fan(s), Walk In Shower, See Remarks
Exterior Features
Other
Appliances
Dishwasher, Gas Range
Heating
Gas Pack, Natural Gas
Cooling
Central Air
Construction
Year Built
Year Built: 1953
Home type
Single Family Residence
Property Condition
Updated Remodeled
Foundation Details
Crawl Space
Roof
Architectural Shingle
Construction Materials
Brick
Utilities & Energy
Utilities
Natural Gas Connected, Sewer Connected, Water Connected
Basement
None
Pool Features
None
Water Source
Public
Laundry Features
Dryer Hookup, Washer Hookup
Parking Features
Covered, Other, See Remarks, On Site, Paved, Parking Pad
Other Features
Patio And Porch Features
Covered, Patio, Rear Porch
Lot Features
Corner Lot
Subdivision Name
Berckman Hills
Price History
| Date | Event | Price |
|---|---|---|
09/04/2026 Source: | Price Decreased | $339,000 -3.14% $193/sqft |
07/29/2026 Source: | Listed for Sale | $350,000 +6.38% $199/sqft |
07/29/2026 Source: | Price Increased | $329,000 +105.75% $187/sqft |
08/27/2019 Source: #444624 | Sold | $159,900 $91/sqft |

West Augusta Ranks # in Augusta, GA


Homes

Rental Prices

Median Home Price
Nearby Homes


Find Homes by Property Features in Augusta, GA
Nearby New Homes For Sale

Based on information from the Hive MLS, through Oct 09, 2026, 10:15AM. This website may not include listings or property addresses of sellers who have directed their listing brokers to withhold their listing or their property address from display on the Internet. The data relating to real estate on this web site comes in part from the Internet Data Exchange program of Hive MLS, and is updated as of Oct 09, 2026, 10:15AM. All information is deemed reliable but not guaranteed and should be independently verified. All properties are subject to prior sale, change, or withdrawal. Neither listing broker(s) nor Chosen Realty LLC nor Houzeo shall be responsible for any typographical errors, misinformation, or misprints, and shall be held totally harmless from any damages arising from reliance upon these data. IDX information is provided exclusively for personal, non-commercial use, and may not be used for any purpose other than to identify prospective properties consumers may be interested in purchasing. © 2026 Hive MLS. All Rights Reserved.
 Advertising Broker: Nicholas Huscroft | Chosen Realty