- Overview
- Description
- Property Details
- Location
- Facts & Features
- Getting Around
- Nearby Homes

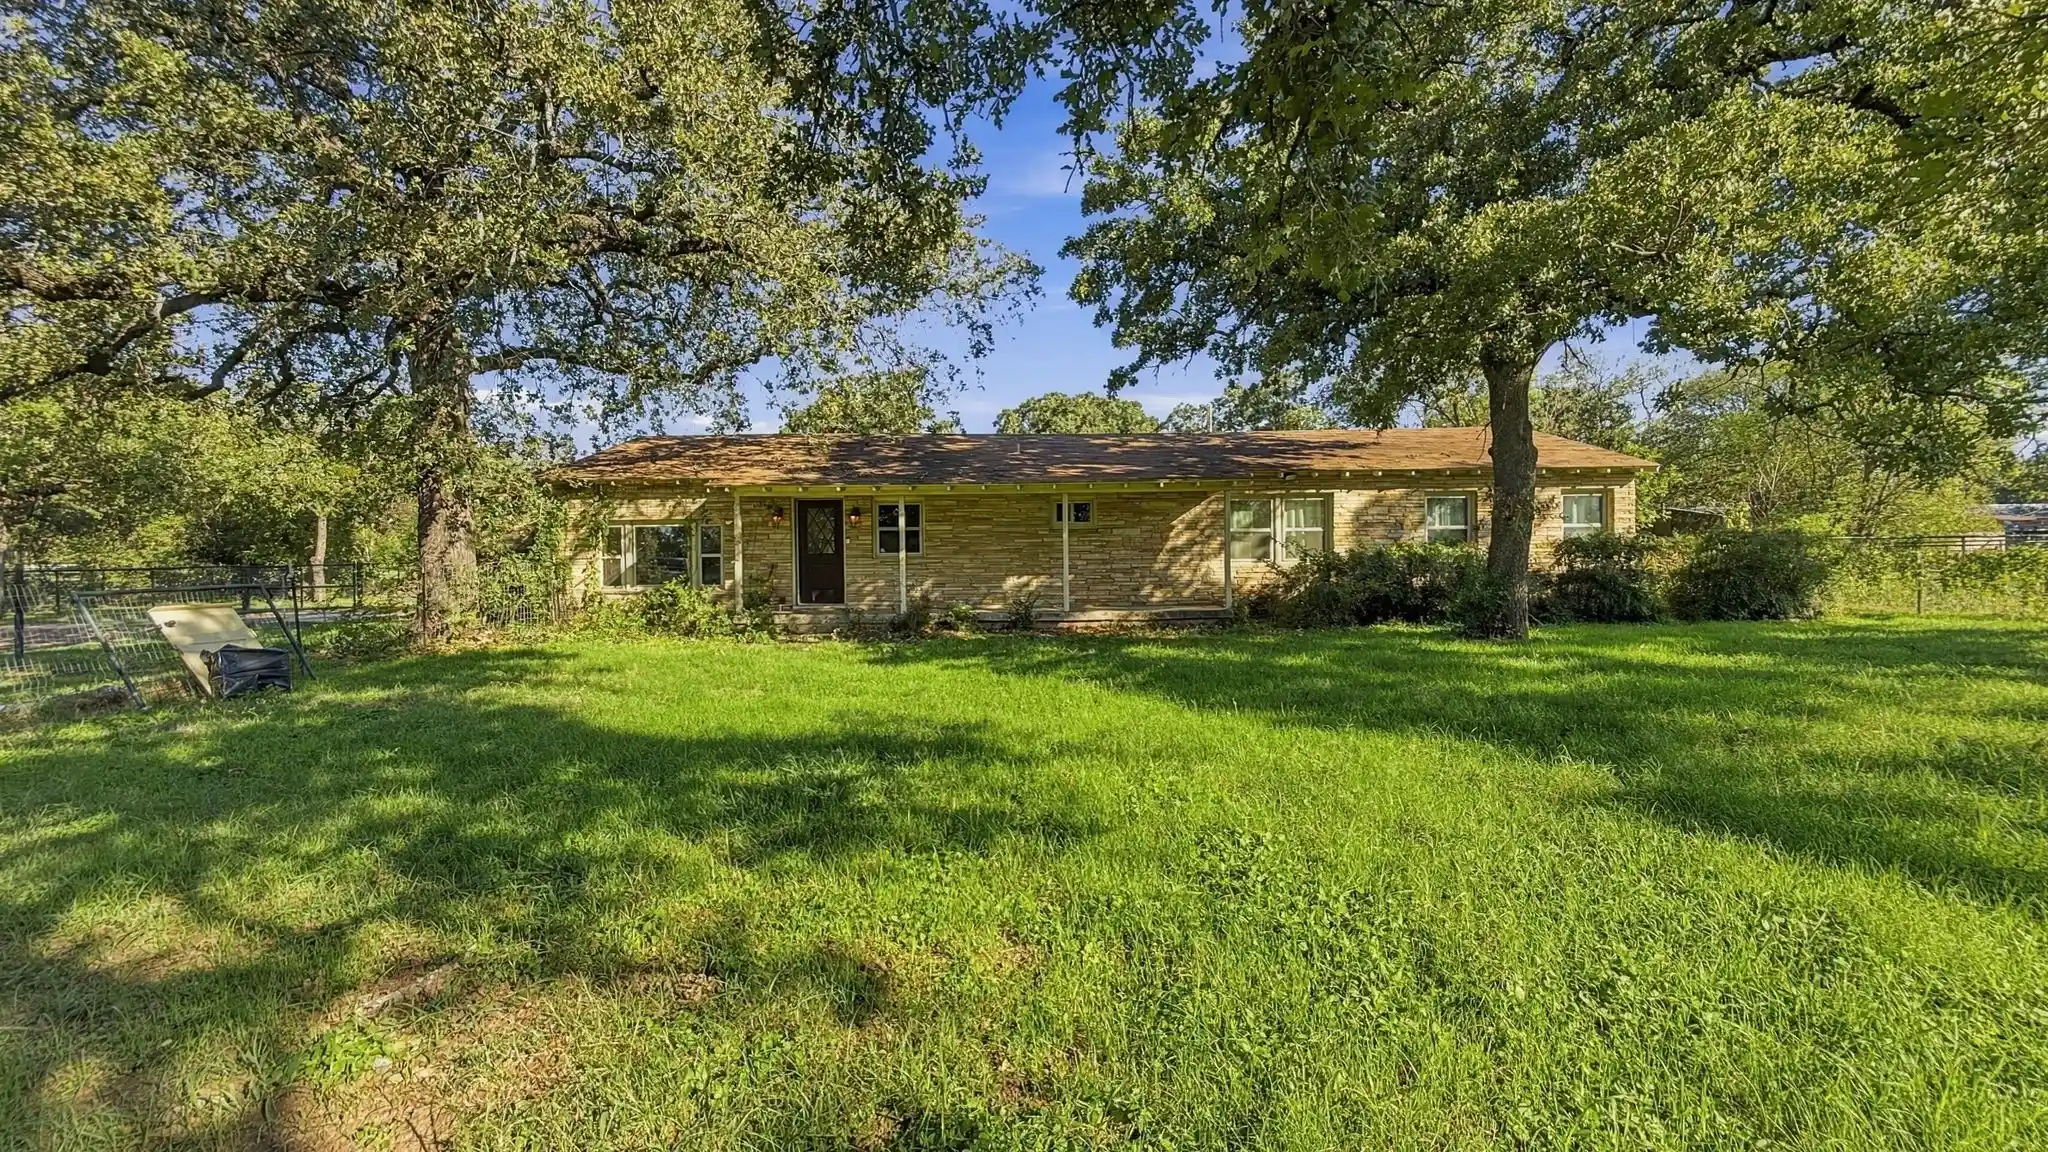


$540,000
Monthly Est:$2,688
 3 Beds
 2 Baths
2 full baths
 3,108sqft
2815 Mcpherson Rd, Fort Worth, TX 76140
$540,000
$2,688/moEst:
Get Pre-Approved
Single Family Residence
Built in 1953
$-- HOA
2.96 acres lot
$174/sq.ft
Description
Bring your animals, trailers, projects, and ideas—2815 McPherson Road offers the space and flexibility that can be hard to find in Fort Worth. Located outside the city limits, this fully fenced and treed property features a 3-bedroom, 2-bath home plus an impressive detached shop with room for multiple vehicles, equipment, hobbies, or a home-based workspace. The standout feature is the large, fully insulated shop featuring three full-size roll-up doors, full electric, and space to accommodate up to four vehicles. A separate climate-controlled room with its own HVAC system was most recently used as a recording studio, offering even more possibilities for an office, studio, hobby room, or workspace. Inside, the home has seen several significant improvements while still offering plenty of opportunity for a buyer ready to add their own finishing touches. Updates include double-pane windows with screens, two HVAC systems replaced in 2023, renovated bathrooms, updated electrical panels and wiring, and cast-iron plumbing replaced with PVC. The kitchen was opened to the living area for a more connected layout, with the kitchen flooring, subflooring, and plumbing also replaced. The primary suite was expanded to create a larger bedroom, walk-in closet, and private bath. Flooring throughout includes real and engineered hardwood, carpet, and tile. Outside is where this property really shines. Pipe fencing surrounds the property, while the fenced back acreage provides space for horses, cattle, and other animals. Mature trees, a large shop, room for trailers and equipment, and a location outside the city limits create a property with tremendous potential for buyers looking for more freedom and space. The home needs some TLC, but for the buyer who can see the possibilities, this is an opportunity to create something special while enjoying a shop and property setup that are already hard to replicate. OWNER FINANCING AVAILABLE.
- Houzeo last checked: 12 hours ago
- Listing updated: October 24, 2026 at 2:11 am
- Listing Provided by: Jimmy Henderson (817) 851-8787 | Real Texas Realty LLC (817) 851-8787
- Source: NTREIS MLS-TX | MLS#: 21418867

Property Details
Status
Active
Type
Single Family Residence
No. of Stories
1
County
City
Neighborhood
--
Year Built
1953
HOA Fees
-
Finished Area
3,108 sqft
Lot Size
2.96 acres lot
Basement Area
- sqft
MLS Name
NTREIS MLS
MLS Number
21418867
MLS Status
Active

Continue Your Journey in App
Find your dream home, receive real-time updates, and many more!
Continue Your Journey in App
Find your dream home, receive real-time updates, and many more!
Location
Facts & Features
Rooms
Bedrooms & bathrooms
Bedrooms: 3
Bathrooms: 2
FullBath
Level: First
Area: 1.00 Square Feet
Dimensions: 1 x 1
Bedroom
Level: First
Area: 1.00 Square Feet
Dimensions: 1 x 1
Bedroom
Level: First
Area: 1.00 Square Feet
Dimensions: 1 x 1
PrimaryBathroom
Level: First
Area: 1.00 Square Feet
Dimensions: 1 x 1
PrimaryBedroom
Level: First
Area: 1.00 Square Feet
Dimensions: 1 x 1
LivingRoom
Level: First
Area: 1.00 Square Feet
Dimensions: 1 x 1
DiningRoom
Level: First
Area: 1.00 Square Feet
Dimensions: 1 x 1
Kitchen
Level: First
Area: 1.00 Square Feet
Dimensions: 1 x 1
Interior
Flooring
Carpet, Combination, Ceramic Tile, Engineered Hardwood, Wood
Sewer
Septic Tank
Heating
Central, Fireplaces
Interior Features
Paneling Wainscoting, Natural Woodwork
Appliances
Dishwasher, Electric Range
Cooling
Central Air, Ceiling Fans, Electric
Construction
Year Built
Year Built: 1953
Home type
Single Family Residence
Foundation Details
Pillar Post Pier
Architectural Style
Ranch, Traditional, Detached
Property Condition
Resale
Roof
Composition, Shingle
Construction Materials
Rock, Stone
Utilities & Energy
Fireplace Features
Living Room, Stone
Pool Features
None
Water Source
Public
Utilities
Electricity Available, Electricity Connected, Septic Available, Water Available
Laundry Features
Laundry In Utility Room
Parking Features
Driveway, Storage, Workshop In Garage
Other Features
Patio And Porch Features
Covered, Front Porch
Subdivision Name
Little, Hiram Survey Abstract 930 Tract 6a01
Disclosures
Accessory Dwelling Unit
Lot Features
Acreage, Corner Lot
Price History
| Date | Event | Price |
|---|---|---|
10/23/2026 Source: | Listed for Sale | $540,000 -3.57% $174/sqft |
04/13/2022 Source: | Sold | $560,000 -11.11% $180/sqft |
01/08/2022 Source: | Price Decreased | $630,000 -0.02% $203/sqft |
01/07/2022 Source: | Listing Removed | $630,099 $203/sqft |

Nearby Homes
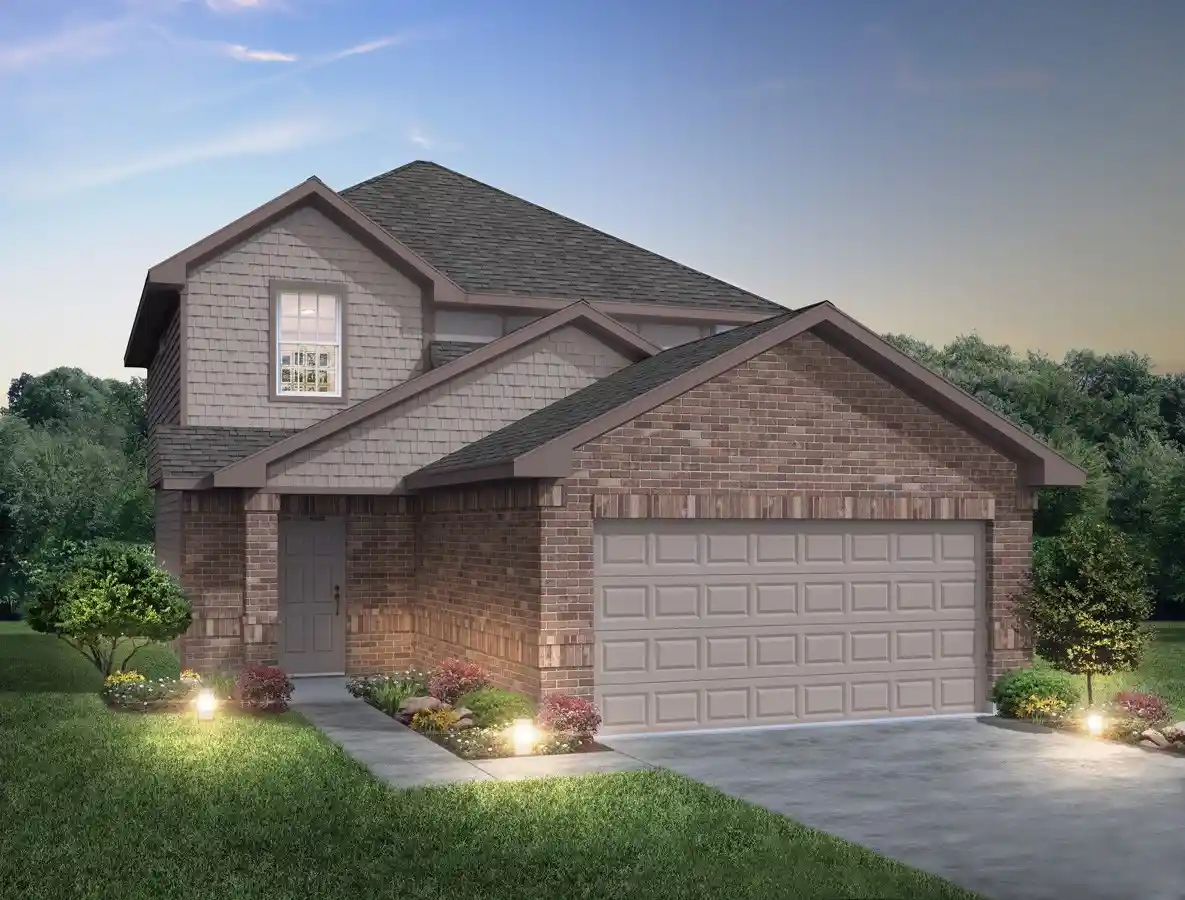
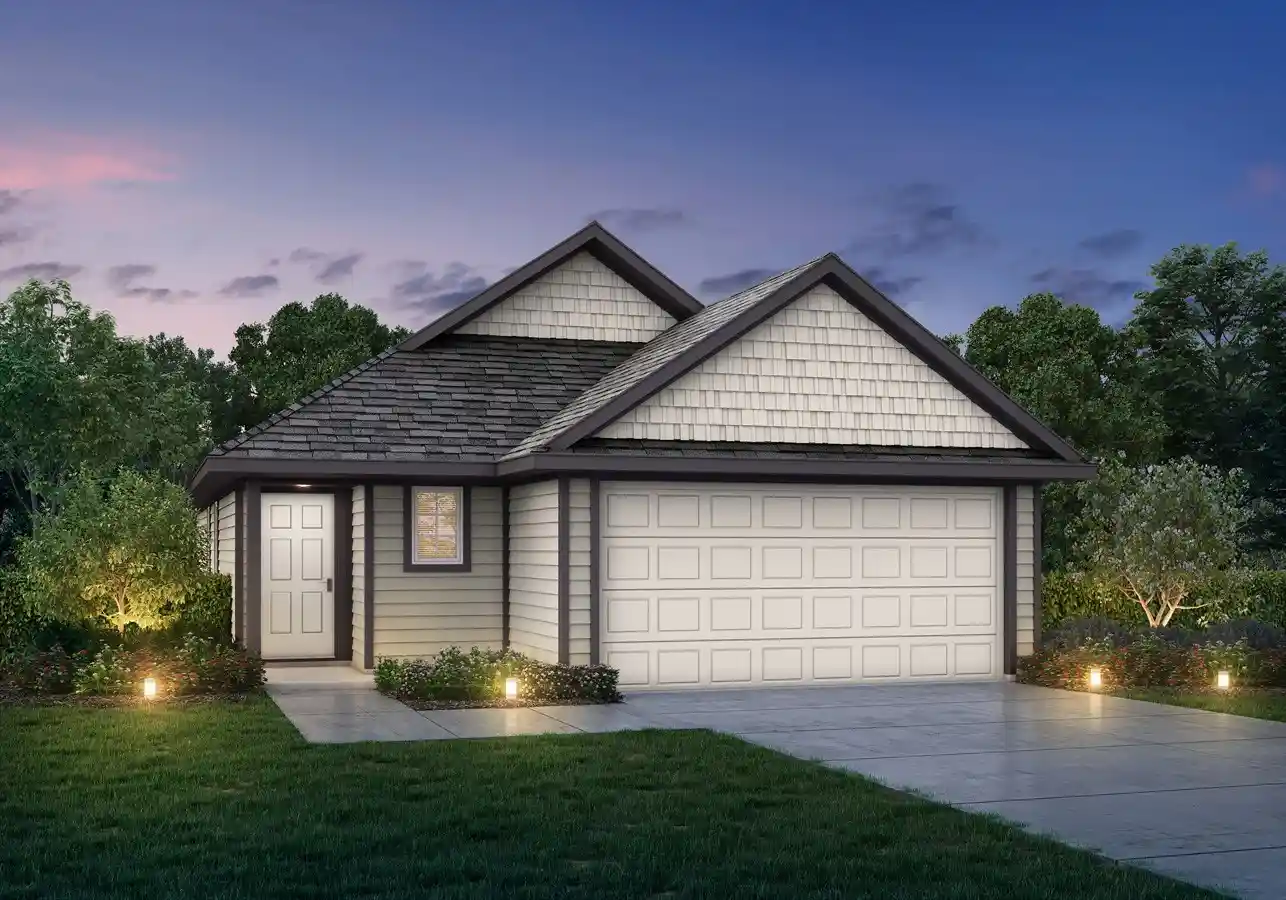
Find Homes by Property Features in Fort Worth, TX
Nearby New Homes For Sale

Based on information from the North Texas Real Estate Information Systems, Inc., through Nov 02, 2026, 02:15PM. Information is provided exclusively for consumers’ personal, non-commercial use. It may not be used for any purpose other than to identify prospective properties consumers may be interested in purchasing. Data is deemed reliable but is not guaranteed accurate. This website may not include listings or property addresses of sellers who have directed their listing brokers to withhold their listing or their property address from display on the Internet. ©2026 North Texas Real Estate Information Systems, Inc. All Rights Reserved.
 Advertising Broker: Michelle Brecker | Pathway To Home Realty
