- Overview
- Description
- Property Details
- Location
- Facts & Features
- Getting Around
- Nearby Homes
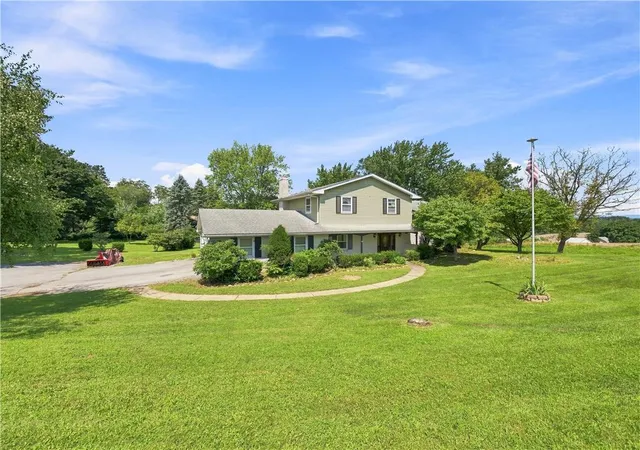

Street View
$389,000
Monthly Est:$1,936
 4 Beds
 2 Baths
2 full baths
 1,924sqft
2815 Semmel Rd, Slatington, PA 18080
$389,000
$1,936/moEst:
Get Pre-Approved
Single Family Residence
Built in 1977
$-- HOA
1.06 acres lot
$202/sq.ft
Description
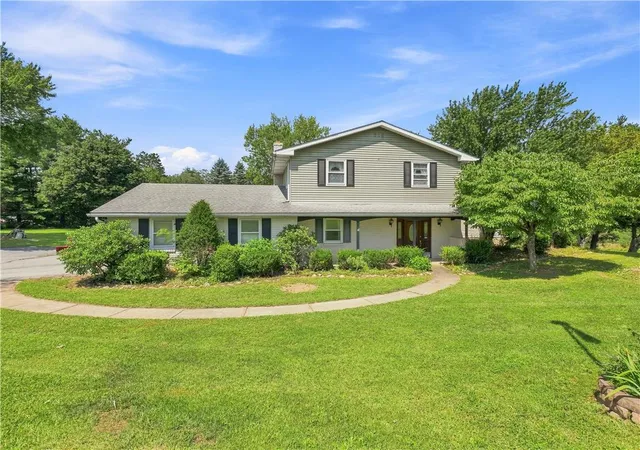
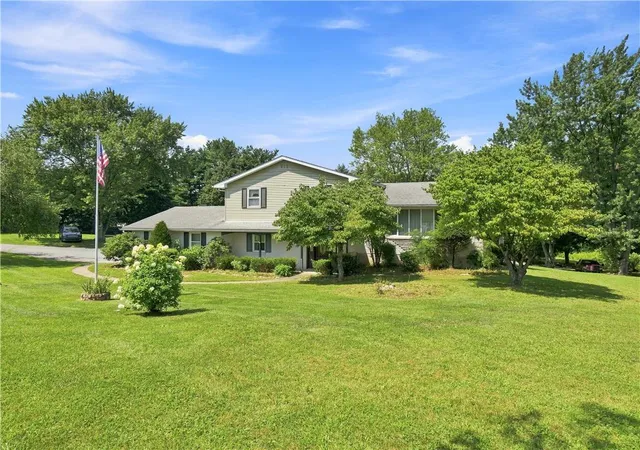
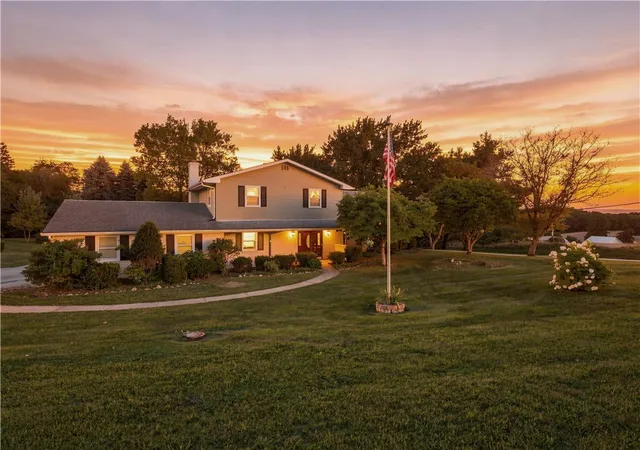
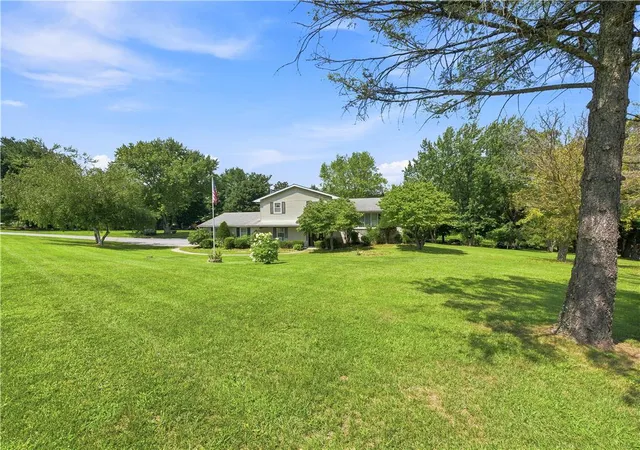
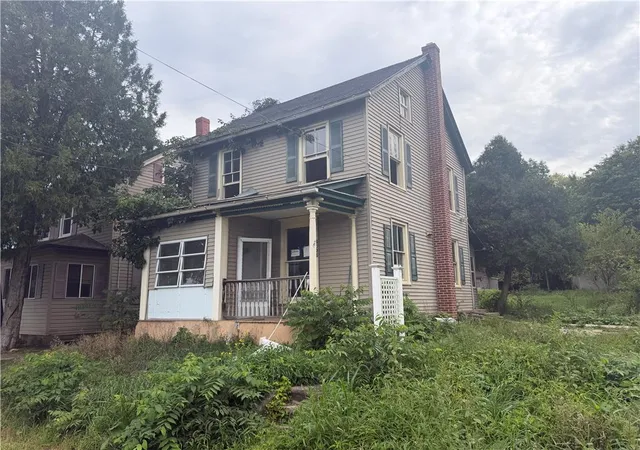
This is a fantastic opportunity to own a 4-bedroom, 2-bathroom Parkland home located on over an acre in highly sought after North Whitehall Township! This residence features a convenient and unique floor plan with plenty of character throughout. Upon entering through the front door, you'll find a spacious family room that includes a fireplace and sliding glass doors leading to the patio. There's also a large bedroom and a full bathroom located on this level. As you move to the second floor, you'll discover a bright living room with a bay window, a modern kitchen with a large dining area, and access to the rear deck. The third floor boasts the master bedroom, two additional guest bedrooms, and another full bathroom. The exterior of the property includes a large yard, driveway access, a patio, and a deck—perfect for entertaining guests or simply enjoying the serene mountain and farm views. This property is ready for it's new owners to add their personal touch and make this house their new home!
- Houzeo last checked: 4 hours ago
- Listing updated: August 26, 2026 at 1:44 am
- Listing Provided by: Michael J. Billera (484) 788-3980 | IronValley RE of Lehigh Valley (610) 766-7200
- Source: Greater Lehigh Valley MLS-PA | MLS#: 782655

Property Details
Status
Pending
Type
Single Family Residence
No. of Stories
3
County
City
Neighborhood
--
Year Built
1977
HOA Fees
-
Finished Area
1,924 sqft
Lot Size
1.06 acres lot
Basement Area
- sqft
MLS Name
Greater Lehigh Valley MLS
MLS Number
782655
MLS Status
Pending
Days on Market
63

Continue Your Journey in App
Find your dream home, receive real-time updates, and many more!
Download App
Continue Your Journey in App
Find your dream home, receive real-time updates, and many more!
Location
Facts & Features
Rooms
Bedrooms & bathrooms
Bedrooms: 4
Bathrooms: 2
FullBath
Level: Third
Area: 108.00 Square Feet
Dimensions: 9.00 x 12.00
Bedroom
Level: Third
Area: 120.00 Square Feet
Dimensions: 12.00 x 10.00
Bedroom
Level: Third
Area: 156.00 Square Feet
Dimensions: 13.00 x 12.00
PrimaryBedroom
Level: Third
Area: 192.00 Square Feet
Dimensions: 16.00 x 12.00
Kitchen
Level: Second
Area: 240.00 Square Feet
Dimensions: 20.00 x 12.00
LivingRoom
Level: Second
Area: 280.00 Square Feet
Dimensions: 20.00 x 14.00
FullBath
Level: First
Area: 45.00 Square Feet
Dimensions: 9.00 x 5.00
Bedroom
Level: First
Area: 180.00 Square Feet
Dimensions: 15.00 x 12.00
FamilyRoom
Level: First
Area: 294.00 Square Feet
Dimensions: 21.00 x 14.00
Interior
Heating
Baseboard, Electric
Flooring
Carpet, Ceramic Tile, Linoleum
Sewer
Septic Tank
Exterior Features
Deck, Porch, Patio
Cooling
Central Air, Ceiling Fans
Window Features
Drapes
Appliances
Dishwasher, Electric Dryer, Electric Oven, Electric Range, Electric Water Heater, Refrigerator, Washer
Interior Features
Attic, Dining Area, Entrance Foyer, Eat In Kitchen, Family Room Main Level, Storage, Walk In Closets, Window Treatments
Construction
Year Built
Year Built: 1977
Home type
Single Family Residence
Architectural Style
Other, Split Level
Construction Materials
Aluminum Siding, Brick
Roof
Asphalt, Fiberglass
Property Condition
Unknown
Utilities & Energy
Electric
Amps200or More, Circuit Breakers
Basement
Full
Laundry Features
Washer Hookup, Dryer Hookup, Electric Dryer Hookup, Lower Level
Parking Features
Attached, Driveway, Garage, Off Street, On Street
Water Source
Well
Fireplace Features
Family Room
Other Features
Subdivision Name
Not In Development
Patio And Porch Features
Covered, Deck, Patio, Porch
Lot Features
Cul De Sac, Not In Subdivision
Price History
| Date | Event | Price |
|---|---|---|
08/25/2026 Source: | Pending | $389,000 $202/sqft |
08/20/2026 Source: | Listed for Sale | $389,000 $202/sqft |

Nearby Homes



Find Homes by Property Features in Slatington, PA


Based on information from the Greater Lehigh Valley Realtors, Inc. (GLVR) from the Multiple Listing Service through Oct 22, 2026, 03:47PM. MLS Listing Information has not been verified and is not guaranteed by MLS. Information is provided exclusively for consumers’ personal, non-commercial use, it may not be used for any purpose other than to identify prospective properties consumers may be interested in purchasing. The data is deemed reliable but is not guaranteed to be accurate by the MLS. This website may not include listings or property addresses of sellers who have directed their listing brokers to withhold their listing or their property address from display on the Internet. The data relating to real estate for sale on this website comes in part from the IDX program of the GLVR MLS. Real estate listings held by brokerage firms other than Sell Your Home Services.com include the name of the listing broker. © 2026 Greater Lehigh Valley REALTORS® Multiple Listing Service - All Rights Reserved.
 Advertising Broker: Daniel Demers | Sell Your Home Services
