- Overview
- Description
- Property Details
- Location
- Facts & Features
- Getting Around
- Nearby Homes

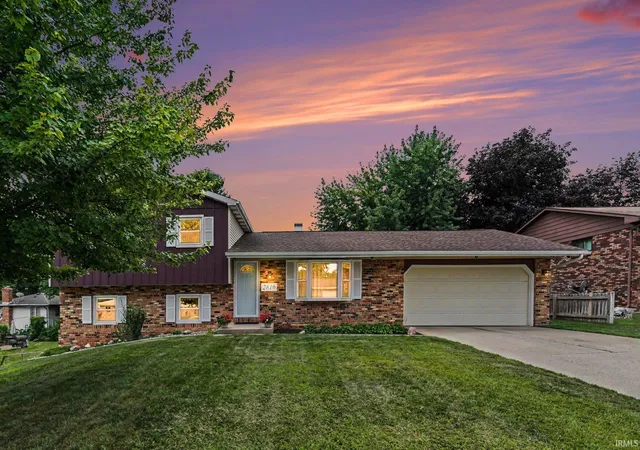
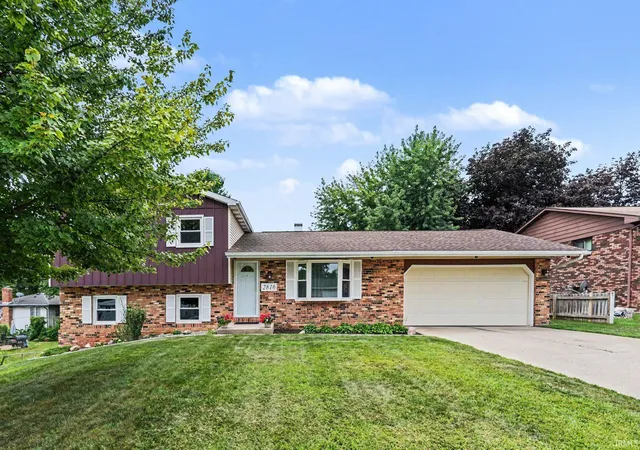
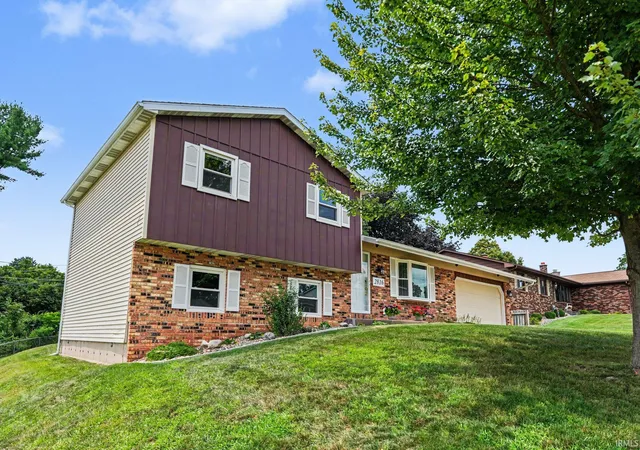
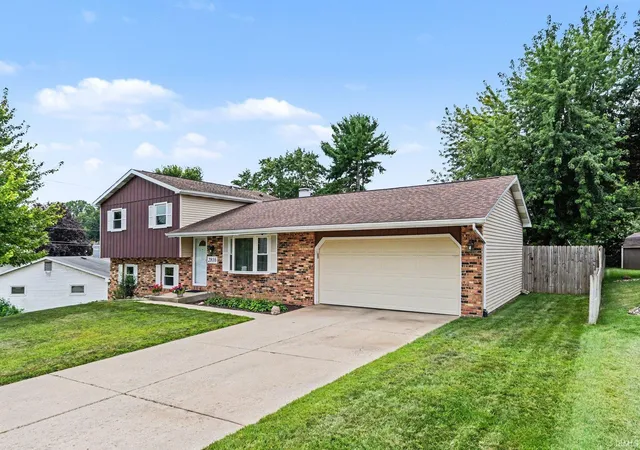
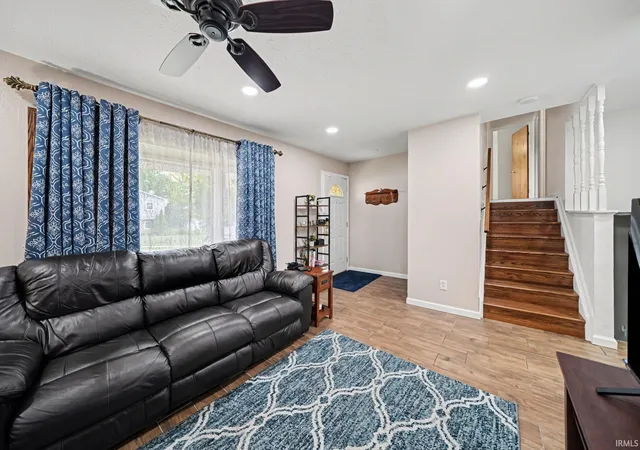


$279,900
Monthly Est:$1,393
 4 Beds
 2 Baths
1 full bath + 1 half bath
 1,580sqft
2816 Council Oak Dr, South Bend, IN 46628
$279,900
$1,393/moEst:
Get Pre-Approved
Manufactured On Land
Built in 1974
$-- HOA
11,050 sqft lot
$177/sq.ft
Description
Welcome home to this beautifully renovated quad level home, where there is truly nothing left to do but move in and enjoy! This property has been completely updated from top to bottom with quality, style, and functionality in mind.
The heart of the home is the stunning updated kitchen, featuring Cambria countertops, Amish made cabinetry, a beautiful backsplash, new appliances, Security cameras with monitor, and whole house generator connection. Throughout the home, you’ll also find new flooring, windows, lighting, a new roof with a 50 year warranty, newer air conditioning, and furnace, giving you total peace of mind.
Outside, the freshly manicured front and back yards create excellent curb appeal and an inviting outdoor space. The updates continue into the completely redone garage, which now includes additional outlets and upgraded lighting making it an ideal space for projects, hobbies, or storage.
This home checks all the boxes: beautifully updated, meticulously maintained, and completely move in ready!
- Houzeo last checked: 12 hours ago (October 23, 2026 at 8:47 pm)
- Listing updated: October 16, 2026 at 6:37 pm
- Listing Provided by: Nicholas Bickel (574) 850-1498 | Weichert Rltrs-J.Dunfee&Assoc.
- Source: Indiana Regional MLS-IN | MLS#: 202633179

Property Details
Status
Active
Type
Manufactured Mobile Home
No. of Stories
-
County
--
City
Neighborhood
--
Year Built
1974
HOA Fees
-
Finished Area
1,580 sqft
Lot Size
11,050 sqft lot
Basement Area
- sqft
MLS Name
Indiana Regional MLS
MLS Number
202633179
MLS Status
Active
Days on Market
71

Continue Your Journey in App
Find your dream home, receive real-time updates, and many more!
Download App
Continue Your Journey in App
Find your dream home, receive real-time updates, and many more!
Location
Facts & Features
Rooms
Bedrooms & bathrooms
Bedrooms: 4
Bathrooms: 2
Interior
Heating
Natural Gas, Forced Air
Flooring
Carpet, Tile, Vinyl
Sewer
City
Cooling
Central Air
Interior Features
Alarm System Security, Attic Pull Down Stairs, Ceiling Fan(s), Countertops Solid Surf, Deck Open, Detector Smoke, Disposal, Dryer Hook Up Electric, Eat In Kitchen, Garage Door Opener, Irrigation System, Landscaped, Patio Open, Range/oven Hook Up Elec, Alarm System Sec. Cameras, Garage Utilities
Appliances
Dishwasher, Microwave, Refrigerator, Washer, Window Treatments, Electric Cooktop, Dryer Electric, Electric Oven, Sump Pump, Water Purifier
Construction
Year Built
Year Built: 1974
Home type
Manufactured On Land
Foundation Details
Concrete Perimeter
Roof
Asphalt
Architectural Style
Traditional
Construction Materials
Brick, Vinyl Siding
Utilities & Energy
Water Source
City
Basement
Full
Parking Features
Concrete
Other Features
Subdivision Name
Highland Estates
Lot Features
Level
Price History
| Date | Event | Price |
|---|---|---|
09/20/2026 Source: | Price Decreased | $279,900 -5.09% $134/sqft |
08/30/2026 Source: | Price Decreased | $294,900 -1.67% $142/sqft |
08/13/2026 Source: | Price Increased | $299,900 +7.15% $144/sqft |

Nearby Homes



Find Homes by Property Features in South Bend, IN


IDX information is provided exclusively for consumer's personal, non-commercial use and may not be used for any purpose other than to identify prospective properties that consumers may be interested in purchasing. Data is deemed reliable but is not guaranteed accurate by the MLS.
 Advertising Broker: Jonah Hartsburg | Hoosier Hub Realty
