- Overview
- Description
- Property Details
- Location
- HOA Management
- Facts & Features
- Getting Around
- Nearby Homes
 No HOA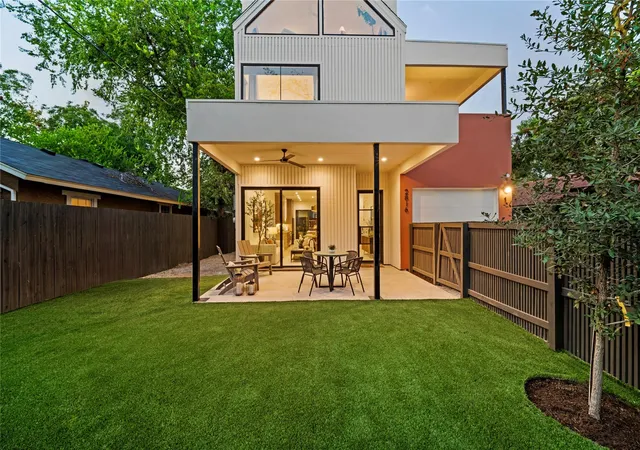

Street View
$1,145,000
Monthly Est:$5,699
 4 Beds
 4 Baths
3 full baths + 1 half bath
 2,313sqft
2816 Garwood St #1, Austin, TX 78702
$1,145,000
$5,699/moEst:
Get Pre-Approved
Condominium
Built in 2023
$-- HOA
6,969.6 sqft lot
$495/sq.ft
Description
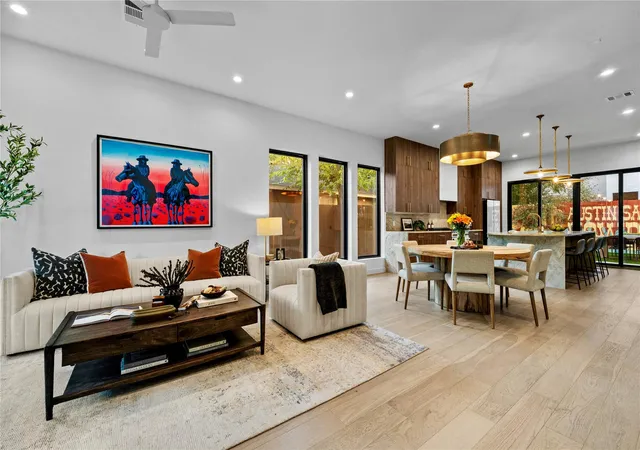
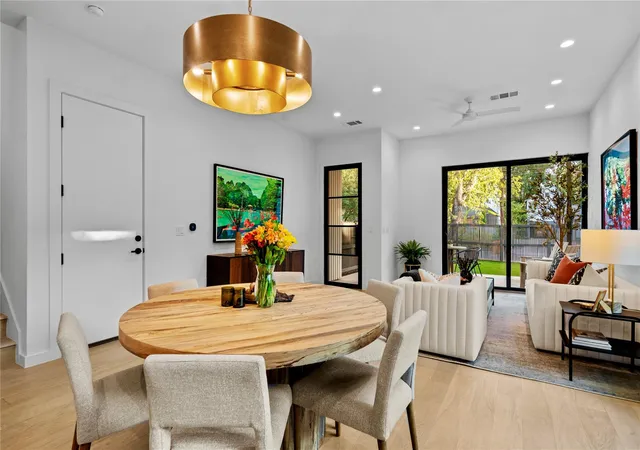
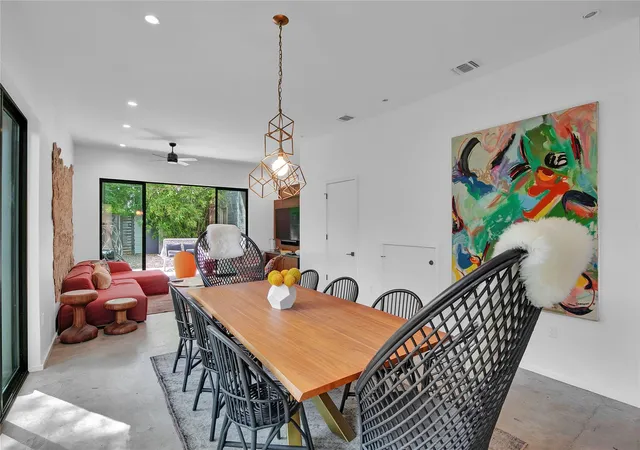
2816 Garwood brings a distinctive Mediterranean-Spanish influence to East Austin, pairing Steve Zagorski's architecture with interiors by Begonia Barbancho and construction by LBF Homes. A custom steel-and-glass front door introduces the home, where natural light, warm materials, and thoughtful architectural details set the tone. The open main level is anchored by a sculptural kitchen with floor-to-ceiling custom walnut cabinetry, Taj Mahal stone countertops, and a curved island that softens the room's architectural edge. Luxury white appliances, including a wine refrigerator, keep the palette clean while allowing the walnut and stone to take focus. Expansive sliders at the front and rear create an easy connection to the outdoors and bring additional light into the living spaces.
Designer tile, lighting, and Mediterranean-inspired details continue throughout the home, giving each space its own identity while maintaining cohesion. A distinctive triangle-shaped window overlooking the front yard adds another architectural moment, while integrated built-ins provide storage throughout.
The home includes four bedrooms, two with en suite baths, and three and a half bathrooms across 2,313 square feet. Upstairs, the primary suite opens to its own covered patio and a spacious bath with a freestanding soaking tub, dual vanities, a walk-in wet area with dual shower heads, and elevated plumbing and tile selections.
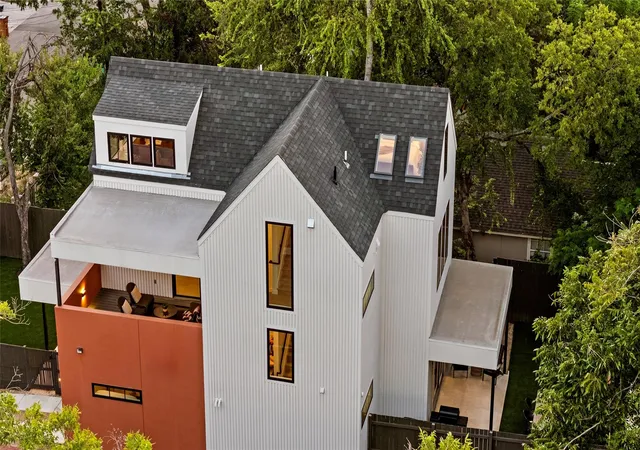
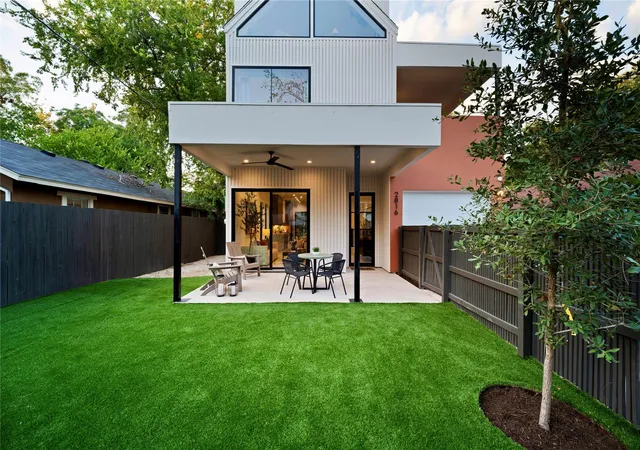
Three covered patios create multiple outdoor living spaces, while the front and backyard have been refreshed with new landscaping and turf. A mural painted across the rear fence by a local artist gives the space an original sense of place and turns the yard into an extension of the home's design. The layout also allows for a future pool.
The entire interior has been freshly painted, giving the home a move-in-ready feel. Select furniture and artwork are available for purchase, allowing the property to be sold partially furnished.
- Houzeo last checked: 9 hours ago
- Listing updated: October 7, 2026 at 11:14 pm
- Listing Provided by: Kelton Finley (737) 704-7421 | Douglas Elliman Real Estate (512) 866-3795
- Source: Unlock MLS-TX | MLS#: 6979889

Part of

Property Details
Status
Active
Type
Condominium
No. of Stories
-
County
City
Neighborhood
Year Built
2023
HOA Fees
-
Finished Area
2,313 sqft
Lot Size
6,969.6 sqft lot
Basement Area
- sqft
MLS Name
Unlock MLS
MLS Number
6979889
MLS Status
Active
Days on Market
48

Continue Your Journey in App
Find your dream home, receive real-time updates, and many more!
Download App
Continue Your Journey in App
Find your dream home, receive real-time updates, and many more!
Location
HOA Management
2816 Garwood Condominiums
HOA Fees
$-/ See Remarks
Amenities
 Amenities and services may be covered by one or multiple associations and service providers.
 See Remarks
Disclaimer: Amenities are based on third-party information and may vary; buyers must independently verify all amenities, as information is deemed reliable but not guaranteed.
Facts & Features
Rooms
Bedrooms & bathrooms
Bedrooms: 4
Bathrooms: 4
Interior
Sewer
Public Sewer
Interior Features
Two Primary Suties, Ceiling Fan(s), Ceiling High, Chandelier, Double Vanity, Dry Bar, Interior Steps, Kitchen Island, Open Floorplan, Recessed Lighting, Smart Home, Smart Thermostat, Soaking Tub, Storage, Walk In Closet(s)
Appliances
Dishwasher, Disposal, Microwave, Oven, Range, Rnghd, Refrigerator, Stainless Steel Appliance(s), Tankless Water Heater, Wine Refrigerator
Window Features
Double Pane Windows
Exterior Features
Balcony, Electric Car Plug In, Private Yard
Flooring
Tile, Wood
Cooling
Central Air
Heating
Central
Construction
Year Built
Year Built: 2023
Home type
Condominium
Property Condition
Resale
Foundation Details
Slab
Roof
Composition
Construction Materials
Glass, Hardi Plank Type, Stucco
Utilities & Energy
Security Features
See Remarks
Water Source
Public
Utilities
Electricity Connected, See Remarks
Parking Features
Attached, Concrete, Driveway, Garage, Garage Door Opener
Pool Features
None
Other Features
Community Features
See Remarks
Patio And Porch Features
Covered, Deck, Front Porch, Patio, Rear Porch
Lot Features
Back Yard, Front Yard, Level, Private, Sprinkler Automatic
Subdivision Name
Chernosky Sub #11
Disclosures
See Remarks
Price History
| Date | Event | Price |
|---|---|---|
10/07/2026 Source: | Listed for Sale | $1,145,000 +6.02% $495/sqft |
10/28/2024 Source: | Sold | $1,080,000 $467/sqft |

Govalle Ranks #46 in Austin, TX

Homes

Rental Prices

Median Home Price
Getting Around 2816 Garwood St
Bike Score®

Biker's Paradise
97/100
Walk Score®

Very Walkable
85/100
Transit Score®

Some Transit
47/100
Data provided by Redfin
Nearby Homes
Find Homes by Property Features in Austin, TX
Nearby New Homes For Sale

Based on information submitted to the MLS GRID from Unlock MLS through Oct 09, 2026, 02:31PM. All information provided is deemed reliable but is not guaranteed and should be independently verified. Unlock MLS and its affiliates provide the MLS and all content therein “AS IS” and without any warranty, express or implied. All data is obtained from various sources and may not have been verified by broker or MLS GRID. Supplied Open House Information is subject to change without notice. All information should be independently reviewed and verified for accuracy. Properties may or may not be listed by the office/agent presenting the information. The information being provided is for consumers’ personal, non-commercial use. It may not be used for any purpose other than to identify prospective properties consumers may be interested in purchasing. © 2026 Unlock MLS. All Rights Reserved.
 Advertising Broker: Michelle Brecker | Pathway To Home Realty